912 Westview Drive, Sikeston, MO 63801
Local realty services provided by:CENTURY 21 Premiere Realty
912 Westview Drive,Sikeston, MO 63801
$369,900
- 4 Beds
- 3 Baths
- 2,747 sq. ft.
- Single family
- Active
Listed by:
 Emily Deuster(573) 233 - 6285CENTURY 21 Premiere Realty
Office: century 21 premiere realty
MLS#:26060502
Source:MO_MARIS
Price summary
- Price:$369,900
- Price per sq. ft.:$134.66
About this home
Welcome home to this beautiful two-story Craftsman-style residence nestled in a quiet, sought after neighborhood! Filled with warmth, character, and thoughtful updates, this spacious home offers the perfect blend of classic charm and comfortable modern living. The main level is where cozy living shines. The open-concept living room features a wood-burning fireplace with built-in shelving and flows seamlessly into the kitchen. With custom cabinetry, a convenient breakfast bar, the kitchen is both inviting and functional. From there, the layout leads to a formal dining room on one side and the laundry room and half bath on the other. A separate formal living room provides additional space for gathering. Plenty of storage throughout the home adds to its practicality. Upstairs, you’ll find 4 generously sized bedrooms and 2 full bathrooms, including a lovely primary suite designed to feel like your own private retreat. The primary bedroom features an electric fireplace, vaulted ceiling, and walk-in closet. The recently remodeled primary bathroom offers a beautifully tiled walk-in shower and stylish finishes. The 2-car garage includes an additional workshop/storage area. Step outside and the charm continues! A welcoming front porch is surrounded by new landscaping, including some irrigation, while the modernized exterior gives the home fresh curb appeal. The spacious backyard is enclosed by a privacy fence and features a covered patio with a beautiful wood-plank ceiling—the perfect spot for morning coffee, evening relaxation, or watching the hummingbirds flutter through the yard. A storage shed provides even more space for belongings. With generous living space, beautiful updates, abundant storage, and plenty of character, this is a home that truly feels welcoming from the moment you arrive....
Contact an agent
Home facts
- Year built:1988
- Subdivision & Development:Hunter Acres West 9th Add
- Listing ID #:26060502
- Added:4 day(s) ago
- Updated:September 22, 2026 at 07:33 PM
Rooms and interior
- Bedrooms:4
- Total bathrooms:3
- Full bathrooms:2
- Half bathrooms:1
- Rooms Total:11
- Kitchen Description:Dishwasher, Microwave, Refrigerator
- Basement:Yes
- Living area:2,747 sq. ft.
Heating and cooling
- Cooling:Central Air, Electric
- Heating:Electric, Heat Pump
- Central air:Yes
Structure and exterior
- Year built:1988
- Building area:2,747 sq. ft.
- Lot area:0.45 Acres
- Architectural Style:Craftsman
- Construction Materials:Brick
- Levels:2 Story
Schools
- High school:Sikeston Sr. High
- Middle school:5th & 6th/7th & 8th
- Elementary school:Lee Hunter Elem.
Utilities
- Water:Public
- Sewer:Public Sewer
Finances and disclosures
- Price:$369,900
- Price per sq. ft.:$134.66
- Tax amount:$2,027 (2025)
Features and amenities
- Amenities:Bookcases, Breakfast Bar, Open Floorplan
Parking
- Garage:Yes
- Garage spaces:2
Copyright 2026 Mid-America Regional Information Systems. All rights reserved. Listings courtesy of Mid-America Regional Information Systems as distributed by MLS GRID <Last Updated September 18, 2026. Mid-America Regional Information Systems provides content displayed here (“provided content”) on an “as is” basis and makes no representations or warranties regarding the provided content, including, but not limited to those of non-infringement, timeliness, accuracy, or completeness. Individuals and companies using information presented are responsible for verification and validation of information they utilize and present to their customers and clients. Mid-America Regional Information Systems will not be liable for any damage or loss resulting from use of the provided content or the products available through Portals, IDX, VOW, and/or Syndication. Recipients of this information shall not resell, redistribute, reproduce, modify, or otherwise copy any portion thereof without the expressed written consent of Mid-America Regional Information Systems.New listings near 912 Westview Drive
- New
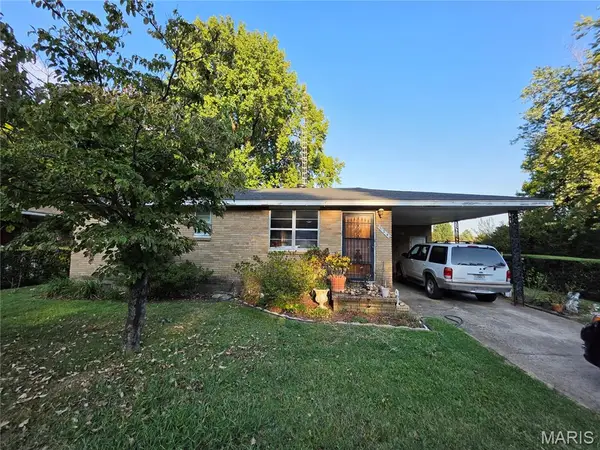
 $130,000Active3 beds 1 baths994 sq. ft.
224 Marion Avenue, Sikeston, MO 63801
MLS# 26061205Listed by: CENTURY 21 ASHLAND REALTY - New
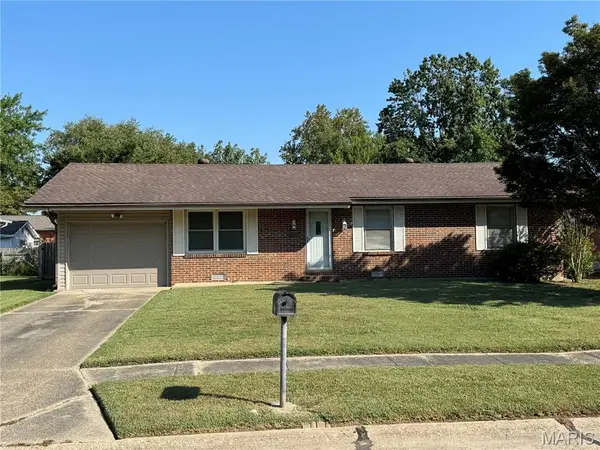 $180,000Active3 beds 2 baths1,302 sq. ft.
116 Terrace Drive, Sikeston, MO 63801
MLS# 26060944Listed by: EDGE REALTY, ERA POWERED - New
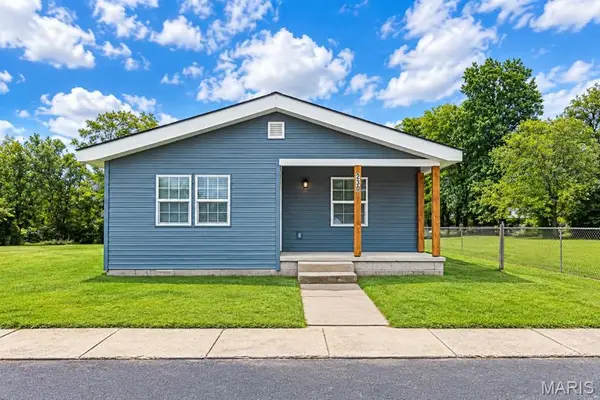 $99,900Active2 beds 1 baths756 sq. ft.
230 Alabama Street, Sikeston, MO 63801
MLS# 26059686Listed by: MAIN KEY REALTY, LLC - New
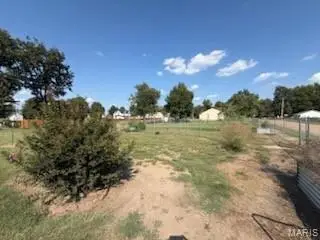 $12,000Active0.22 Acres
318 Dorothy Street, Sikeston, MO 63801
MLS# 26059741Listed by: EDGE REALTY, ERA POWERED - New
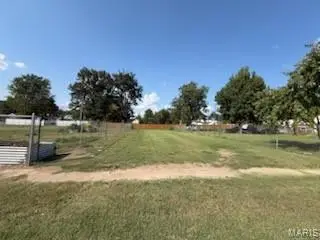 $8,000Active0.11 Acres
312 Dorothy Street, Sikeston, MO 63801
MLS# 26059746Listed by: EDGE REALTY, ERA POWERED - New
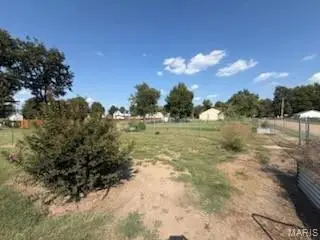 $8,000Active0.11 Acres
314 Dorothy Street, Sikeston, MO 63801
MLS# 26059749Listed by: EDGE REALTY, ERA POWERED - New
 $220,000Active4 beds 2 baths1,740 sq. ft.
46 Dement Rd., Sikeston, MO 63801
MLS# 26059052Listed by: SILVERTHORN REALTY  $239,900Active3 beds 2 baths2,495 sq. ft.
202 N Brushwick Avenue, Sikeston, MO 63801
MLS# 26058467Listed by: CENTURY 21 PREMIERE REALTY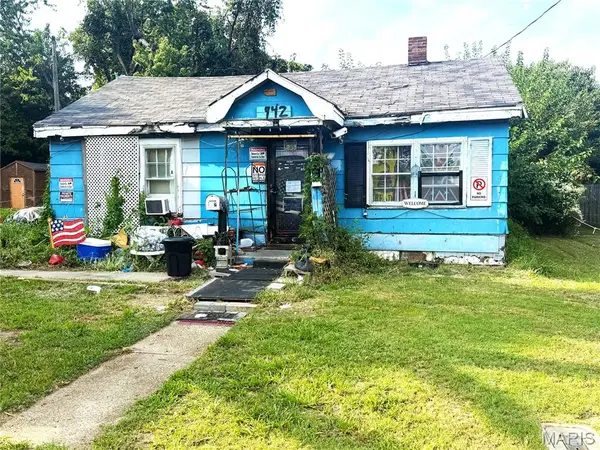 $35,000Active2 beds 1 baths744 sq. ft.
942 Lake Street, Sikeston, MO 63801
MLS# 26058264Listed by: INTEGRITY REALTY PARTNERS


Protect your home and budget from life's surprises with an Assurant Home Warranty, backed by a partner that supports you through every step of homeownership. Explore Plans.
©2026 Century 21 Real Estate LLC. All rights reserved. CENTURY 21®, the CENTURY 21 Logo and C21® are service marks owned by Century 21 Real Estate LLC. Century 21 Real Estate LLC fully supports the principles of the Fair Housing Act and the Equal Opportunity Act. Each office is independently owned and operated. Listing information is deemed reliable but not guaranteed accurate.