
2809 Meadow Wood Drive, Smithton, MO 65301
Local realty services provided by:CENTURY 21 Community
Listed by: nicole renee james
Office: solid rock realtors
MLS#:3591141
Source:MO_LOBR
Price summary
- Price:$205,000
- Price per sq. ft.:$143.16
About this home
Welcome home to this super cute 3 bedroom property in the Maplewood neighborhood! Inside you'll find 2 living areas with plenty of space to gather with family and friends! Mostly new flooring throughout offers a bright and fresh feel! Step out back to your beautiful deck overlooking a large, fenced in back yard. Storage shed will remain! Just around the corner is the lakeside, neighborhood park! If you're looking for comfortable living with room to spread out, come take a look! You could be spending Christmas in your new home! HOA fee $75/quarterly.
Contact an agent
Home facts
- Subdivision & Development:Out of Area
- Listing ID #:3591141
- Added:1 day(s) ago
- Updated:October 30, 2026 at 04:42 PM
Rooms and interior
- Bedrooms:3
- Total bathrooms:1
- Full bathrooms:1
- Kitchen Description:Dishwasher, Range, Refrigerator, Stove
- Basement:Yes
- Basement Description:Crawl Space
- Living area:1,432 sq. ft.
Heating and cooling
- Cooling:Attic Fan, Central Air
- Heating:Forced Air, Forced Air Gas
- Central air:Yes
Structure and exterior
- Building area:1,432 sq. ft.
- Lot Features:Outside City Limits
- Architectural Style:OneStory
- Construction Materials:Vinyl Siding
- Exterior Features:Deck, Fence, Storage
- Foundation Description:Crawl
- Levels:1 Story
Utilities
- Water:Public Water
- Sewer:Public Sewer
Finances and disclosures
- Price:$205,000
- Price per sq. ft.:$143.16
- Tax amount:$803 (2025)
Features and amenities
- Appliances:Dishwasher, Dryer, Range, Refrigerator, Stove, Washer
- Laundry features:Dryer, Washer
Parking
- Parking description:Attached, Carport, Concrete Driveway, Garage
- Garage:Yes
- Garage spaces:1
New listings near 2809 Meadow Wood Drive
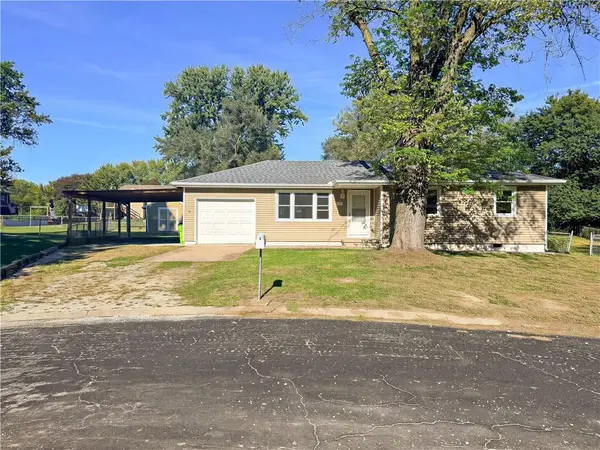 $174,900Active3 beds 1 baths1,075 sq. ft.
2806 Wesley Court, Sedalia, MO 65301
MLS# 2646487Listed by: THEHOMESTOUR.COM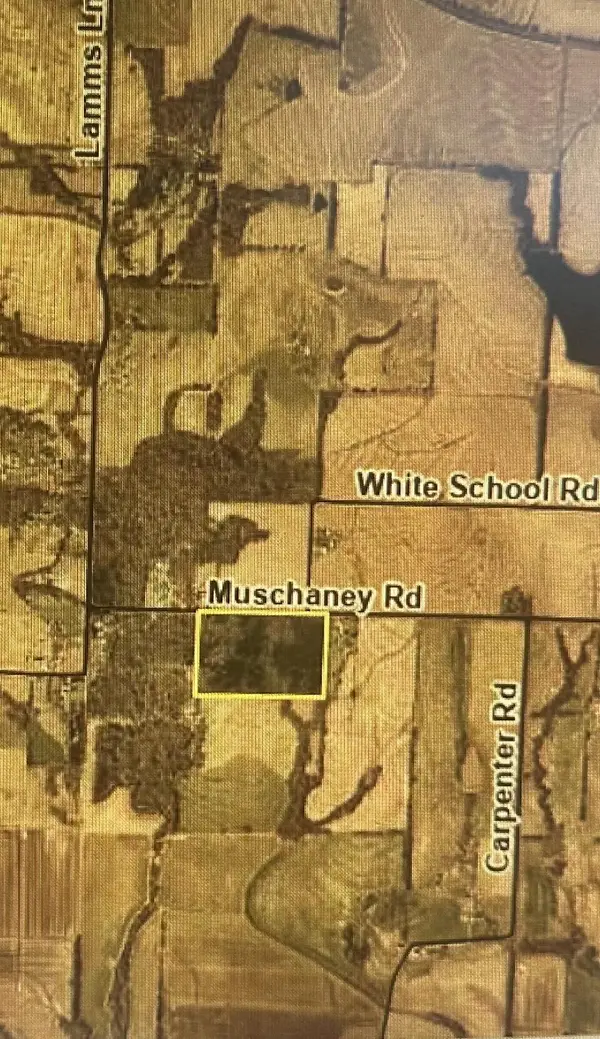 $335,000Active33.5 Acres
Muschaney Rd, SMITHTON, MO 65350
MLS# 437626Listed by: REMAX BOONE REALTY $62,267Pending3 beds 1 baths1,000 sq. ft.
Address Withheld By Seller, Sedalia, MO 65301
MLS# 2597506Listed by: SEDALIA REALTY


Protect your home and budget from life's surprises with an Assurant Home Warranty, backed by a partner that supports you through every step of homeownership. Explore Plans.
©2026 Century 21 Real Estate LLC. All rights reserved. CENTURY 21®, the CENTURY 21 Logo and C21® are service marks owned by Century 21 Real Estate LLC. Century 21 Real Estate LLC fully supports the principles of the Fair Housing Act and the Equal Opportunity Act. Each office is independently owned and operated. Listing information is deemed reliable but not guaranteed accurate.