
1408 NE 196th Court, Smithville, MO 64089
Local realty services provided by:CENTURY 21 Crossroads
Listed by: jane crampton
Office: coldwell banker distinctive pr
MLS#:2635515
Source:MOKS_HL
Price summary
- Price:$425,000
- Price per sq. ft.:$166.02
- Monthly HOA dues:$47.92
About this home
PACK YOUR BAGS!! THIS ONE IS MOVE-IN READY!! ALL BIG TICKET ITEMS HAVE BEEN DONE! *2026 NEW ROOF* *UNDER 3 YEARS: HVAC, HOT WATER HEATER, WATER SOFTENER, EXTERIOR PAINT, INTERIOR PAINT, CEDAR PRIVACY FENCE, RADON MITIGATION** Located in a cul-de-sac, this Light and Bright Smithville stunner delivers the airy feel buyers love. Step inside to soaring vaulted ceilings, a welcoming fireplace in the great room, and hardwood floors that flow through the main living areas and the primary bedroom for a cohesive, elevated look.
4 bedrooms and 3 full bathrooms. The spacious primary bedroom leads to a bathroom with a jetted soaking tub, double vanity and walk in closet. Bedrooms 2 & 3 are conveniently located on the main level with full bath & nearby laundry. The 4th bedroom is on the lower level along with another full bath and spacious family room.
This home is great for indoor & outdoor entertaining! The kitchen opens to a newer deck with stairs that lead to the oversized patio with underdeck lighting.
The living spaces are refreshed with updated light fixtures & interior paint, enhancing the home’s natural light.
Step outside your backyard to find trails that lead to the neighborhood swimming pool and fishing pond. Beautiful greenspace and mature trees offer privacy and tranquility. Minutes from Smithville Lake, Camp Branch Marina and Smoke & Davey Trailhead let you enjoy more of the outdoors along with Award Winning Smithville Schools!...
Contact an agent
Home facts
- Year built:2004
- Subdivision & Development:Harbor Lake
- Listing ID #:2635515
- Added:69 day(s) ago
- Updated:October 15, 2026 at 10:33 AM
Rooms and interior
- Bedrooms:4
- Total bathrooms:3
- Full bathrooms:3
- Rooms Total:11
- Kitchen Description:Dishwasher, Disposal, Microwave
- Basement:Yes
- Basement Description:Finished, Full, Walk Out
- Living area:2,560 sq. ft.
Heating and cooling
- Cooling:Heat Pump
- Heating:Heat Pump
Structure and exterior
- Roof:Composition
- Year built:2004
- Building area:2,560 sq. ft.
- Lot area:0.3 Acres
- Lot Features:Adjoin Greenspace
- Architectural Style:California Split
- Construction Materials:Wood Siding
Schools
- High school:Smithville
- Middle school:Smithville
- Elementary school:Eagle Heights
Utilities
- Water:City/Public
- Sewer:Public Sewer
Finances and disclosures
- Price:$425,000
- Price per sq. ft.:$166.02
Features and amenities
- Appliances:Dishwasher, Disposal, Free-Standing Electric Oven, Microwave, Stainless Steel Appliance(s)
- Amenities:Ceiling Fan(s), Pantry, Pool, Stained Cabinets, Trail(s), Walk-In Closet(s)
- Pool features:Swimming Pool
Parking
- Parking description:Attached
- Garage:Yes
- Garage spaces:3
 HeartlandMLS©2026. Information Deemed Reliable But Not Guaranteed. This information is being provided by the HeartlandMLS. The listings presented here may or may not be listed by the Broker/Agent operating this website. This information is intended for the personal use of consumers and may not be used for any purpose other than to identify prospective properties consumers may be interested in purchasing. Data <Last Updated October 11, 2026 MOKS_HL Member Broker: Levi McClure
New listings near 1408 NE 196th Court
- New
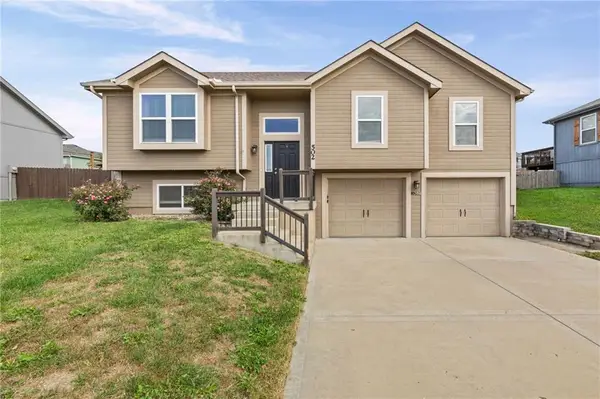 $339,000Active3 beds 3 baths1,708 sq. ft.
502 193rd Street, Smithville, MO 64089
MLS# 2646706Listed by: EXP REALTY LLC - New
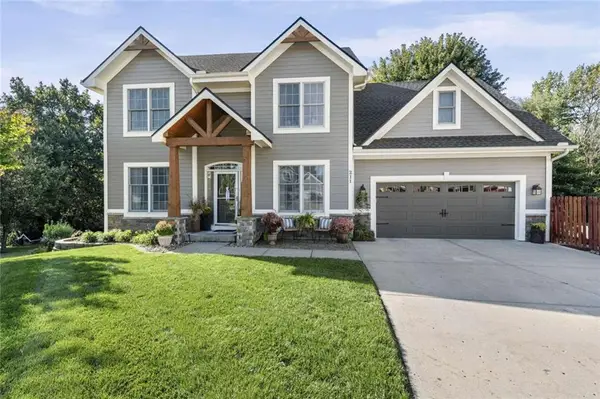 $499,000Active4 beds 4 baths3,450 sq. ft.
211 Surrey Court, Smithville, MO 64089
MLS# 2646747Listed by: CHOSEN REALTY LLC - New
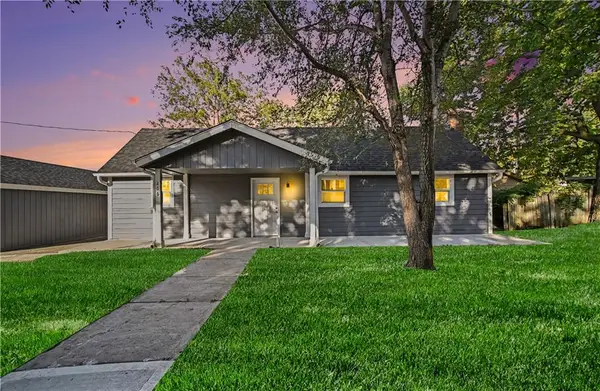 $335,000Active3 beds 2 baths1,152 sq. ft.
206 Main Street, Trimble, MO 64089
MLS# 2645834Listed by: SHOW-ME REAL ESTATE - New
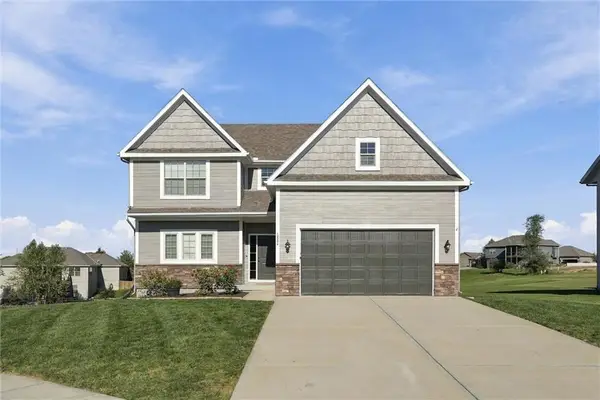 $435,000Active4 beds 3 baths2,380 sq. ft.
18304 Rock Creek Drive, Smithville, MO 64089
MLS# 2646068Listed by: KELLER WILLIAMS KC NORTH - New
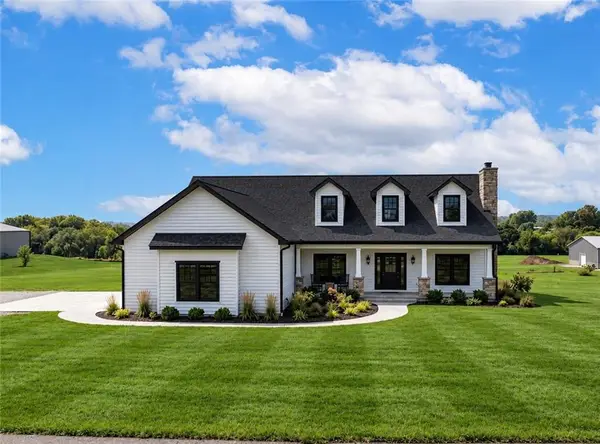 $975,000Active4 beds 3 baths3,580 sq. ft.
17090 Smith Road, Smithville, MO 64089
MLS# 2641893Listed by: RE/MAX INNOVATIONS 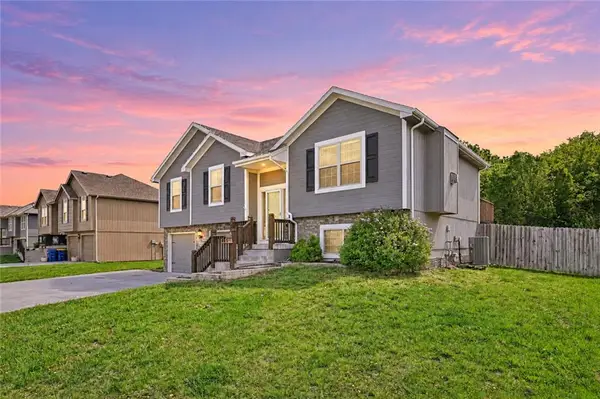 $370,000Active4 beds 3 baths2,305 sq. ft.
19205 Switchgrass Drive, Smithville, MO 64089
MLS# 2645104Listed by: KELLER WILLIAMS REALTY PARTNERS INC.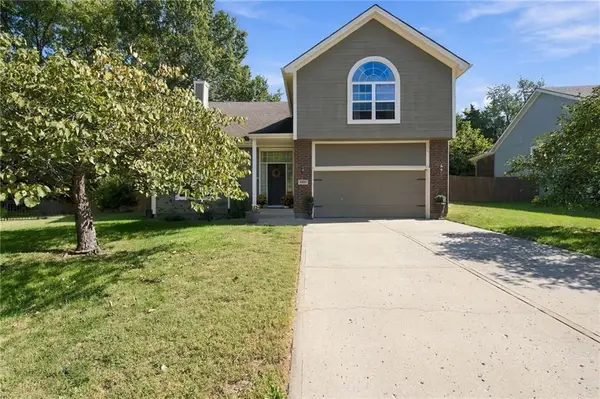 $420,000Active4 beds 3 baths2,798 sq. ft.
18207 Rollins Drive, Smithville, MO 64089
MLS# 2641182Listed by: SHOW-ME REAL ESTATE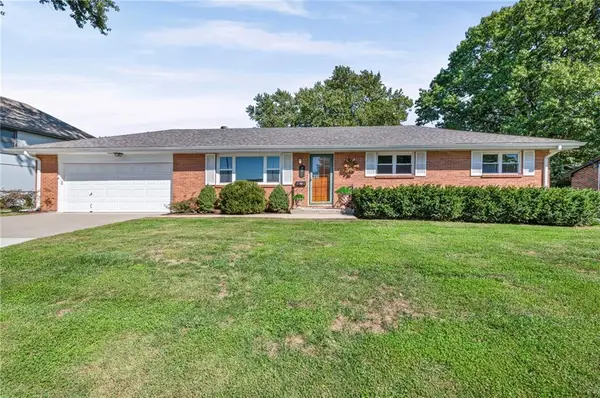 $265,000Pending3 beds 2 baths1,150 sq. ft.
705 Quincy Boulevard, Smithville, MO 64089
MLS# 2642929Listed by: DREAM PROPERTIES REAL ESTATE- Open Fri, 3 to 5pm
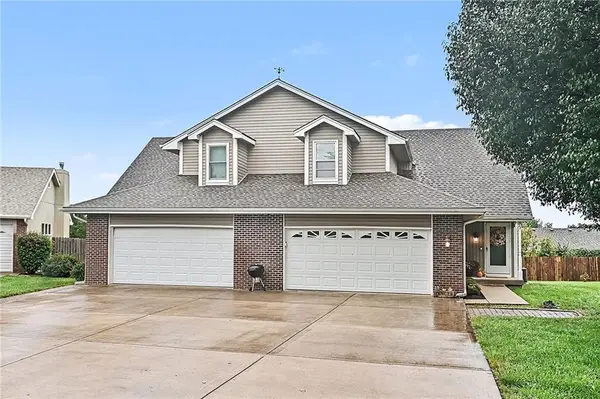 $295,000Active5 beds 4 baths2,412 sq. ft.
513 Cape Cod Court, Smithville, MO 64089
MLS# 2643777Listed by: REECENICHOLS-KCN 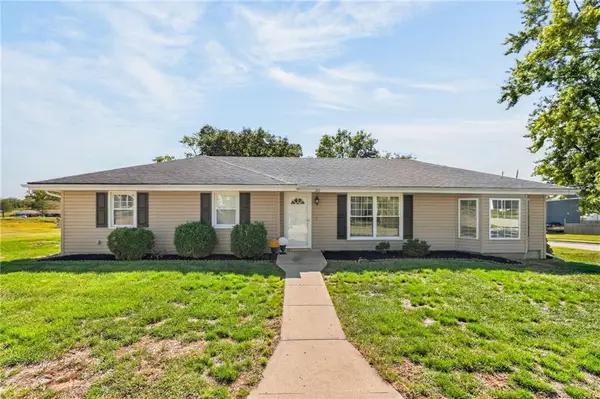 $255,000Active4 beds 1 baths1,458 sq. ft.
301 2nd Street, Smithville, MO 64089
MLS# 2644664Listed by: UNITED REAL ESTATE KANSAS CITY


Protect your home and budget from life's surprises with an Assurant Home Warranty, backed by a partner that supports you through every step of homeownership. Explore Plans.
©2026 Century 21 Real Estate LLC. All rights reserved. CENTURY 21®, the CENTURY 21 Logo and C21® are service marks owned by Century 21 Real Estate LLC. Century 21 Real Estate LLC fully supports the principles of the Fair Housing Act and the Equal Opportunity Act. Each office is independently owned and operated. Listing information is deemed reliable but not guaranteed accurate.