
913 Aspen Drive, Smithville, MO 64089
Local realty services provided by:CENTURY 21 Crossroads
913 Aspen Drive,Smithville, MO 64089
$450,000
- 5 Beds
- 4 Baths
- 3,384 sq. ft.
- Single family
- Coming Soon
Listed by: jason sharpsteen
Office: real broker, llc.
MLS#:2649314
Source:MOKS_HL
Price summary
- Price:$450,000
- Price per sq. ft.:$132.98
- Monthly HOA dues:$8.33
About this home
Welcome to this spacious 5-bedroom, 3.5-bath two-story home in Smithville's Forest Oaks Estates! This well-maintained home features numerous recent improvements, including a newer high-efficiency HVAC system, updated flooring throughout much of the home, and kitchen appliances replaced in 2023. Enjoy outdoor living on the composite deck with metal railing overlooking the fully fenced backyard with a 6-foot cedar privacy fence. Additional updates include newer garage doors and openers, fresh carpeting, and luxury vinyl tile flooring in the bedrooms and basement. With generous living space, thoughtful updates, and a great Smithville location, this home offers comfort, functionality, and room to spread out!
Contact an agent
Home facts
- Year built:1999
- Subdivision & Development:Forest Oaks
- Listing ID #:2649314
- Updated:October 31, 2026 at 07:05 PM
Rooms and interior
- Bedrooms:5
- Total bathrooms:4
- Full bathrooms:3
- Half bathrooms:1
- Rooms Total:12
- Basement:Yes
- Basement Description:Finished, Walk Out
- Living area:3,384 sq. ft.
Heating and cooling
- Cooling:Electric
- Heating:Central Electric
Structure and exterior
- Roof:Composition
- Year built:1999
- Building area:3,384 sq. ft.
- Lot area:0.24 Acres
- Architectural Style:2 Stories
- Construction Materials:Wood Siding
Schools
- High school:Smithville
- Middle school:Smithville
- Elementary school:Horizon
Utilities
- Water:City/Public
- Sewer:Public Sewer
Finances and disclosures
- Price:$450,000
- Price per sq. ft.:$132.98
Features and amenities
- Amenities:Trail(s)
Parking
- Parking description:Attached, Other
- Garage:Yes
- Garage spaces:3
 HeartlandMLS©2026. Information Deemed Reliable But Not Guaranteed. This information is being provided by the HeartlandMLS. The listings presented here may or may not be listed by the Broker/Agent operating this website. This information is intended for the personal use of consumers and may not be used for any purpose other than to identify prospective properties consumers may be interested in purchasing. Data <Last Updated October 31, 2026 MOKS_HL Member Broker: Levi McClure
New listings near 913 Aspen Drive
- Coming Soon
 $325,000Coming Soon3 beds 3 baths2,384 sq. ft.
Address Withheld By Seller, Smithville, MO 64089
MLS# 2648676Listed by: REAL BROKER, LLC - Coming Soon
 $425,000Coming Soon5 beds 3 baths2,914 sq. ft.
210 Porter Drive, Smithville, MO 64089
MLS# 2648137Listed by: UNITED REAL ESTATE KANSAS CITY - Coming Soon
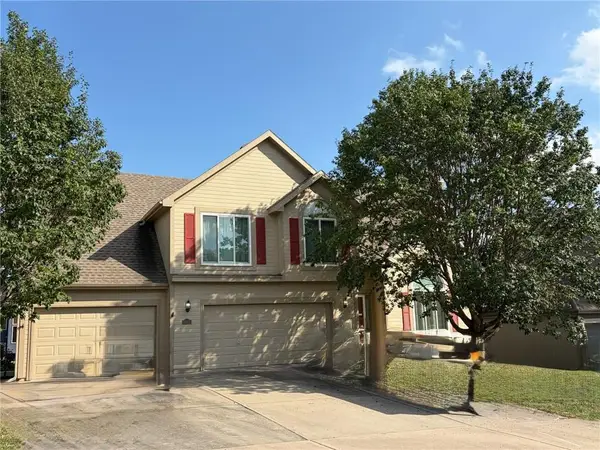 $459,000Coming Soon4 beds 3 baths3,100 sq. ft.
14615 Derby Road, Smithville, MO 64089
MLS# 2647218Listed by: REECENICHOLS-KCN 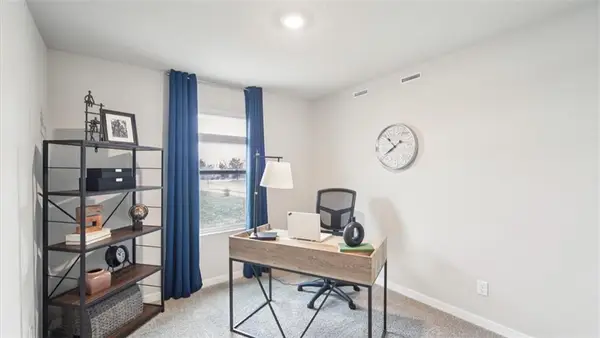 $306,990Pending4 beds 3 baths1,658 sq. ft.
304 NE 194th Court, Smithville, MO 64089
MLS# 2649624Listed by: DRH REALTY OF KANSAS CITY, LLC- New
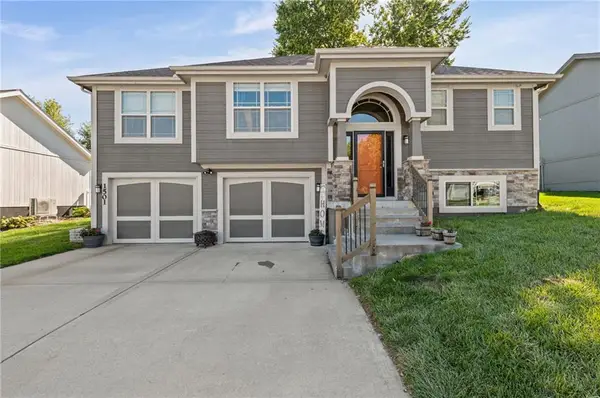 $379,000Active3 beds 3 baths1,882 sq. ft.
1501 NE 196th Street, Smithville, MO 64089
MLS# 2649374Listed by: PLATINUM REALTY LLC - New
 $365,000Active3 beds 3 baths2,530 sq. ft.
18308 Rock Ridge Street S, Smithville, MO 64089
MLS# 2648998Listed by: PLATINUM REALTY LLC - New
 $550,000Active4 beds 4 baths3,740 sq. ft.
6830 Hidden Hills Drive, Smithville, MO 64089
MLS# 2637354Listed by: RE/MAX ELITE, REALTORS - New
 $593,500Active5 beds 5 baths3,905 sq. ft.
1703 NE 181st Terrace, Smithville, MO 64089
MLS# 2648290Listed by: PLATINUM REALTY LLC - Open Sun, 12 to 2pmNew
 $1,150,000Active4 beds 4 baths3,543 sq. ft.
19920 NE F Highway, Smithville, MO 64089
MLS# 2647817Listed by: REECENICHOLS-KCN


Protect your home and budget from life's surprises with an Assurant Home Warranty, backed by a partner that supports you through every step of homeownership. Explore Plans.
©2026 Century 21 Real Estate LLC. All rights reserved. CENTURY 21®, the CENTURY 21 Logo and C21® are service marks owned by Century 21 Real Estate LLC. Century 21 Real Estate LLC fully supports the principles of the Fair Housing Act and the Equal Opportunity Act. Each office is independently owned and operated. Listing information is deemed reliable but not guaranteed accurate.