
4659 Behlmann Farms Boulevard, Spanish Lake, MO 63034
Local realty services provided by:CENTURY 21 Community
4659 Behlmann Farms Boulevard,St Louis, MO 63034
$529,000
- 4 Beds
- 4 Baths
- 4,418 sq. ft.
- Single family
- Active
Listed by: charlotte fondren
Office: coldwell banker premier group
MLS#:26027758
Source:MO_MARIS
Price summary
- Price:$529,000
- Price per sq. ft.:$119.74
- Monthly HOA dues:$29.17
About this home
Spacious two-story home that blends comfort with modern updates and plenty of room to spread out. As you walk in, you're greeted by a bright open foyer with archways that flows into the main living & formal dining area. The home has four generously sized bedrooms with four bathrooms, giving everyone their own space without feeling crowded. The main level also features a family area with woodburning fireplace & bay window. Kitchen is updated, newer countertops, a large island with electric smooth cooktop, built in microwave/oven, walk in pantry, some stainless-steel appliances, wine cooler, & plenty of cabinetry. Breakfast area leads to large deck extending off back with plenty of privacy for gatherings. Built in gazebo adds a relaxing touch to unwind at the end of the day. Upstairs you will find a large loft/additional family area with vaulted ceilings, & laundry room. Master bedroom suite with separate tub and shower (new door), his/her sinks, ceramic tile flooring, & walk in closet organizer. Downstairs, the finished basement expands your living options even further. It includes a dedicated office space with French doors, perfect for working home, along with an additional family area for entertaining including wet bar, & lower-level full bath. The three car garage offers epoxy floors, ample storage and parking. Many upgrades to enjoy, new painting throughout, light fixtures, ceiling fans, wired for surround sound, lawn irrigation system and more. Call today for a private tour!...
Contact an agent
Home facts
- Year built:2004
- Subdivision & Development:Estates At Behlmann Farms Two The
- Listing ID #:26027758
- Added:156 day(s) ago
- Updated:October 17, 2026 at 04:06 PM
Rooms and interior
- Bedrooms:4
- Total bathrooms:4
- Full bathrooms:3
- Half bathrooms:1
- Rooms Total:11
- Kitchen Description:Dishwasher, Disposal, Electric Cooktop, Microwave, Wine Cooler
- Basement:Yes
- Basement Description:Finished, Full, Sump Pump
- Living area:4,418 sq. ft.
Heating and cooling
- Cooling:Central Air, Dual, Electric, Exhaust Fan
- Heating:Forced Air
- Central air:Yes
Structure and exterior
- Year built:2004
- Building area:4,418 sq. ft.
- Lot area:0.19 Acres
- Architectural Style:Traditional
- Construction Materials:Brick Veneer, Vinyl Siding
- Levels:2 Story
Schools
- High school:Hazelwood Central High
- Middle school:Central Middle
- Elementary school:Jamestown Elem.
Utilities
- Water:Public
- Sewer:Public Sewer
Finances and disclosures
- Price:$529,000
- Price per sq. ft.:$119.74
- Tax amount:$6,527 (2025)
Features and amenities
- Amenities:High Ceilings, Open Floorplan, Wet Bar, Wine Cooler
Parking
- Parking description:Covered, Garage Door Opener, On Street, Oversized
- Garage:Yes
- Garage spaces:3
 Copyright 2026 Mid-America Regional Information Systems. All rights reserved. Listings courtesy of Mid-America Regional Information Systems as distributed by MLS GRID <Last Updated October 17, 2026. Mid-America Regional Information Systems provides content displayed here (“provided content”) on an “as is” basis and makes no representations or warranties regarding the provided content, including, but not limited to those of non-infringement, timeliness, accuracy, or completeness. Individuals and companies using information presented are responsible for verification and validation of information they utilize and present to their customers and clients. Mid-America Regional Information Systems will not be liable for any damage or loss resulting from use of the provided content or the products available through Portals, IDX, VOW, and/or Syndication. Recipients of this information shall not resell, redistribute, reproduce, modify, or otherwise copy any portion thereof without the expressed written consent of Mid-America Regional Information Systems. MO_MARIS Member Broker: Danielle Little
New listings near 4659 Behlmann Farms Boulevard
- Coming Soon
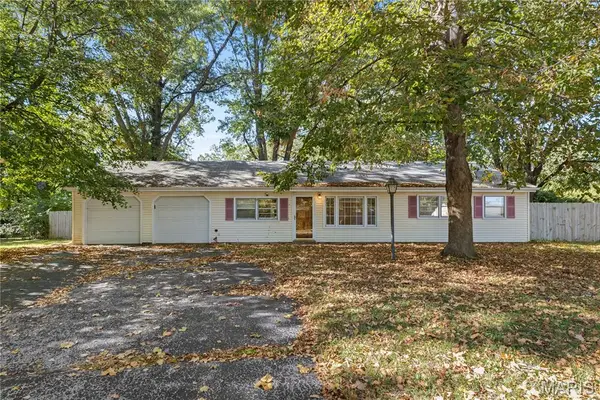 $129,900Coming Soon3 beds 2 baths1,170 sq. ft.
12011 Garden Lane, Spanish Lake, MO 63138
MLS# 26066474Listed by: RE SOURCE PM, LLC - Coming Soon
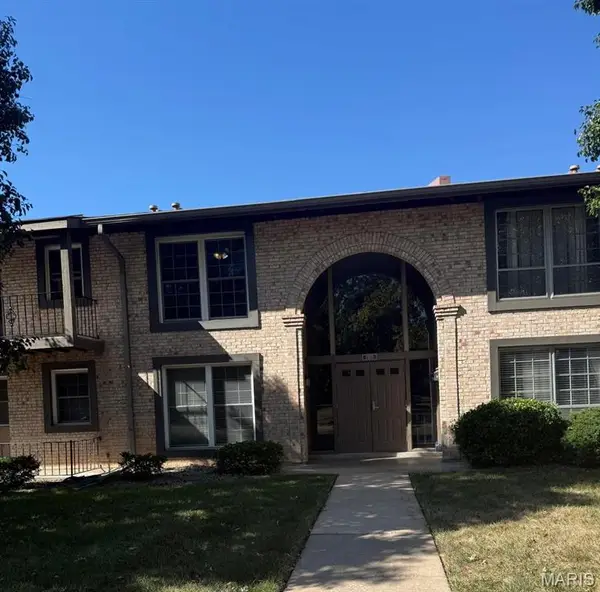 $90,000Coming Soon2 beds 1 baths870 sq. ft.
Address Withheld By Seller, Florissant, MO 63033
MLS# 26065435Listed by: PONCE REALTY GROUP, LLC - Coming Soon
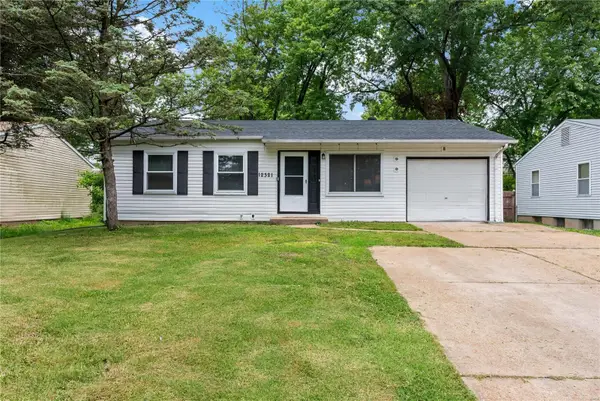 $137,500Coming Soon3 beds 1 baths1,020 sq. ft.
12321 Santa Maria Drive, St Louis, MO 63138
MLS# MAR24035285Listed by: MAGNOLIA REAL ESTATE - Coming Soon
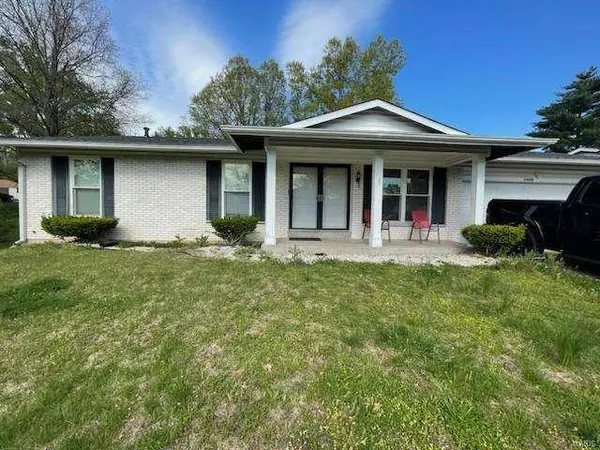 $250,000Coming Soon3 beds 3 baths2,592 sq. ft.
14430 Mondoubleau Lane, Florissant, MO 63034
MLS# MAR24023931Listed by: HAYWOOD-HOOSMAN REALTY - Coming Soon
 $199,900Coming Soon3 beds 2 baths1,518 sq. ft.
19 Nordell Court, Black Jack, MO 63033
MLS# MAR23057647Listed by: DRG - DELHOUGNE REALTY GROUP - New
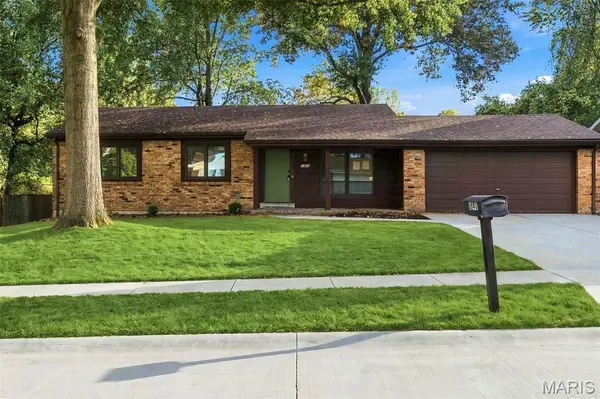 $245,000Active4 beds 2 baths2,240 sq. ft.
1840 Vista Ridge Lane, Spanish Lake, MO 63138
MLS# 26066297Listed by: MAGNOLIA REAL ESTATE - New
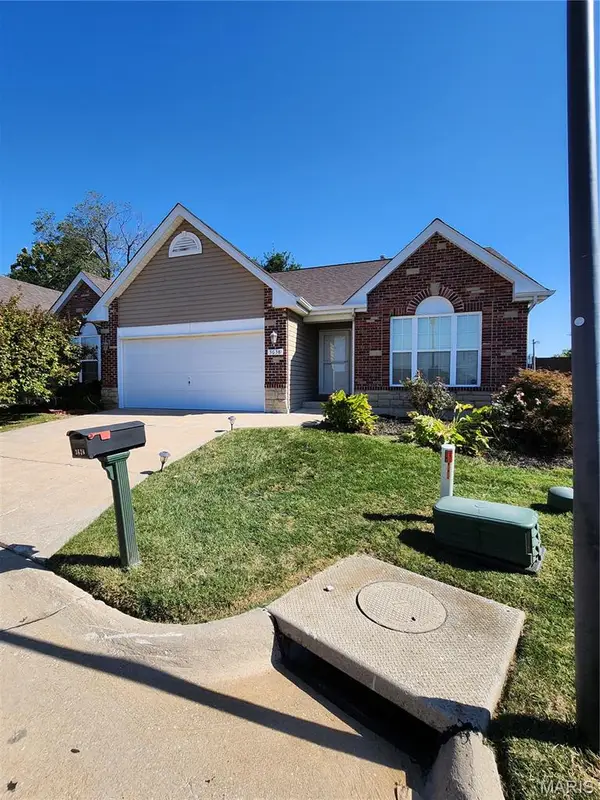 $175,000Active2 beds 3 baths2,047 sq. ft.
3638 Candlewyck Green Court, Florissant, MO 63034
MLS# 26066284Listed by: REGAL REALTY, INC. - New
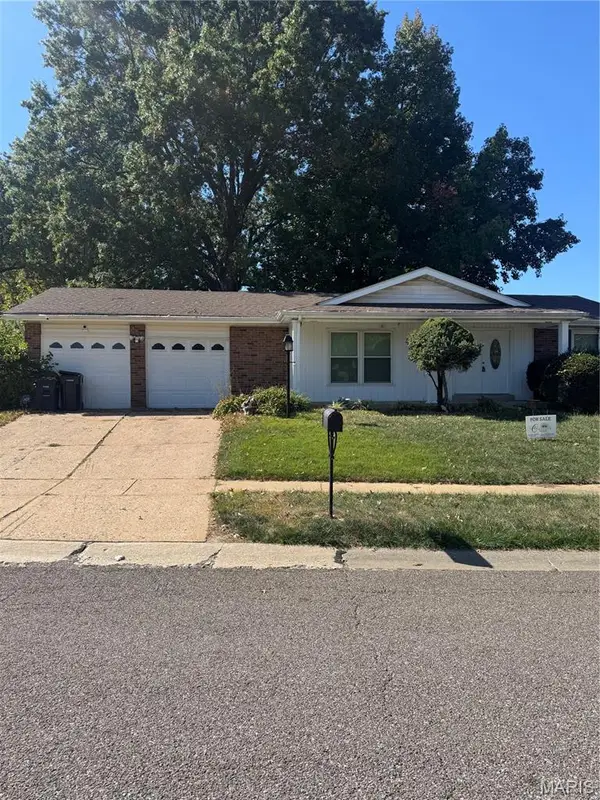 $212,000Active3 beds 2 baths1,316 sq. ft.
11965 Kingshead Drive, Florissant, MO 63033
MLS# 26065742Listed by: CARADINE REALTY - New
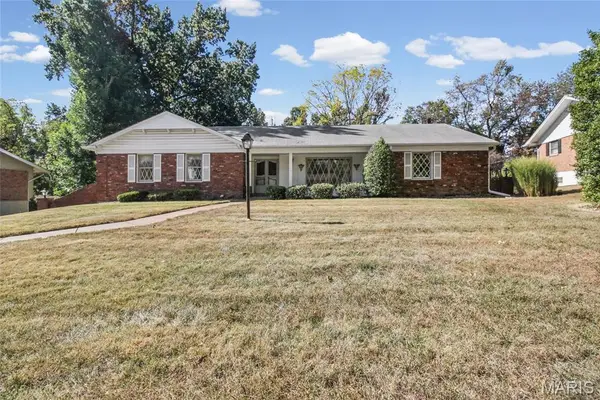 $215,000Active3 beds 3 baths2,064 sq. ft.
11455 Fair Acres Road, St Louis, MO 63136
MLS# 26063511Listed by: COLDWELL BANKER REALTY - GUNDAKER WEST REGIONAL - New
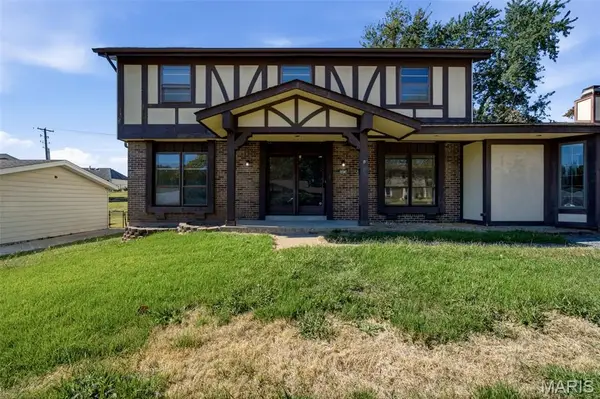 $315,000Active4 beds 3 baths2,396 sq. ft.
14518 Rockypoint Drive, Florissant, MO 63034
MLS# 26065850Listed by: CAMPBELL HOUSE & HOME


Protect your home and budget from life's surprises with an Assurant Home Warranty, backed by a partner that supports you through every step of homeownership. Explore Plans.
©2026 Century 21 Real Estate LLC. All rights reserved. CENTURY 21®, the CENTURY 21 Logo and C21® are service marks owned by Century 21 Real Estate LLC. Century 21 Real Estate LLC fully supports the principles of the Fair Housing Act and the Equal Opportunity Act. Each office is independently owned and operated. Listing information is deemed reliable but not guaranteed accurate.