
1525 Bayonne Drive, Spanish Lake, MO 63138
Local realty services provided by:CENTURY 21 Premiere Realty
1525 Bayonne Drive,Spanish Lake, MO 63138
$249,000
- 3 Beds
- 3 Baths
- 1,900 sq. ft.
- Single family
- Pending
Listed by: jeffry r goldstein, jane campbell
Office: realty executives of st. louis
MLS#:26019139
Source:MO_MARIS
Price summary
- Price:$249,000
- Price per sq. ft.:$131.05
About this home
Beautifully updated brick ranch on nearly half an acre with a fully fenced backyard, attached 2-car garage, and flexible living space inside and out. Located on a quiet, well-kept street, this move-in-ready home combines major updates with room to spread out. Worry-free ownership with big-ticket updates completed within the past 3 years, including the roof, HVAC system, water heater, kitchen, bathrooms, flooring, and stainless-steel appliances. The main level features an open, comfortable layout with a spacious primary suite and private full bath, two additional bedrooms, updated hall bath, separate dining room, and an eat-in kitchen with custom cabinetry and granite countertops. One of the standout spaces is the heated and cooled sunroom overlooking the backyard—perfect for relaxing, entertaining, or enjoying extra living space year-round. The finished lower level adds even more versatility with a large family/game room, wet bar, bonus room or office, half bath, abundant storage, and unique peninsula-style fireplace. Enjoy the convenience of nearby Tillman Elementary School, quick access to Highway 367, neighborhood shopping and dining just minutes away, and weekends spent exploring Columbia Bottom Conservation Area, Fort Belle Fontaine, and the Old Chain of Rocks Bridge. With updated systems, generous indoor and outdoor space, and a functional layout that works for everyday living and entertaining alike, this home is ready for its next owner....
Contact an agent
Home facts
- Year built:1960
- Listing ID #:26019139
- Added:99 day(s) ago
- Updated:July 14, 2026 at 10:55 AM
Rooms and interior
- Bedrooms:3
- Total bathrooms:3
- Full bathrooms:2
- Half bathrooms:1
- Rooms Total:11
- Kitchen Description:Dishwasher, Disposal, Refrigerator
- Basement:Yes
- Basement Description:Concrete, Partially Finished
- Living area:1,900 sq. ft.
Heating and cooling
- Cooling:Central Air
- Heating:Forced Air, Natural Gas
- Central air:Yes
Structure and exterior
- Year built:1960
- Building area:1,900 sq. ft.
- Lot area:0.4 Acres
- Architectural Style:Ranch
- Construction Materials:Brick Veneer, Vinyl Siding
- Foundation Description:Concrete
- Levels:1 Story
Schools
- High school:Hazelwood East High
- Middle school:Southeast Middle
- Elementary school:Twillman Elem.
Utilities
- Water:Public
- Sewer:Public Sewer
Finances and disclosures
- Price:$249,000
- Price per sq. ft.:$131.05
- Tax amount:$4,132 (2025)
Features and amenities
- Amenities:Breakfast Bar, Open Floorplan
Parking
- Parking description:Garage Door Opener
- Garage:Yes
- Garage spaces:2
 Copyright 2026 Mid-America Regional Information Systems. All rights reserved. Listings courtesy of Mid-America Regional Information Systems as distributed by MLS GRID <Last Updated July 14, 2026. Mid-America Regional Information Systems provides content displayed here (“provided content”) on an “as is” basis and makes no representations or warranties regarding the provided content, including, but not limited to those of non-infringement, timeliness, accuracy, or completeness. Individuals and companies using information presented are responsible for verification and validation of information they utilize and present to their customers and clients. Mid-America Regional Information Systems will not be liable for any damage or loss resulting from use of the provided content or the products available through Portals, IDX, VOW, and/or Syndication. Recipients of this information shall not resell, redistribute, reproduce, modify, or otherwise copy any portion thereof without the expressed written consent of Mid-America Regional Information Systems.
New listings near 1525 Bayonne Drive
- New
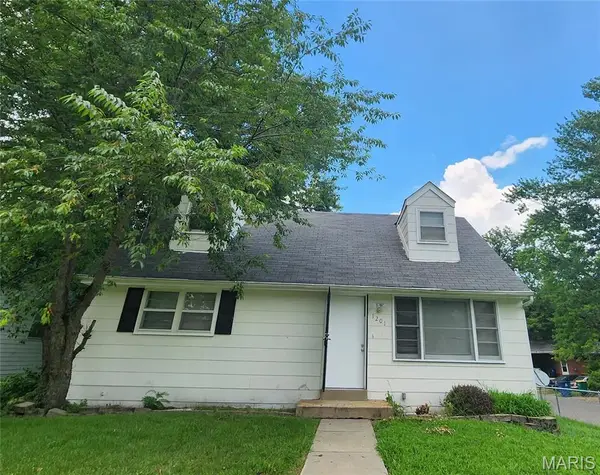 $124,900Active4 beds 2 baths1,265 sq. ft.
1201 Walker Avenue, Spanish Lake, MO 63138
MLS# 26039158Listed by: EXP REALTY, LLC - New
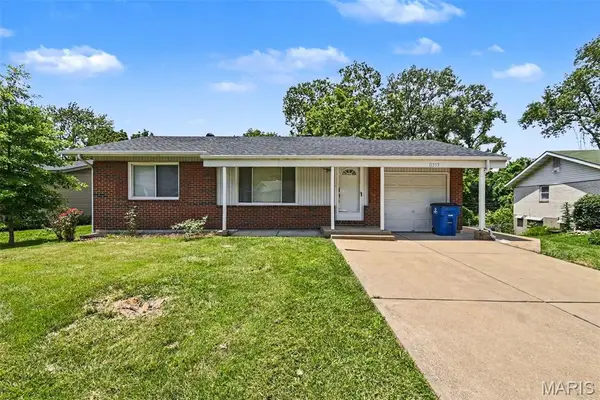 $154,900Active3 beds 2 baths930 sq. ft.
11353 Birmingham Court, St Louis, MO 63138
MLS# 26041193Listed by: ENTERA REALTY, LLC - New
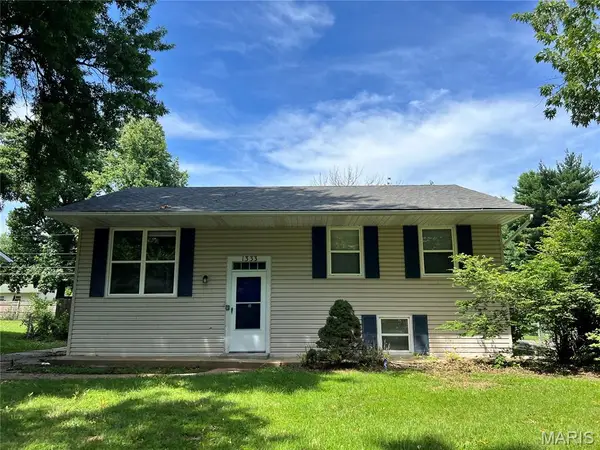 $149,900Active4 beds 2 baths1,438 sq. ft.
1333 Columbus Drive, St Louis, MO 63138
MLS# 26041593Listed by: TOP REAL ESTATE PROFESSIONALS, INC. - New
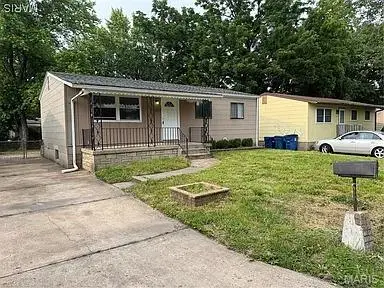 $1,349,000Active-- beds -- baths864 sq. ft.
1123 Rhea Avenue, Spanish Lake, MO 63138
MLS# 26041344Listed by: INVEST ST. LOUIS - New
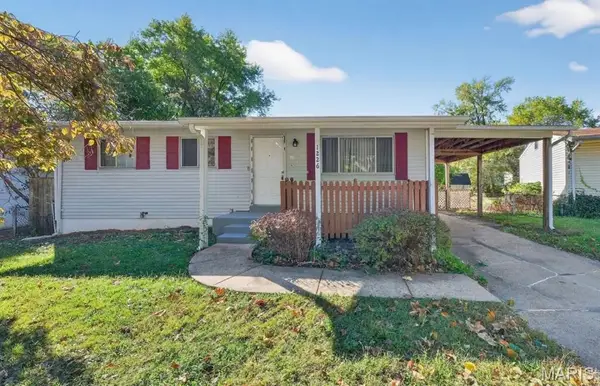 $105,000Active3 beds 1 baths864 sq. ft.
1226 Baron Avenue, Spanish Lake, MO 63138
MLS# 26041453Listed by: INVEST ST. LOUIS - New
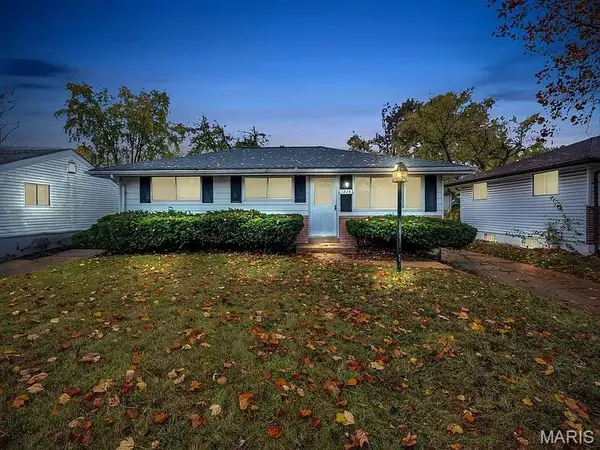 $115,000Active3 beds 1 baths864 sq. ft.
1224 Reale Avenue, St Louis, MO 63138
MLS# 26041460Listed by: INVEST ST. LOUIS 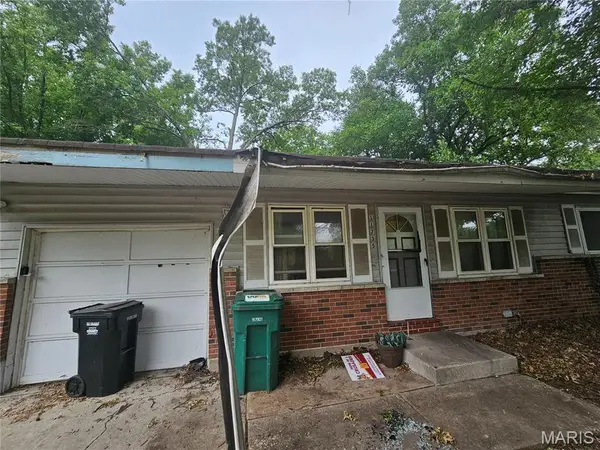 $89,900Active3 beds 2 baths1,015 sq. ft.
11735 Criterion Avenue, St John, MO 63138
MLS# 26028688Listed by: TRELORA REALTY, INC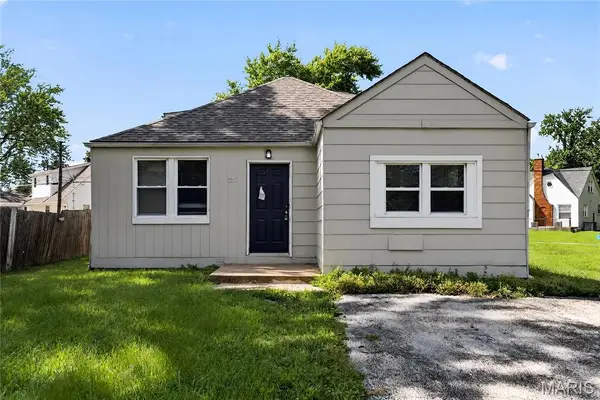 $104,900Active3 beds 1 baths1,478 sq. ft.
25 Barcelona Avenue, St Louis, MO 63138
MLS# 26034895Listed by: TRELORA REALTY, INC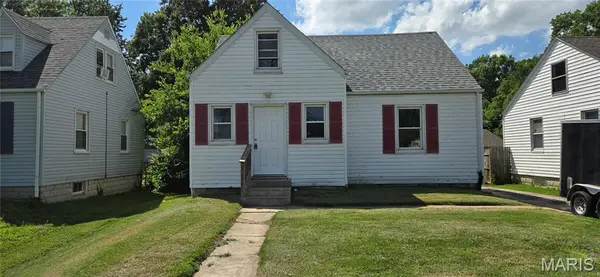 $150,000Active3 beds 2 baths1,348 sq. ft.
11925 Larimore Road, Unincorporated, MO 63138
MLS# 26042095Listed by: COLDWELL BANKER REALTY - GUNDAKER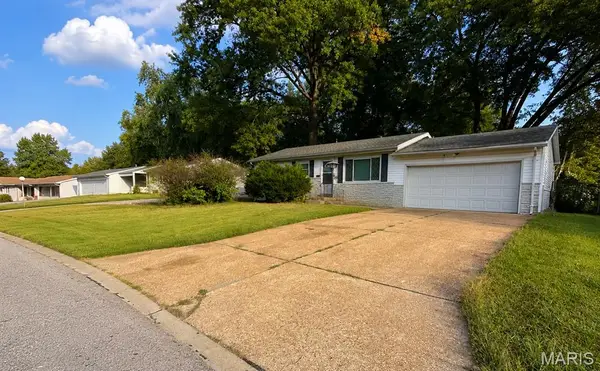 $105,000Active3 beds 1 baths912 sq. ft.
1457 Widefields Lane, St Louis, MO 63138
MLS# 26041812Listed by: EVERNEST, LLC


Protect your home and budget from life's surprises with an Assurant Home Warranty, backed by a partner that supports you through every step of homeownership. Explore Plans.
©2026 Century 21 Real Estate LLC. All rights reserved. CENTURY 21®, the CENTURY 21 Logo and C21® are service marks owned by Century 21 Real Estate LLC. Century 21 Real Estate LLC fully supports the principles of the Fair Housing Act and the Equal Opportunity Act. Each office is independently owned and operated. Listing information is deemed reliable but not guaranteed accurate.