
1030 E Brookside Drive, Springfield, MO 65807
Local realty services provided by:CENTURY 21 Combs & Associates Real Estate
Listed by: adam graddy
Office: keller williams local
MLS#:60338632
Source:MO_GSBOR
1030 E Brookside Drive,Springfield, MO 65807
$860,000
- 4 Beds
- 5 Baths
- 4,178 sq. ft.
- Single family
- Active
Price summary
- Price:$860,000
- Price per sq. ft.:$205.84
About this home
Exceptional all-brick home in the heart of Springfield, featuring a stunning 2023 renovation designed by renowned local designer Obelisk and completed by Monticello Custom Homes! Offering 4 bedrooms, beautiful custom finishes, and an impressive floor plan, this home blends timeless elegance with modern luxury. A welcoming foyer leads into an incredible open-concept great room combining the kitchen, dining area, living room, and hearth room. Two walls of windows fill the living room with natural light, while the inviting hearth room features a beautiful brick fireplace. The immaculate kitchen showcases custom cabinetry by Concepts by Design, a center island, induction cooktop, and gorgeous finishes throughout. Just off the kitchen is a thoughtfully designed, dedicated dog room featuring a convenient dog wash sink, abundant storage, and a doggie door providing direct access to a private fenced dog area with K9 artificial turf. A beautifully designed laundry room and convenient powder room complete this functional space. The primary suite offers a charming sitting nook and spa-like bathroom with dual vanities, jetted tub, and a nearby sitting room. Two additional bedrooms and a workout room/flex space complete the main level, all featuring private en-suite bathrooms. Upstairs, discover the fourth bedroom and an expansive bonus room ideal for a playroom, hobby space, or additional living area. Additional highlights include a pull-through garage with front and rear overhead doors, EV charger wiring, and a backyard storage shed. Extensive 2023 improvements include a new roof, updated plumbing and electrical, Andersen windows in remodeled areas, refinished hardwood floors, and updated HVAC systems. Ideally situated in an established neighborhood near Phelps Grove Park, the Springfield Art Museum, Mercy Hospital, and MSU, this extraordinary home offers designer-quality living in a fantastic central Springfield location!...
Contact an agent
Home facts
- Year built:1970
- Subdivision & Development:Phelps Park Terr
- Listing ID #:60338632
- Added:3 day(s) ago
- Updated:November 21, 2026 at 11:27 PM
Rooms and interior
- Bedrooms:4
- Total bathrooms:5
- Full bathrooms:4
- Half bathrooms:1
- Flooring:Carpet, Hardwood, Tile
- Bathrooms Description:Jetted Tub
- Kitchen Description:Dishwasher, Disposal, Exhaust Fan, Microwave, Refrigerator
- Living area:4,178 sq. ft.
Heating and cooling
- Cooling:Ceiling Fan(s), Central Air, Zoned
- Heating:Baseboard, Central, Fireplace(s), Forced Air, Radiant Floor, Zoned
- Central air:Yes
Structure and exterior
- Year built:1970
- Building area:4,178 sq. ft.
- Lot area:0.45 Acres
- Lot Features:Landscaping, Paved Frontage
- Architectural Style:Ranch
- Construction Materials:Brick
- Foundation Description:Crawl Space
Schools
- High school:SGF-Parkview
- Middle school:SGF-Jarrett
- Elementary school:SGF-Sunshine
Finances and disclosures
- Price:$860,000
- Price per sq. ft.:$205.84
- Tax amount:$5,056 (2025)
Features and amenities
- Laundry features:W/D Hookup
- Amenities:Crown Molding, High Speed Internet
Parking
- Garage:Yes
- Garage spaces:2
New listings near 1030 E Brookside Drive
- New
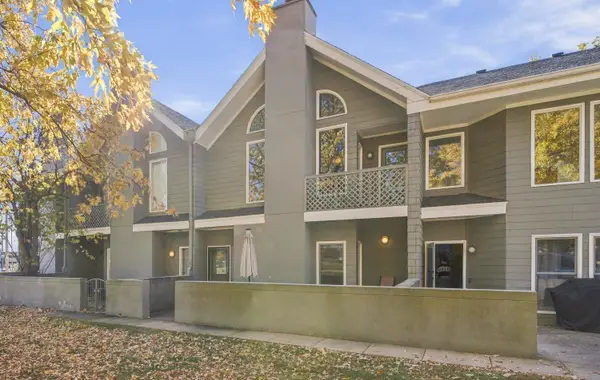 $214,900Active2 beds 2 baths1,244 sq. ft.
930 E Primrose Street #B2, Springfield, MO 65807
MLS# 60338905Listed by: STURDY REAL ESTATE - New
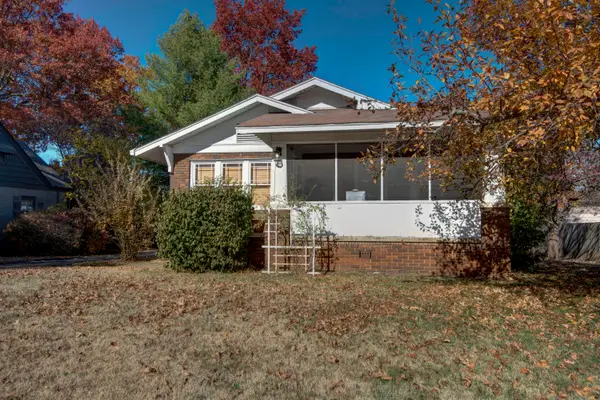 $189,000Active3 beds 1 baths1,200 sq. ft.
1111 E University Street, Springfield, MO 65807
MLS# 60338908Listed by: MURNEY ASSOCIATES - PRIMROSE - Open Sun, 1 to 2:30pmNew
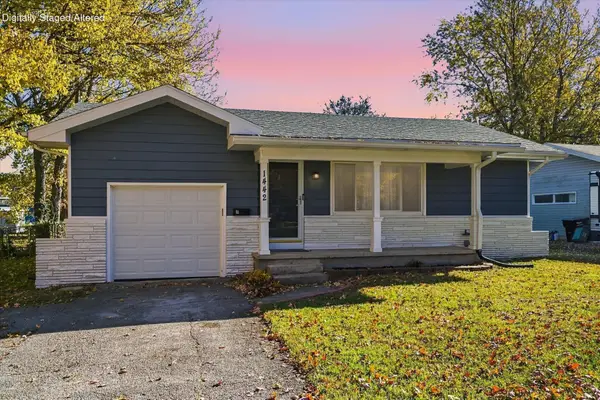 $199,900Active3 beds 1 baths1,438 sq. ft.
1442 S Marlan Avenue, Springfield, MO 65804
MLS# 60338899Listed by: RE/MAX HOUSE OF BROKERS - New
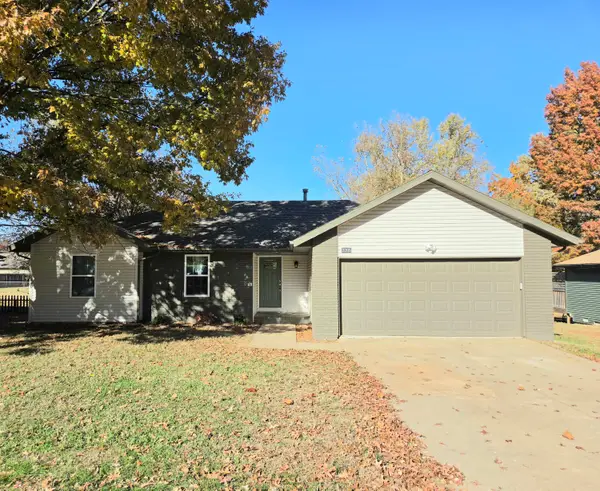 $248,000Active3 beds 2 baths1,238 sq. ft.
3205 W Roxbury Street, Springfield, MO 65807
MLS# 60338896Listed by: MURNEY ASSOCIATES - NIXA - Open Sun, 2 to 4pmNew
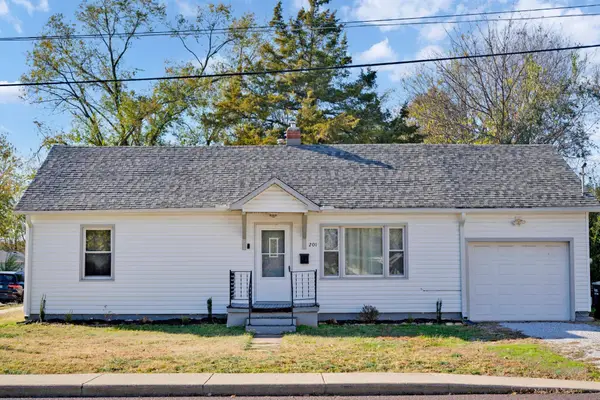 $175,000Active2 beds 1 baths1,104 sq. ft.
201 N Golden Avenue, Springfield, MO 65802
MLS# 60338888Listed by: MURNEY ASSOCIATES - PRIMROSE - New
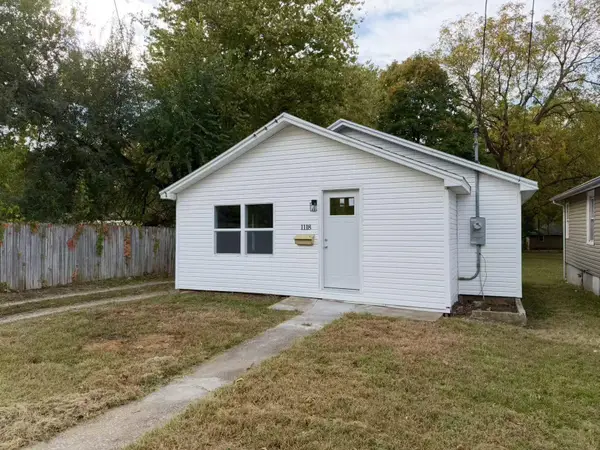 $79,000Active1 beds 1 baths624 sq. ft.
1118 W Elm Street, Springfield, MO 65806
MLS# 60338879Listed by: TURNKEY REAL ESTATE SALES AND MANAGEMENT - New
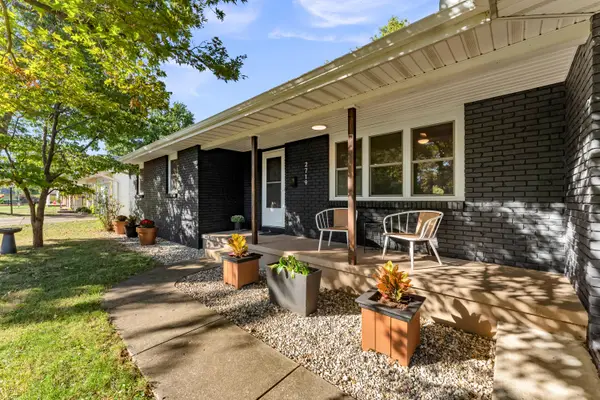 $340,000Active4 beds 3 baths2,007 sq. ft.
2719 S Mccann Avenue, Springfield, MO 65804
MLS# 60338872Listed by: 417 AREA REALTY - New
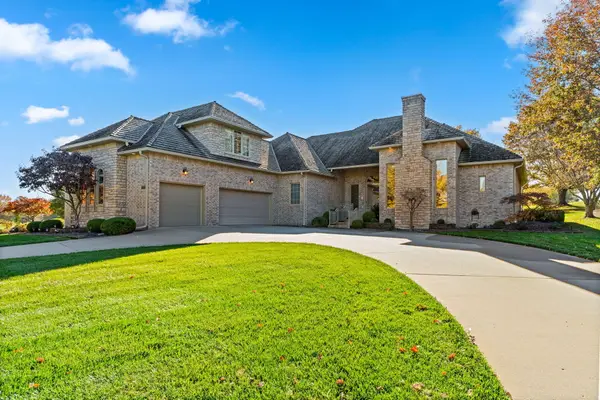 $850,000Active3 beds 4 baths4,038 sq. ft.
3706 E Kingswood Drive, Springfield, MO 65809
MLS# 60338853Listed by: JIM GARLAND REAL ESTATE - New
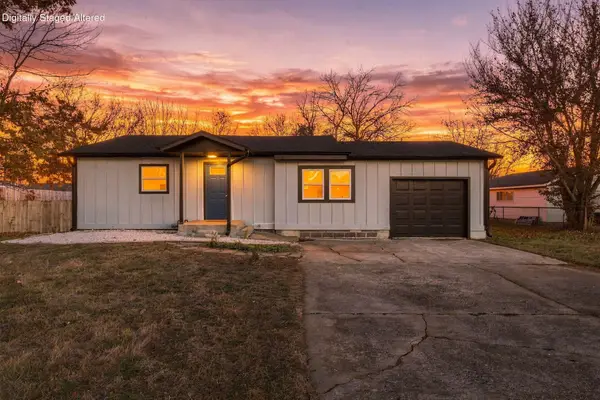 $169,900Active2 beds 1 baths952 sq. ft.
3312 W Lombard Street, Springfield, MO 65802
MLS# 60338863Listed by: CANTRELL REAL ESTATE - New
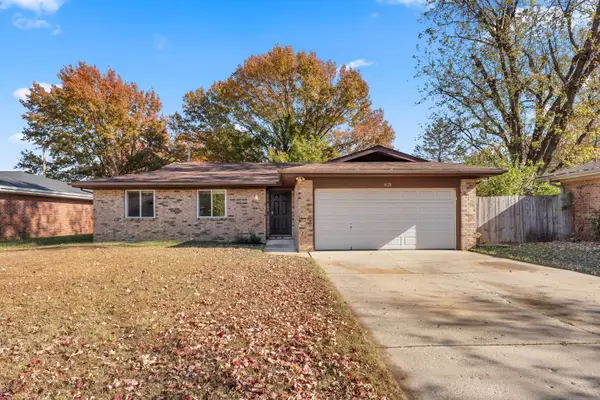 $229,000Active3 beds 2 baths1,200 sq. ft.
1420 S John Avenue, Springfield, MO 65804
MLS# 60338870Listed by: GPS REALTY


Protect your home and budget from life's surprises with an Assurant Home Warranty, backed by a partner that supports you through every step of homeownership. Explore Plans.
©2026 Century 21 Real Estate LLC. All rights reserved. CENTURY 21®, the CENTURY 21 Logo and C21® are service marks owned by Century 21 Real Estate LLC. Century 21 Real Estate LLC fully supports the principles of the Fair Housing Act and the Equal Opportunity Act. Each office is independently owned and operated. Listing information is deemed reliable but not guaranteed accurate.