
1065 W Gaslight Drive, Springfield, MO 65810
Local realty services provided by:CENTURY 21 Combs & Associates Real Estate
Listed by: brenda essary
Office: jenni cully & associates, llc.
MLS#:60333749
Source:MO_GSBOR
1065 W Gaslight Drive,Springfield, MO 65810
$460,000
- 3 Beds
- 2 Baths
- 1,951 sq. ft.
- Single family
- Active
Price summary
- Price:$460,000
- Price per sq. ft.:$235.78
- Monthly HOA dues:$76.83
About this home
Welcome to easy, elegant living in the sought-after gated community of Lions Gate, located in the desirable Kickapoo School District. From the brick, stone and Hardie board front elevation, with brick wrapping around the rest of the exterior, to the beautiful white-on-white interior, this home feels fresh, polished and thoughtfully designed from the moment you walk through the door. Luxury vinyl plank flooring carries from the entry through the main living areas and bathrooms, creating a seamless flow into the living room, dining area and kitchen. The kitchen is bright and inviting with an abundance of trendy white cabinetry, upgraded appliances, quartz countertops and a large center island with plenty of room to gather. Even the walk-in pantry continues the LVP flooring for a clean, finished feel. Working from home? A dedicated office/flex room with French doors provides a beautiful space that can easily adapt to your needs. And just off the garage, the mudroom area features built-in storage and seating--the perfect landing spot for shoes, bags and everything that tends to follow you through the door.The three bedrooms are comfortably carpeted, including a spacious primary suite designed for a little relaxation at the end of the day. The ensuite features dual sinks with quartz countertops, a walk-in shower, freestanding soaking tub and a generous walk-in closet with wood built-ins.And then there's the garage. Technically, it's a 2.5-car garage--but that doesn't begin to tell the story. One side extends an impressive 32.5 feet deep, stopping just shy of what would be a true tandem three-car garage. That extra space opens up all kinds of possibilities: lawn equipment and toys, a workshop, hobby space, home gym, motorcycle storage, your choice. Out back, a covered deck overlooks the fenced .32-acre lot, giving you plenty of room to enjoy a quiet evening outdoors, entertain friends or let the dogs and kids run....
Contact an agent
Home facts
- Year built:2024
- Subdivision & Development:Lions Gate
- Listing ID #:60333749
- Added:1 day(s) ago
- Updated:September 13, 2026 at 04:23 AM
Rooms and interior
- Bedrooms:3
- Total bathrooms:2
- Full bathrooms:2
- Flooring:Carpet
- Kitchen Description:Dishwasher, Disposal, Microwave
- Living area:1,951 sq. ft.
Heating and cooling
- Cooling:Central Air
- Heating:Central
- Central air:Yes
Structure and exterior
- Year built:2024
- Building area:1,951 sq. ft.
- Lot area:0.32 Acres
- Architectural Style:Ranch
Schools
- High school:SGF-Kickapoo
- Middle school:SGF-Cherokee
- Elementary school:SGF-Wanda Gray/Wilsons
Finances and disclosures
- Price:$460,000
- Price per sq. ft.:$235.78
- Tax amount:$3,745 (2025)
Parking
- Garage:Yes
- Garage spaces:3
New listings near 1065 W Gaslight Drive
- Coming Soon
 $395,000Coming Soon5 beds 3 baths3,422 sq. ft.
4530 S Harvard Avenue, Springfield, MO 65804
MLS# 60333756Listed by: JIM GARLAND REAL ESTATE - New
 $895,000Active4 beds 5 baths3,559 sq. ft.
5521 S Ridge Top Avenue, Springfield, MO 65804
MLS# 60333776Listed by: MURNEY ASSOCIATES - PRIMROSE - New
 $795,000Active5 beds 4 baths5,774 sq. ft.
6563 S Riverbridge Road, Springfield, MO 65810
MLS# 60333770Listed by: BUY & SELL REALTY, LLC - New
 $275,000Active2 beds 2 baths1,118 sq. ft.
3141 E Mimosa Street #C, Springfield, MO 65804
MLS# 60333750Listed by: AMAX REAL ESTATE - New
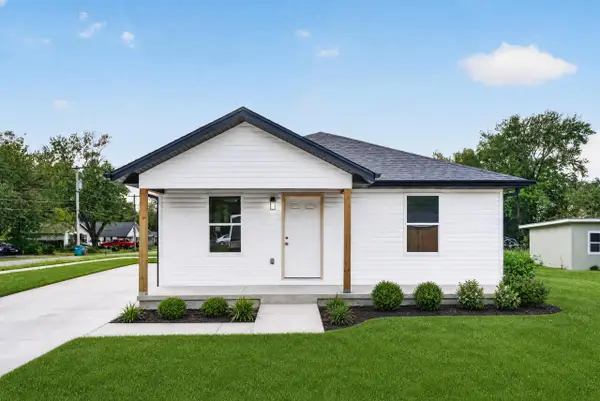 $219,000Active3 beds 2 baths1,100 sq. ft.
1451 N Lexington Avenue, Springfield, MO 65802
MLS# 60333742Listed by: ALPHA REALTY MO, LLC - New
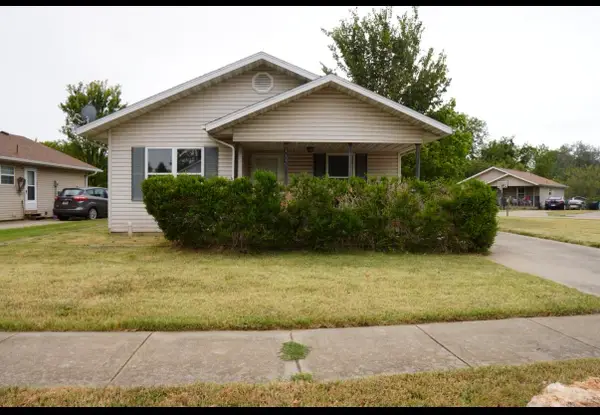 $60,000Active2 beds 1 baths928 sq. ft.
1145 N Oak Park Drive, Springfield, MO 65802
MLS# 60333743Listed by: MURNEY ASSOCIATES - PRIMROSE - New
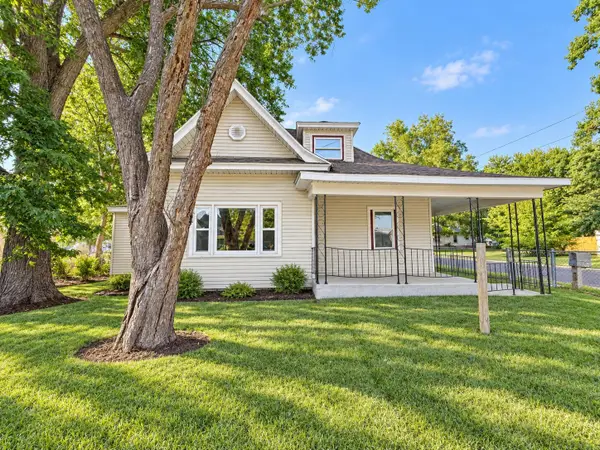 $89,900Active3 beds 1 baths1,758 sq. ft.
1701 W Chestnut Street, Springfield, MO 65802
MLS# 60333735Listed by: MURNEY ASSOCIATES - PRIMROSE - New
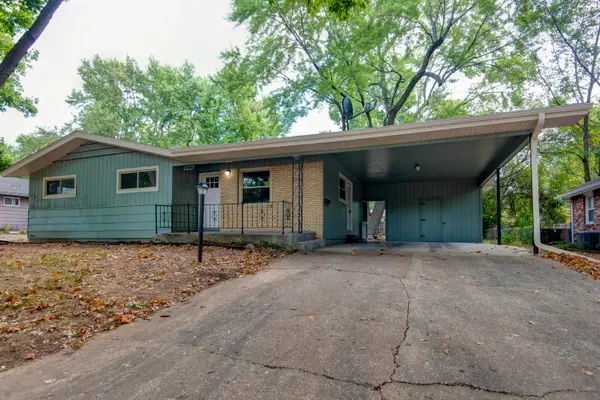 $215,000Active3 beds 1 baths1,136 sq. ft.
2456 S Ferguson Avenue, Springfield, MO 65807
MLS# 60333721Listed by: HUTCHERSON REAL ESTATE LLC - New
 $200,000Active3 beds 2 baths1,273 sq. ft.
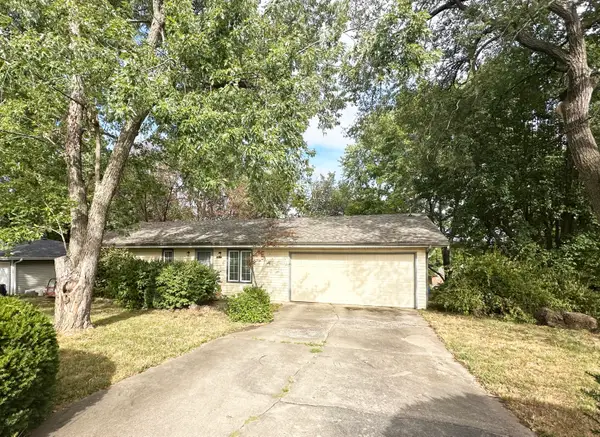
5758 S Kimbrough Avenue, Springfield, MO 65810
MLS# 60333723Listed by: EXP REALTY LLC


Protect your home and budget from life's surprises with an Assurant Home Warranty, backed by a partner that supports you through every step of homeownership. Explore Plans.
©2026 Century 21 Real Estate LLC. All rights reserved. CENTURY 21®, the CENTURY 21 Logo and C21® are service marks owned by Century 21 Real Estate LLC. Century 21 Real Estate LLC fully supports the principles of the Fair Housing Act and the Equal Opportunity Act. Each office is independently owned and operated. Listing information is deemed reliable but not guaranteed accurate.