
1164 N Chesire Court, Springfield, MO 65802
Local realty services provided by:CENTURY 21 Combs & Associates Real Estate
Listed by: whitney clements
Office: murney associates - primrose
MLS#:60338721
Source:MO_GSBOR
1164 N Chesire Court,Springfield, MO 65802
$695,000
- 4 Beds
- 4 Baths
- 4,367 sq. ft.
- Single family
- Pending
Price summary
- Price:$695,000
- Price per sq. ft.:$159.15
- Monthly HOA dues:$240
About this home
Timeless elegance meets thoughtful modern updates in the highly sought-after Cooper Estates! Situated on a beautifully landscaped corner lot in a quiet cul-de-sac, this stately all-brick, two-story home offers exceptional craftsmanship, spacious living areas, and classic architectural details throughout.A stunning curved staircase makes an unforgettable first impression, setting the tone for the intricate crown molding, beautiful millwork, soaring ceilings, and abundant natural light found throughout. Extensive recent improvements include fresh paint throughout, beautifully updated hardwood floors on the main and upper levels, replaced windows throughout, a new HVAC system in 2024, and a gorgeous new back patio perfect for outdoor entertaining.Designed for both comfortable living and entertaining, the home features three living areas, three fireplaces, a private study with custom built-ins, and a second staircase. The inviting kitchen and adjoining hearth room offer beautiful cabinetry, granite countertops, and generous prep space. The primary suite is a private retreat with a three-sided fireplace and sitting area, while three spacious upstairs bedrooms each feature their own en suite bathroom. An oversized three-car garage with storm shelter completes the home.Cooper Estates offers an exceptional lifestyle with a staffed gated entrance, security patrol, lawn maintenance, clubhouse, swimming pool, tennis and pickleball courts, fitness facilities, fishing pond, and more!With extensive updates already completed and offered at $695,000, this is an incredible opportunity to own a truly distinctive home in one of Springfield's most desirable gated communities!-4th bedroom is nonconforming and currently used as an upstairs bonus room....
Contact an agent
Home facts
- Year built:1996
- Subdivision & Development:Cooper Estates
- Listing ID #:60338721
- Added:1 day(s) ago
- Updated:November 21, 2026 at 09:16 AM
Rooms and interior
- Bedrooms:4
- Total bathrooms:4
- Full bathrooms:3
- Half bathrooms:1
- Flooring:Engineered Hardwood, Hardwood, Tile
- Bathrooms Description:Jetted Tub
- Kitchen Description:Dishwasher, Disposal, Microwave
- Living area:4,367 sq. ft.
Heating and cooling
- Cooling:Ceiling Fan(s), Central Air
- Heating:Central
- Central air:Yes
Structure and exterior
- Year built:1996
- Building area:4,367 sq. ft.
- Lot area:0.3 Acres
- Architectural Style:Traditional
- Construction Materials:Brick
Schools
- High school:SGF-Glendale
- Middle school:SGF-Hickory Hills
- Elementary school:SGF-Hickory Hills
Finances and disclosures
- Price:$695,000
- Price per sq. ft.:$159.15
- Tax amount:$4,382 (2025)
Features and amenities
- Laundry features:W/D Hookup
- Amenities:Crown Molding, High Speed Internet
Parking
- Garage:Yes
- Garage spaces:3
New listings near 1164 N Chesire Court
- New
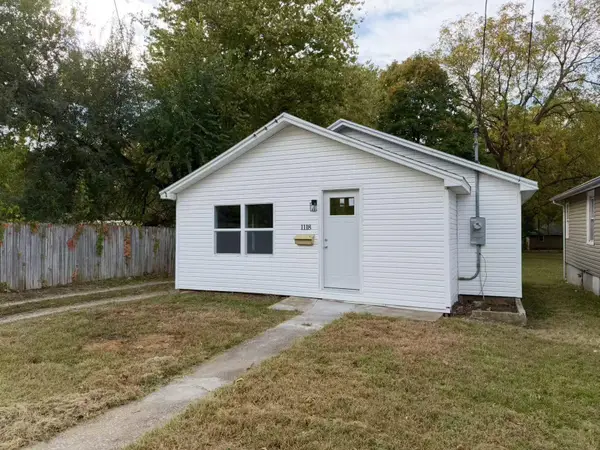 $79,000Active1 beds 1 baths624 sq. ft.
1118 W Elm Street, Springfield, MO 65806
MLS# 60338879Listed by: TURNKEY REAL ESTATE SALES AND MANAGEMENT - New
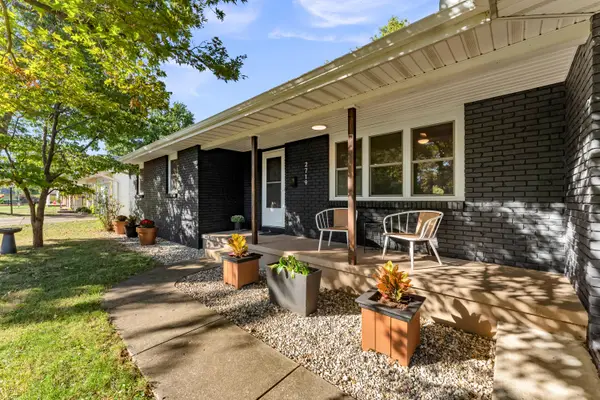 $340,000Active4 beds 3 baths2,007 sq. ft.
2719 S Mccann Avenue, Springfield, MO 65804
MLS# 60338872Listed by: 417 AREA REALTY - New
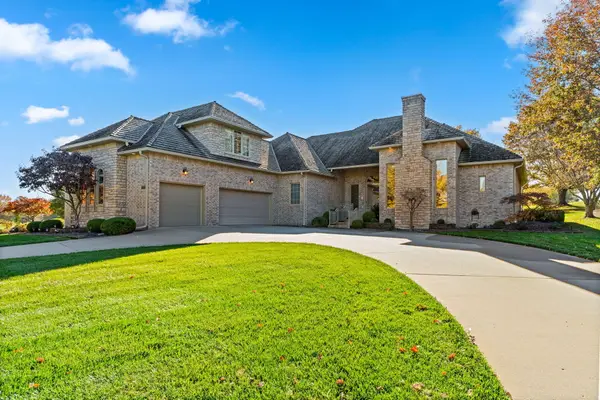 $850,000Active3 beds 4 baths4,038 sq. ft.
3706 E Kingswood Drive, Springfield, MO 65809
MLS# 60338853Listed by: JIM GARLAND REAL ESTATE - New
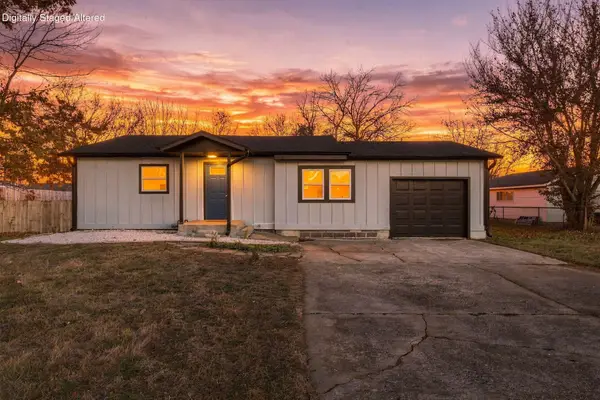 $169,900Active2 beds 1 baths952 sq. ft.
3312 W Lombard Street, Springfield, MO 65802
MLS# 60338863Listed by: CANTRELL REAL ESTATE - New
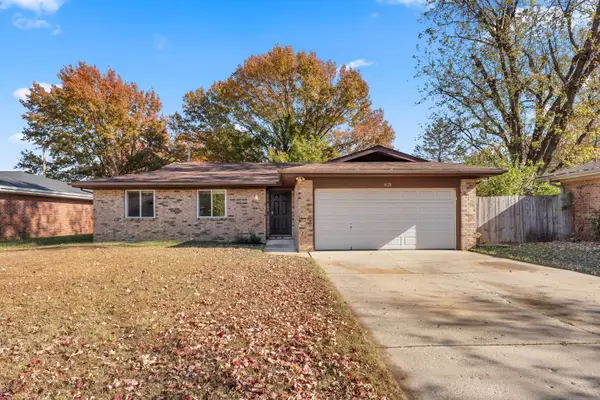 $229,000Active3 beds 2 baths1,200 sq. ft.
1420 S John Avenue, Springfield, MO 65804
MLS# 60338870Listed by: GPS REALTY - New
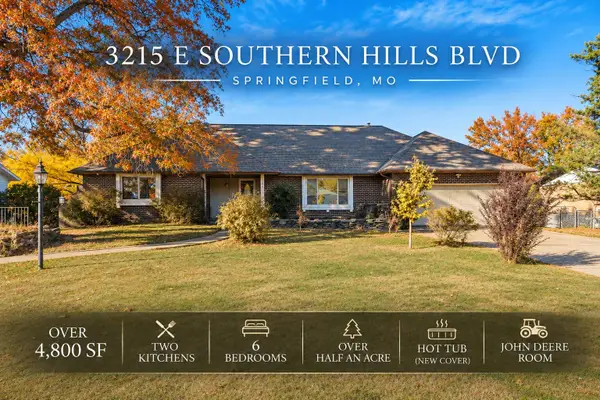 $525,000Active6 beds 5 baths4,804 sq. ft.
3215 E Southern Hills Boulevard, Springfield, MO 65804
MLS# 60338845Listed by: KELLER WILLIAMS LOCAL - New
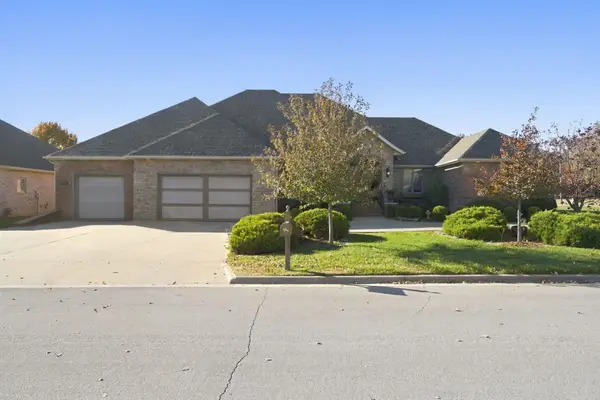 $509,900Active4 beds 4 baths3,434 sq. ft.
1459 Glade Avenue, Springfield, MO 65802
MLS# 60338836Listed by: PRO 100 INC., REALTORS - New
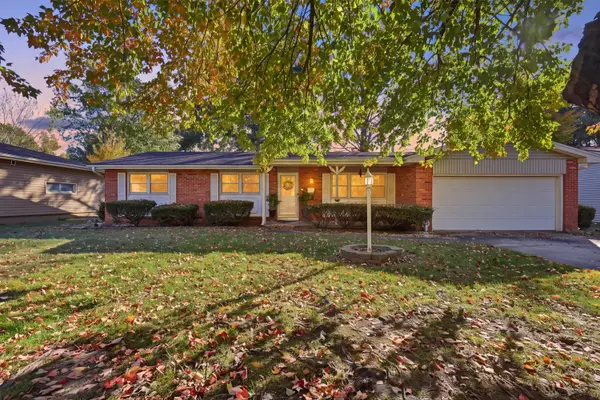 $230,000Active3 beds 2 baths1,585 sq. ft.
1448 E Glenwood Street, Springfield, MO 65804
MLS# 60338842Listed by: MURNEY ASSOCIATES - PRIMROSE - New
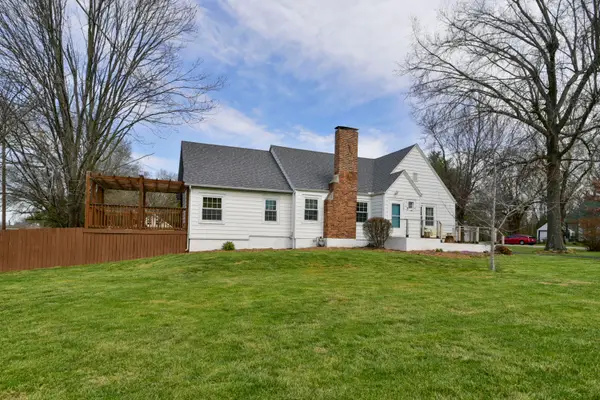 $355,000Active3 beds 2 baths2,092 sq. ft.
3007 E Beaumont Street, Springfield, MO 65804
MLS# 60338843Listed by: REECENICHOLS - SPRINGFIELD - Open Sun, 2 to 4pmNew
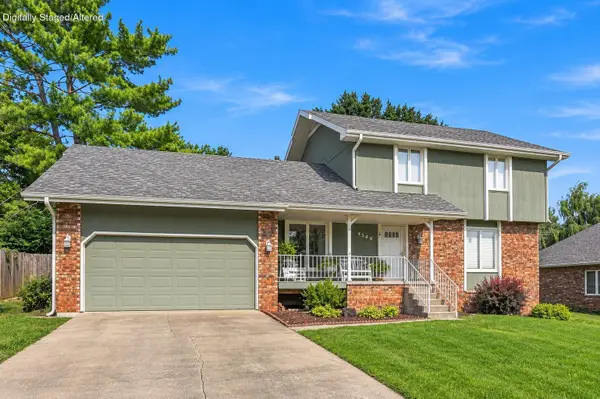 $349,900Active3 beds 4 baths3,100 sq. ft.
4544 S Holland Avenue, Springfield, MO 65810
MLS# 60338804Listed by: KELLER WILLIAMS LOCAL


Protect your home and budget from life's surprises with an Assurant Home Warranty, backed by a partner that supports you through every step of homeownership. Explore Plans.
©2026 Century 21 Real Estate LLC. All rights reserved. CENTURY 21®, the CENTURY 21 Logo and C21® are service marks owned by Century 21 Real Estate LLC. Century 21 Real Estate LLC fully supports the principles of the Fair Housing Act and the Equal Opportunity Act. Each office is independently owned and operated. Listing information is deemed reliable but not guaranteed accurate.