
1422 E Blaine Street, Springfield, MO 65803
Local realty services provided by:CENTURY 21 Combs & Associates Real Estate
Listed by: sherrie l loveland, brooke evans
Office: murney associates - primrose
MLS#:60335520
Source:MO_GSBOR
1422 E Blaine Street,Springfield, MO 65803
$139,900
- 3 Beds
- 1 Baths
- 1,459 sq. ft.
- Single family
- Active
Price summary
- Price:$139,900
- Price per sq. ft.:$95.89
About this home
Remodel! Great location; on the east side Springfield! 3 BR, 1 bath, appears to include Original hardwood floors, the garage had been converted to a potential bedroom (14x11), opens to living room with a 9.5x 23 ft kitchen dining! Central heat and air...Includes range and refrigerator. The full bath is located in the hallway near the additional 2 bedrooms. Newer double pane windows, new exterior vinyl siding, new vinyl flooring and carpet...the mudroom is accessed from the kitchen, provide additional storage and opens to the back yard! This has a great backyard!! Buyer to verify school districts.
Contact an agent
Home facts
- Year built:1943
- Subdivision & Development:Schultz
- Listing ID #:60335520
- Added:1 day(s) ago
- Updated:October 05, 2026 at 03:24 AM
Rooms and interior
- Bedrooms:3
- Total bathrooms:1
- Full bathrooms:1
- Flooring:Carpet, Hardwood, Vinyl
- Kitchen Description:Refrigerator
- Living area:1,459 sq. ft.
Heating and cooling
- Cooling:Central Air
- Heating:Forced Air
- Central air:Yes
Structure and exterior
- Year built:1943
- Building area:1,459 sq. ft.
- Lot area:0.23 Acres
- Architectural Style:Cottage, Ranch
- Construction Materials:Vinyl Siding
Schools
- High school:SGF-Central
- Middle school:SGF-Pipkin
- Elementary school:SGF-Weller
Finances and disclosures
- Price:$139,900
- Price per sq. ft.:$95.89
- Tax amount:$676 (2025)
New listings near 1422 E Blaine Street
- New
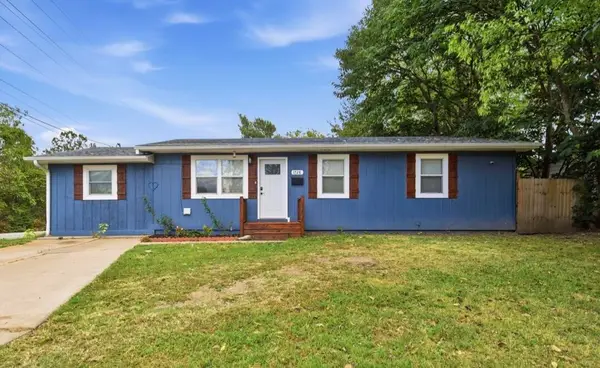 $212,000Active4 beds 2 baths1,248 sq. ft.
1728 N Oak Grove Avenue, Springfield, MO 65803
MLS# 60335533Listed by: EPIQUE REALTY - New
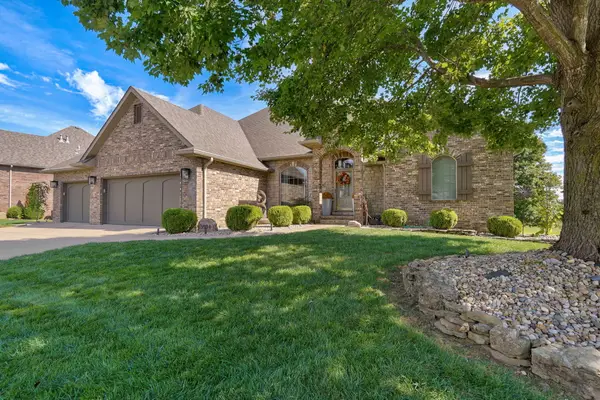 $850,000Active5 beds 4 baths4,750 sq. ft.
5904 S Parkhaven Lane, Springfield, MO 65810
MLS# 60335528Listed by: KELLER WILLIAMS LOCAL - New
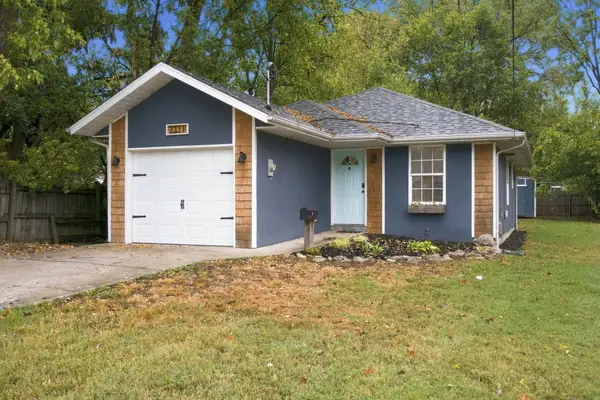 $149,900Active2 beds 1 baths850 sq. ft.
2311 W Nichols Street, Springfield, MO 65802
MLS# 60335525Listed by: FATHOM REALTY MO LLC - New
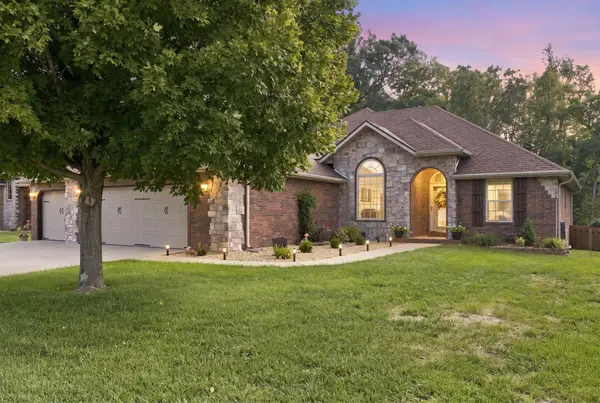 $425,000Active3 beds 2 baths2,005 sq. ft.
4462 S Frisco Trails Road, Springfield, MO 65810
MLS# 60335522Listed by: MOSSY OAK PROPERTIES - MISSOURI FARM & HOME - New
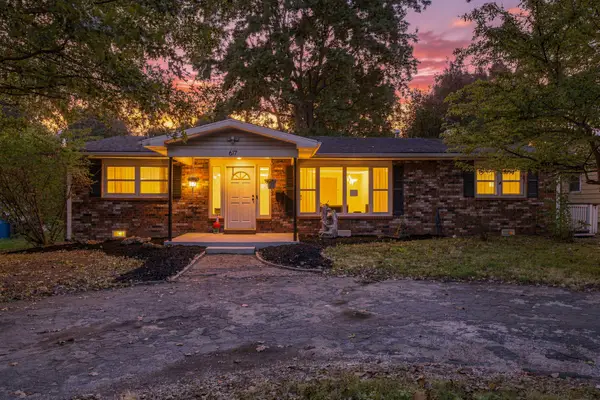 $265,000Active3 beds 3 baths1,728 sq. ft.
617 N Elmwood Avenue, Springfield, MO 65802
MLS# 60335513Listed by: CANTRELL REAL ESTATE - New
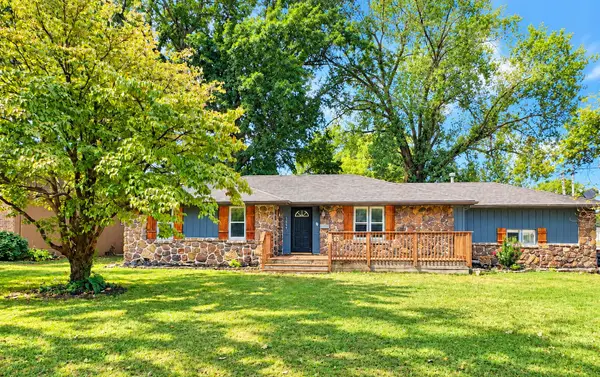 $259,900Active3 beds 2 baths1,737 sq. ft.
1833 S Westwood Avenue, Springfield, MO 65807
MLS# 60335516Listed by: COLDWELL BANKER SHOW-ME PROPERTIES - New
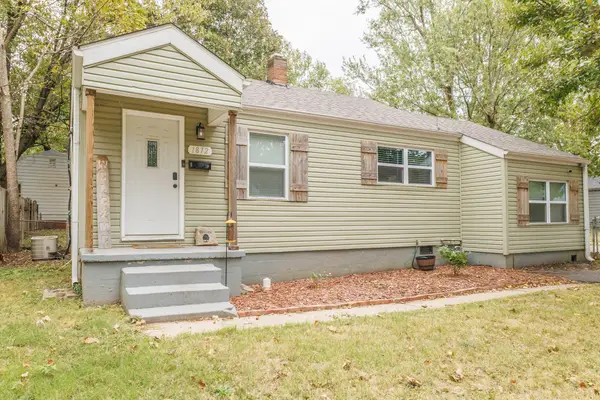 $149,900Active3 beds 1 baths1,044 sq. ft.
1872 N Broadway Avenue, Springfield, MO 65803
MLS# 60335492Listed by: RE/MAX HOUSE OF BROKERS - New
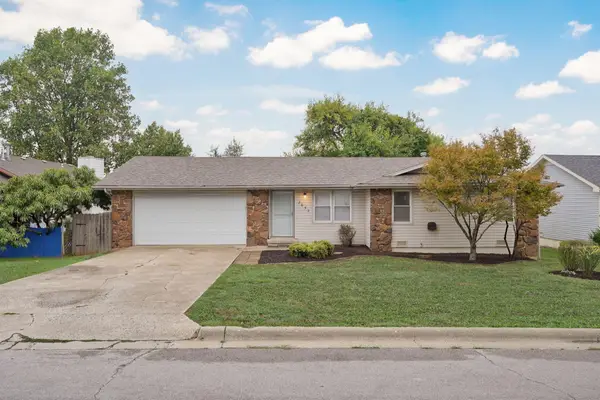 $222,500Active3 beds 2 baths1,400 sq. ft.
2653 W Blackburn Drive, Springfield, MO 65807
MLS# 60335493Listed by: MURNEY ASSOCIATES - PRIMROSE - New
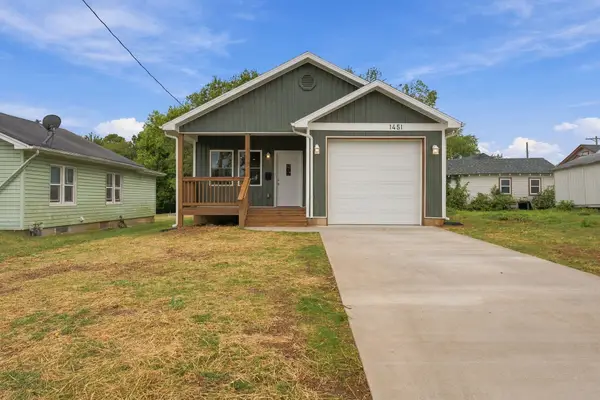 $240,000Active3 beds 2 baths1,405 sq. ft.
1451 N Rogers Avenue, Springfield, MO 65802
MLS# 60335478Listed by: VALIANT GROUP REAL ESTATE


Protect your home and budget from life's surprises with an Assurant Home Warranty, backed by a partner that supports you through every step of homeownership. Explore Plans.
©2026 Century 21 Real Estate LLC. All rights reserved. CENTURY 21®, the CENTURY 21 Logo and C21® are service marks owned by Century 21 Real Estate LLC. Century 21 Real Estate LLC fully supports the principles of the Fair Housing Act and the Equal Opportunity Act. Each office is independently owned and operated. Listing information is deemed reliable but not guaranteed accurate.