
1452 E Lindberg Street, Springfield, MO 65804
Local realty services provided by:CENTURY 21 Combs & Associates Real Estate
Listed by: rob & stacey real estate
Office: exp realty llc.
MLS#:60333920
Source:MO_GSBOR
1452 E Lindberg Street,Springfield, MO 65804
$220,000
- 3 Beds
- 1 Baths
- 1,248 sq. ft.
- Single family
- Active
Price summary
- Price:$220,000
- Price per sq. ft.:$176.28
About this home
NEW NEW NEW. New windows, new doors, new hardwoods, new windows, new cabinets, new fixtures...all new in 2023. Spray-in insulation added in attic 2015; roof and siding replaced 2014. This 'almost new' home in SE Springfield (only one block from Mercy) comes with all kitchen appliances including fridge & microwave and still looks and feels new with 2 living areas, 2 main floor bedrooms and a bonus potential 3rd bedroom upstairs over the garage. Outside, there's a shed and 2 outdoor living spaces connected by a boardwalk allowing for lots of room to spread out!
Contact an agent
Home facts
- Year built:1959
- Subdivision & Development:Melrose Place
- Listing ID #:60333920
- Added:1 day(s) ago
- Updated:September 15, 2026 at 06:21 PM
Rooms and interior
- Bedrooms:3
- Total bathrooms:1
- Full bathrooms:1
- Flooring:Carpet, Hardwood, Vinyl, Wood
- Kitchen Description:Dishwasher, Disposal, Microwave, Refrigerator
- Living area:1,248 sq. ft.
Heating and cooling
- Cooling:Ceiling Fan(s), Central Air, Window Unit(s)
- Heating:Central, Fireplace(s)
- Central air:Yes
Structure and exterior
- Year built:1959
- Building area:1,248 sq. ft.
- Lot area:0.16 Acres
- Architectural Style:Ranch, Traditional
- Construction Materials:Vinyl Siding
- Foundation Description:Crawl Space
Schools
- High school:SGF-Parkview
- Middle school:SGF-Jarrett
- Elementary school:SGF-Delaware
Finances and disclosures
- Price:$220,000
- Price per sq. ft.:$176.28
- Tax amount:$897 (2025)
Features and amenities
- Laundry features:W/D Hookup
Parking
- Garage:Yes
- Garage spaces:1
New listings near 1452 E Lindberg Street
- Coming Soon
 $395,000Coming Soon5 beds 3 baths3,422 sq. ft.
4530 S Harvard Avenue, Springfield, MO 65804
MLS# 60333756Listed by: JIM GARLAND REAL ESTATE - New
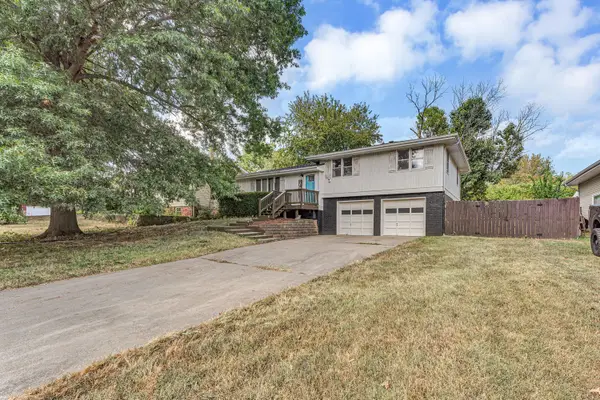 $259,900Active3 beds 2 baths1,500 sq. ft.
3233 W Glenwood Street, Springfield, MO 65807
MLS# 60333890Listed by: MURNEY ASSOCIATES - PRIMROSE - New
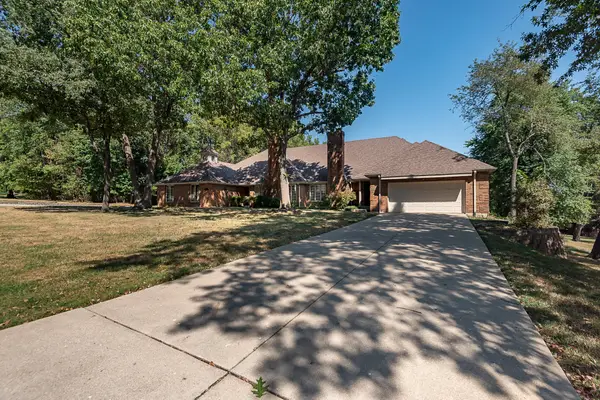 $363,000Active2 beds 2 baths2,230 sq. ft.
759 S Augusta Drive, Springfield, MO 65809
MLS# 60333891Listed by: MURNEY ASSOCIATES - PRIMROSE - New
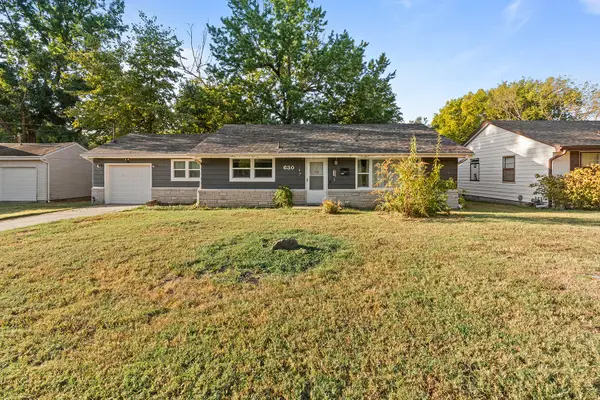 $199,000Active3 beds 2 baths1,476 sq. ft.
630 W Broadmoor Street, Springfield, MO 65807
MLS# 60333894Listed by: KELLER WILLIAMS LOCAL - New
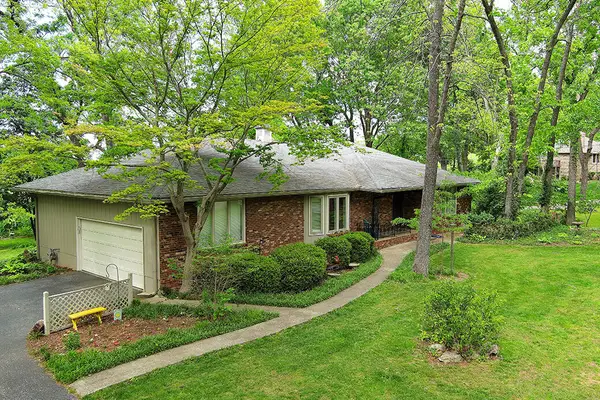 $554,900Active4 beds 3 baths4,780 sq. ft.
2615 E Melbourne Road, Springfield, MO 65804
MLS# 60333895Listed by: REECENICHOLS - SPRINGFIELD - New
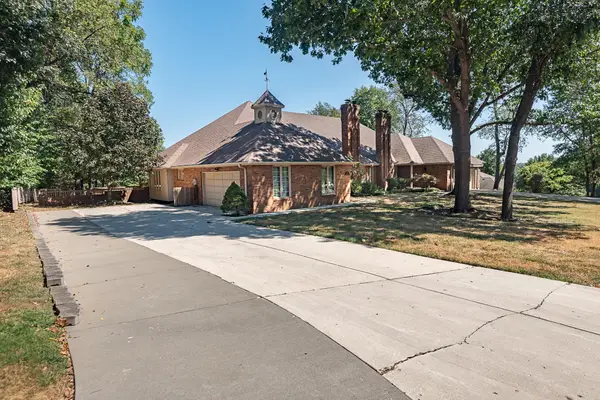 $381,000Active2 beds 3 baths4,225 sq. ft.
761 S Augusta Drive, Springfield, MO 65809
MLS# 60333897Listed by: MURNEY ASSOCIATES - PRIMROSE - New
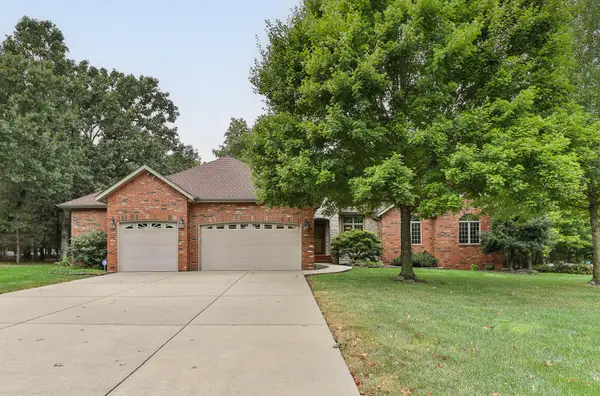 $560,000Active4 beds 3 baths2,785 sq. ft.
5265 N Missouri Oak Trail, Springfield, MO 65803
MLS# 60333901Listed by: EXP REALTY LLC - New
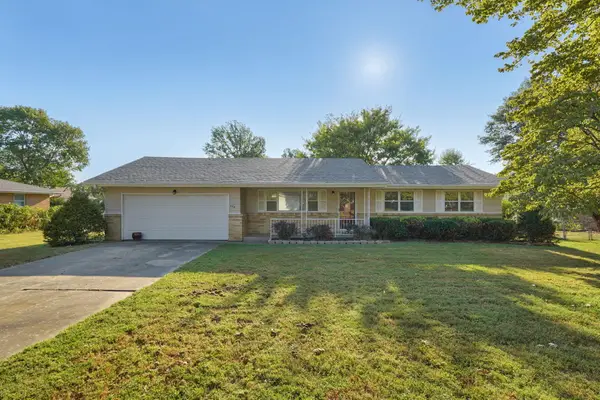 $224,900Active3 beds 2 baths1,436 sq. ft.
442 S York Avenue, Springfield, MO 65802
MLS# 60333904Listed by: MURNEY ASSOCIATES - PRIMROSE - New
 $653,400Active1.5 Acres
3319 W Kearney Street #5th Addition, Lot 1, Springfield, MO 65803
MLS# 60332925Listed by: MURNEY ASSOCIATES - PRIMROSE - New
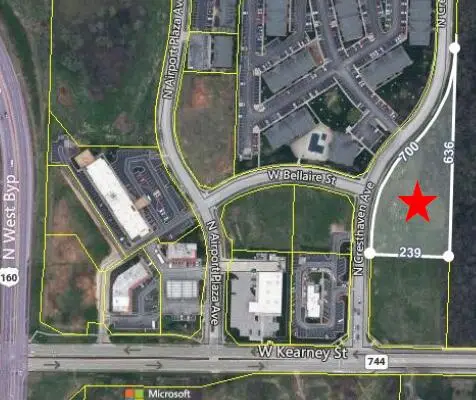 $166,050Active1.5 Acres
2440 N Cresthaven Avenue #Lot 2, 5th Addition, Springfield, MO 65803
MLS# 60332930Listed by: MURNEY ASSOCIATES - PRIMROSE


Protect your home and budget from life's surprises with an Assurant Home Warranty, backed by a partner that supports you through every step of homeownership. Explore Plans.
©2026 Century 21 Real Estate LLC. All rights reserved. CENTURY 21®, the CENTURY 21 Logo and C21® are service marks owned by Century 21 Real Estate LLC. Century 21 Real Estate LLC fully supports the principles of the Fair Housing Act and the Equal Opportunity Act. Each office is independently owned and operated. Listing information is deemed reliable but not guaranteed accurate.