
1631 N Patterson Avenue, Springfield, MO 65803
Local realty services provided by:CENTURY 21 Combs & Associates Real Estate
Listed by: kirk hewitt, barbara hewitt
Office: amax real estate
MLS#:60329427
Source:MO_GSBOR
1631 N Patterson Avenue,Springfield, MO 65803
$200,000
- 3 Beds
- 2 Baths
- 1,853 sq. ft.
- Single family
- Active
Price summary
- Price:$200,000
- Price per sq. ft.:$107.93
About this home
This home sits on 2.5 lots and features a detached 30x24 2 car garage perfect for the handyman type,also a nice 16x12 shed,new roofs on all 3 buildings July of 2026. Hall bath professionally remodeled 8-9 yrs ago,2nd full bath has been remodeled too.There will be new gutters on primary house by closing.Back porch swing and fan on north side of porch reserved. Exterior needs some paint but available pre-sale inspection and HVAC inspection are good & in documents .
Contact an agent
Home facts
- Year built:1970
- Listing ID #:60329427
- Added:1 day(s) ago
- Updated:July 22, 2026 at 09:19 PM
Rooms and interior
- Bedrooms:3
- Total bathrooms:2
- Full bathrooms:2
- Flooring:Carpet, Vinyl
- Kitchen Description:Dishwasher, Exhaust Fan, Microwave, Refrigerator
- Living area:1,853 sq. ft.
Heating and cooling
- Cooling:Ceiling Fan(s)
- Heating:Central, Fireplace(s), Forced Air
Structure and exterior
- Year built:1970
- Building area:1,853 sq. ft.
- Lot area:0.43 Acres
- Lot Features:Paved Frontage
- Architectural Style:Ranch
- Construction Materials:Wood Siding
- Foundation Description:Permanent
Schools
- High school:Central
- Middle school:SGF-Pipkin
- Elementary school:Shady Dell
Finances and disclosures
- Price:$200,000
- Price per sq. ft.:$107.93
- Tax amount:$1,126 (2025)
Features and amenities
- Laundry features:W/D Hookup
- Amenities:High Speed Internet
Parking
- Parking description:Gravel, Parking Pad
- Garage:Yes
- Garage spaces:2
New listings near 1631 N Patterson Avenue
- New
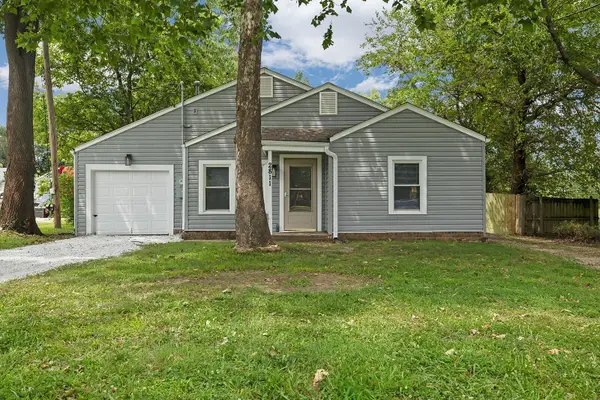 $169,900Active3 beds 1 baths1,259 sq. ft.
2811 W Washita Street, Springfield, MO 65807
MLS# 60329461Listed by: HOME SWEET HOME REALTY & ASSOCIATES, LLC - New
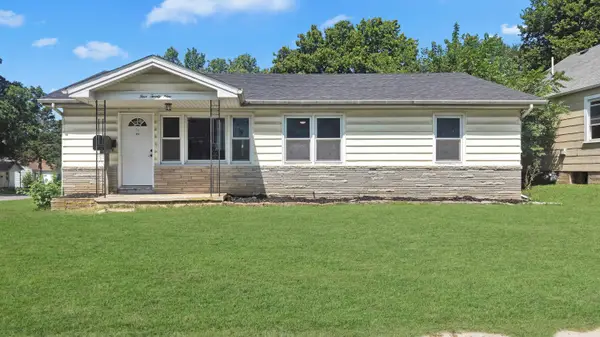 $179,000Active3 beds 1 baths1,296 sq. ft.
429 S West Avenue, Springfield, MO 65806
MLS# 60329462Listed by: MURNEY ASSOCIATES - PRIMROSE - New
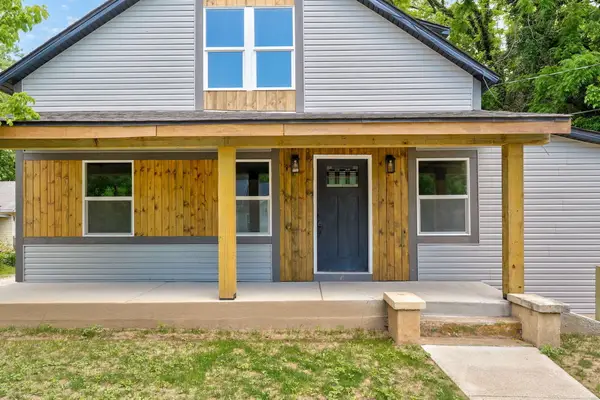 $275,000Active4 beds 3 baths2,243 sq. ft.
1616 N Hampton Avenue, Springfield, MO 65803
MLS# 60329465Listed by: ALPHA REALTY MO, LLC - New
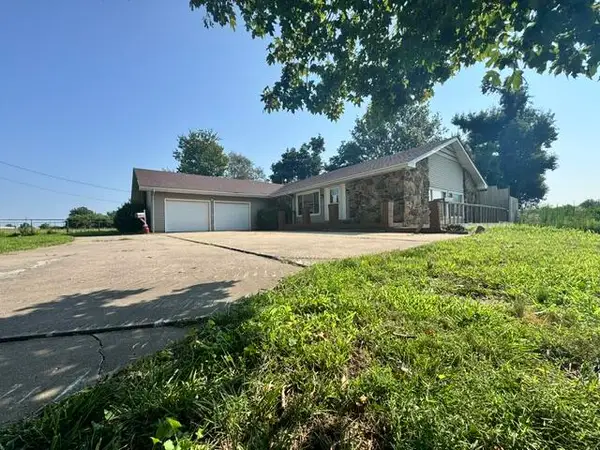 $240,500Active3 beds 3 baths2,579 sq. ft.
1688 S State Highway Mm, Springfield, MO 65802
MLS# 60329467Listed by: SUNSHINE, REALTORS - Open Thu, 12 to 2pmNew
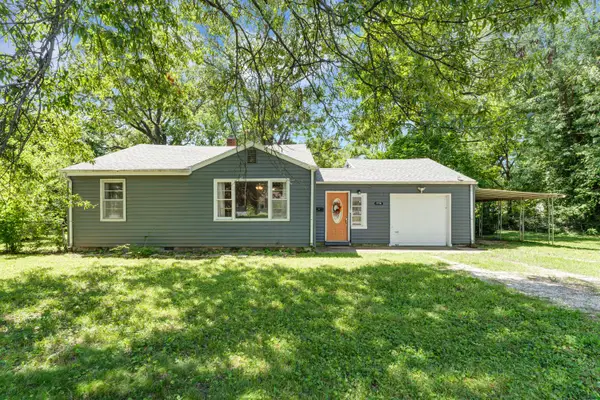 $165,000Active3 beds 1 baths997 sq. ft.
1714 W Scott Street, Springfield, MO 65802
MLS# 60329458Listed by: EXP REALTY LLC - New
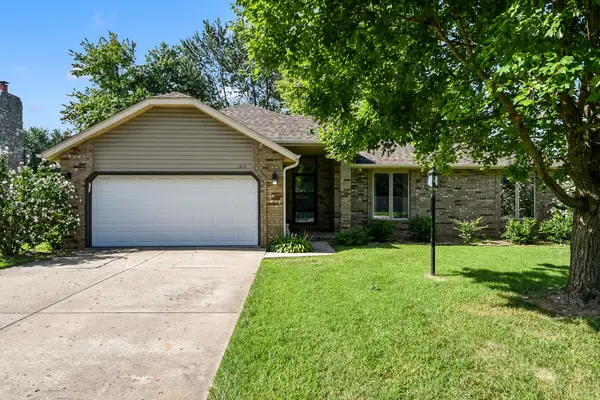 $255,000Active3 beds 2 baths1,614 sq. ft.
1414 E Arlington Street, Springfield, MO 65803
MLS# 60329440Listed by: MURNEY ASSOCIATES - PRIMROSE - New
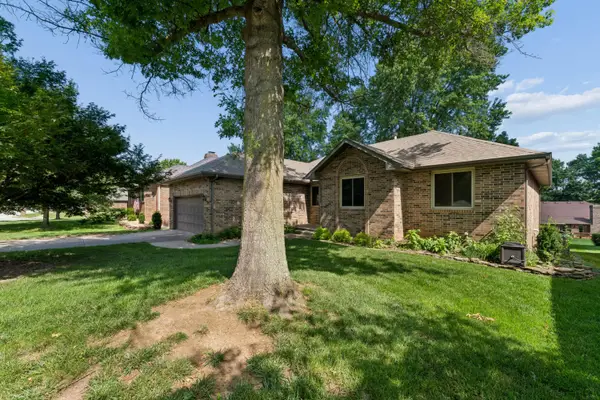 $499,900Active4 beds 3 baths3,447 sq. ft.
4107 E Latoka Street, Springfield, MO 65809
MLS# 60329443Listed by: MURNEY ASSOCIATES - PRIMROSE - New
 $275,000Active3 beds 2 baths2,040 sq. ft.
2512 N Benton Avenue, Springfield, MO 65803
MLS# 60329410Listed by: EPIQUE REALTY - New
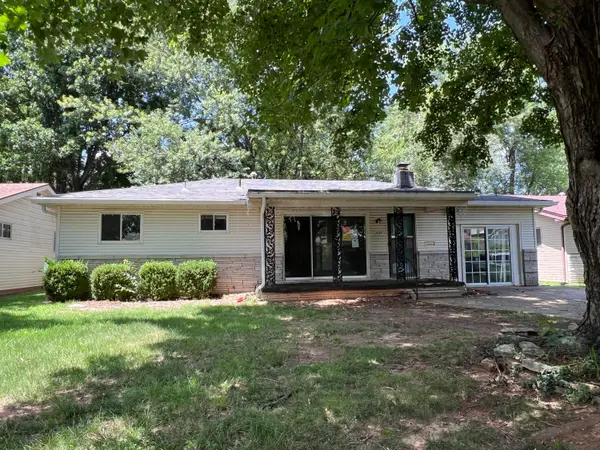 $154,000Active3 beds 2 baths1,520 sq. ft.
1949 S Broadway Avenue, Springfield, MO 65807
MLS# 60329404Listed by: SUNSHINE, REALTORS


Protect your home and budget from life's surprises with an Assurant Home Warranty, backed by a partner that supports you through every step of homeownership. Explore Plans.
©2026 Century 21 Real Estate LLC. All rights reserved. CENTURY 21®, the CENTURY 21 Logo and C21® are service marks owned by Century 21 Real Estate LLC. Century 21 Real Estate LLC fully supports the principles of the Fair Housing Act and the Equal Opportunity Act. Each office is independently owned and operated. Listing information is deemed reliable but not guaranteed accurate.