
1701 W Chestnut Street, Springfield, MO 65802
Local realty services provided by:CENTURY 21 Combs & Associates Real Estate
Listed by: nicole pettyjohn
Office: murney associates - primrose
MLS#:60333735
Source:MO_GSBOR
1701 W Chestnut Street,Springfield, MO 65802
$89,900
- 3 Beds
- 1 Baths
- 1,758 sq. ft.
- Single family
- Active
Price summary
- Price:$89,900
- Price per sq. ft.:$51.14
About this home
Here's your chance to grab a property with real upside. 1701 W Chestnut is priced to move and gives buyers a straightforward opportunity to create value.Inside, you'll find 3 bedrooms, 1 bath, and a large upstairs space. Outside is where this one really separates itself: tons of parking, room for a boat or RV, a long oversized 2-car garage, an attached carport, and no HOA.The renters are out, the electricity is ON, and you can start working from day one.Looking to grow your portfolio? This property may also be purchased with 2050 Nettleton in Springfield as part of an investment package.Bring your vision, your contractor, and your numbers--this one is ready for its next chapter.
Contact an agent
Home facts
- Year built:1903
- Subdivision & Development:Eagle Hts
- Listing ID #:60333735
- Added:1 day(s) ago
- Updated:September 12, 2026 at 04:21 AM
Rooms and interior
- Bedrooms:3
- Total bathrooms:1
- Full bathrooms:1
- Living area:1,758 sq. ft.
Heating and cooling
- Cooling:Central Air
- Heating:Central
- Central air:Yes
Structure and exterior
- Year built:1903
- Building area:1,758 sq. ft.
- Lot area:0.18 Acres
- Architectural Style:Ranch, Traditional
Schools
- High school:SGF-Central
- Middle school:SGF-Pipkin
- Elementary school:SGF-York
Finances and disclosures
- Price:$89,900
- Price per sq. ft.:$51.14
- Tax amount:$649 (2025)
Features and amenities
- Laundry features:W/D Hookup
Parking
- Garage:Yes
- Garage spaces:3
New listings near 1701 W Chestnut Street
- New
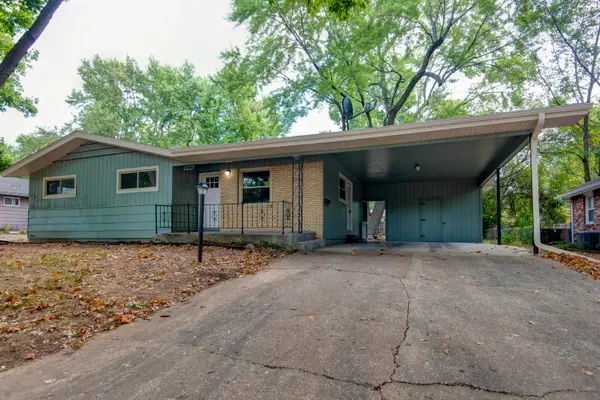 $215,000Active3 beds 1 baths1,136 sq. ft.
2456 S Ferguson Avenue, Springfield, MO 65807
MLS# 60333721Listed by: HUTCHERSON REAL ESTATE LLC - New
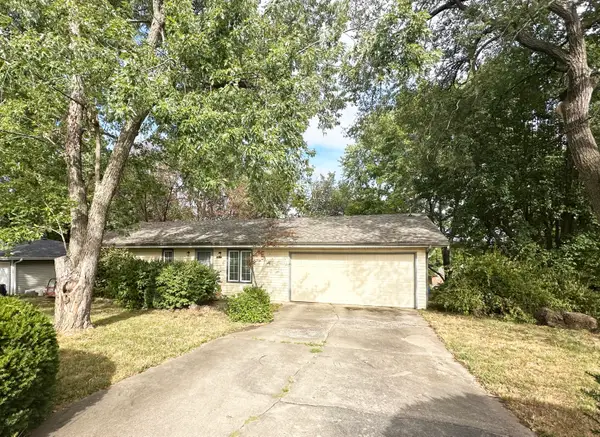 $200,000Active3 beds 2 baths1,273 sq. ft.
5758 S Kimbrough Avenue, Springfield, MO 65810
MLS# 60333723Listed by: EXP REALTY LLC - New
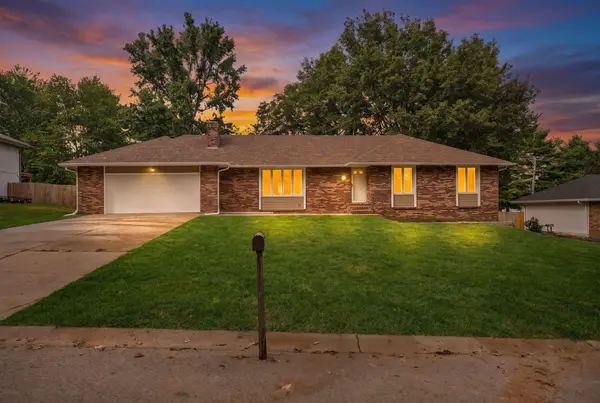 $350,000Active4 beds 3 baths3,574 sq. ft.
515 E Cardinal Street, Springfield, MO 65810
MLS# 60333726Listed by: MURNEY ASSOCIATES - PRIMROSE - New
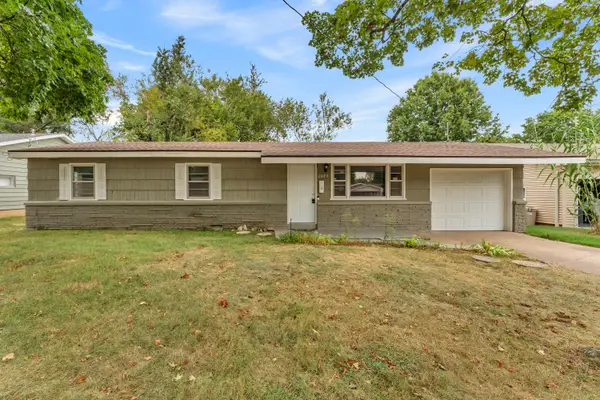 $189,000Active3 beds 2 baths1,236 sq. ft.
2643 E Belmont Street, Springfield, MO 65802
MLS# 60333715Listed by: MURNEY ASSOCIATES - PRIMROSE - New
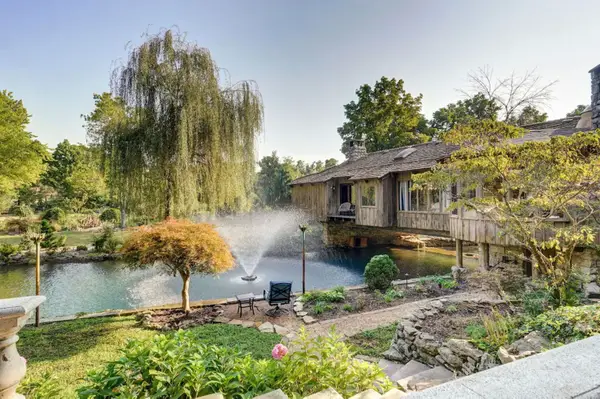 $1,200,000Active2 beds 2 baths3,176 sq. ft.
2829 S Lone Pine Avenue, Springfield, MO 65804
MLS# 60333718Listed by: ASSIST 2 SELL - New
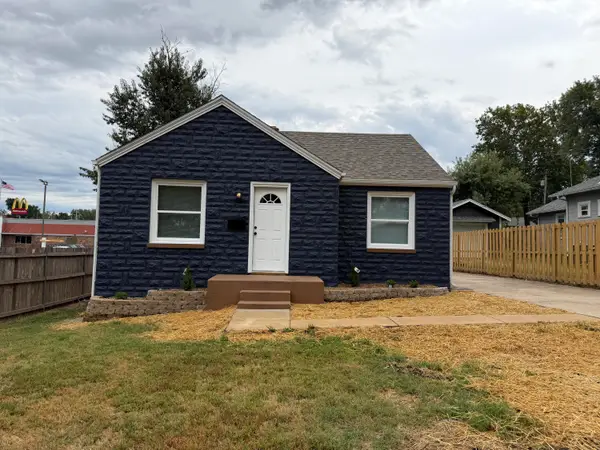 $129,900Active2 beds 1 baths878 sq. ft.
2336 N Johnston Avenue, Springfield, MO 65803
MLS# 60333705Listed by: MURNEY ASSOCIATES - PRIMROSE - New
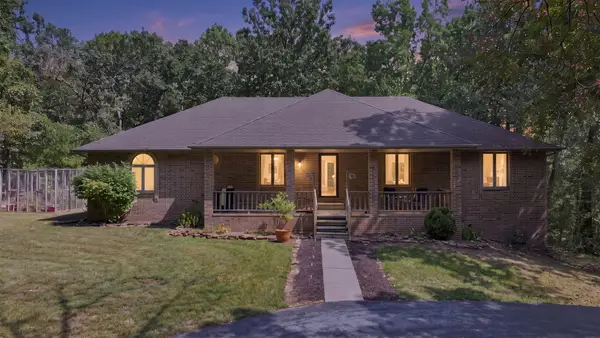 $685,000Active6 beds 3 baths4,321 sq. ft.
4464 N Farm Road 117, Springfield, MO 65803
MLS# 60333679Listed by: MURNEY ASSOCIATES - PRIMROSE - Open Sat, 2 to 4pmNew
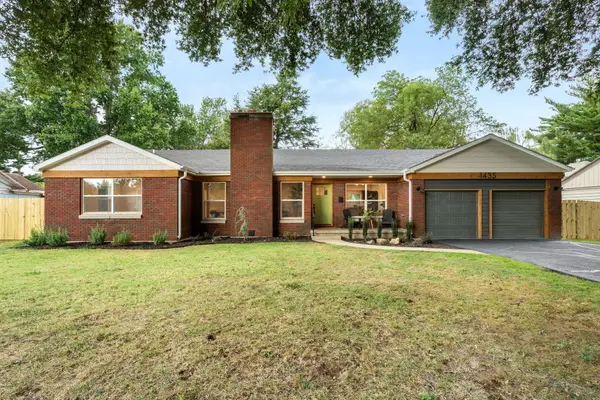 $550,000Active3 beds 3 baths1,941 sq. ft.
1435 S Fairway Avenue, Springfield, MO 65804
MLS# 60333683Listed by: KELLER WILLIAMS LOCAL - New
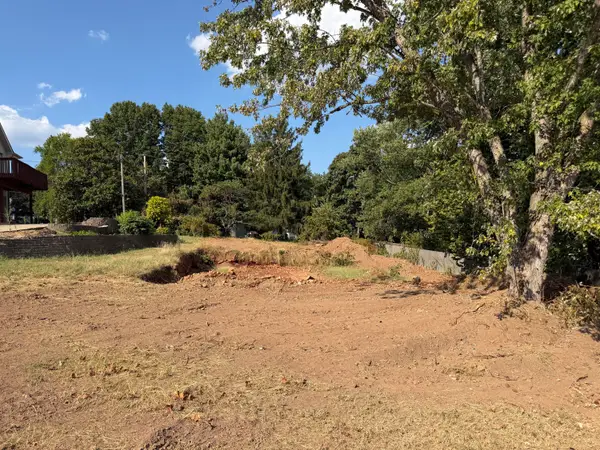 $57,900Active0.29 Acres
535 E Camino Street, Springfield, MO 65810
MLS# 60333702Listed by: MURNEY ASSOCIATES - PRIMROSE


Protect your home and budget from life's surprises with an Assurant Home Warranty, backed by a partner that supports you through every step of homeownership. Explore Plans.
©2026 Century 21 Real Estate LLC. All rights reserved. CENTURY 21®, the CENTURY 21 Logo and C21® are service marks owned by Century 21 Real Estate LLC. Century 21 Real Estate LLC fully supports the principles of the Fair Housing Act and the Equal Opportunity Act. Each office is independently owned and operated. Listing information is deemed reliable but not guaranteed accurate.