2054 N Silver Charm Avenue, Springfield, MO 65802
Local realty services provided by:CENTURY 21 Combs & Associates Real Estate
Listed by: tania shvets
Office: reecenichols - springfield
MLS#:60335465
Source:MO_GSBOR
2054 N Silver Charm Avenue,Springfield, MO 65802
$899,900
- 5 Beds
- 6 Baths
- 4,882 sq. ft.
- Single family
- Active
Price summary
- Price:$899,900
- Price per sq. ft.:$166.99
- Monthly HOA dues:$65
About this home
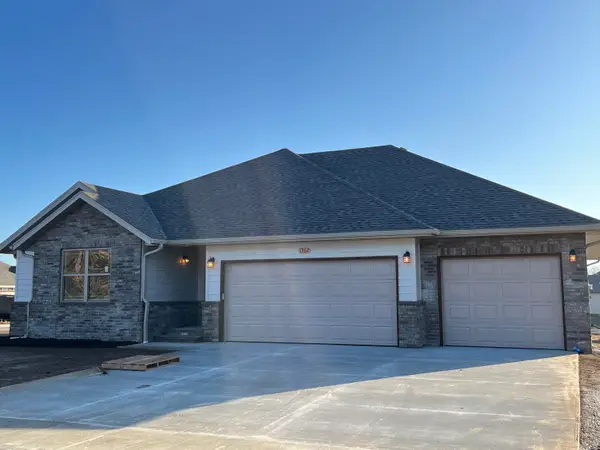
Welcome to this beautiful walkout basement home that is completed and ready for new owners! This home has the quality you are looking for with many upgrades and features 5 bedrooms, 4 full baths, 2 half baths, office, theater room, gym, storm shelter, 2nd office in basement or hobby room, lots of storage area and 3 car garage. All brick, impressive open floor plan with tall ceilings throughout, custom cabinets and beautiful quartz counters in kitchen and baths, stainless appliances, huge walk-in pantry with sink and beautiful hardwood flooring throughout entire house. Spacious master bedroom with custom shelving, soaker tub and beautiful tiled shower. Additional features include a water softener, tankless water heater, big yard and more. Great location! See it today!
Contact an agent
Home facts
- Year built:2026
- Subdivision & Development:Wild Horse
- Listing ID #:60335465
- Added:1 day(s) ago
- Updated:October 04, 2026 at 03:10 PM
Rooms and interior
- Bedrooms:5
- Total bathrooms:6
- Full bathrooms:4
- Half bathrooms:2
- Flooring:Engineered Hardwood, Tile
- Kitchen Description:Dishwasher, Disposal, Microwave
- Basement:Yes
- Basement Description:Full
- Living area:4,882 sq. ft.
Heating and cooling
- Cooling:Central Air
- Heating:Forced Air
- Central air:Yes
Structure and exterior
- Year built:2026
- Building area:4,882 sq. ft.
- Lot area:0.24 Acres
- Architectural Style:Traditional
- Construction Materials:Brick, Stone
Schools
- High school:SGF-Glendale
- Middle school:SGF-Hickory Hills
- Elementary school:SGF-Hickory Hills
Finances and disclosures
- Price:$899,900
- Price per sq. ft.:$166.99
- Tax amount:$732 (2025)
Features and amenities
- Laundry features:W/D Hookup
- Amenities:High Speed Internet
Parking
- Garage:Yes
- Garage spaces:3
New listings near 2054 N Silver Charm Avenue
- New
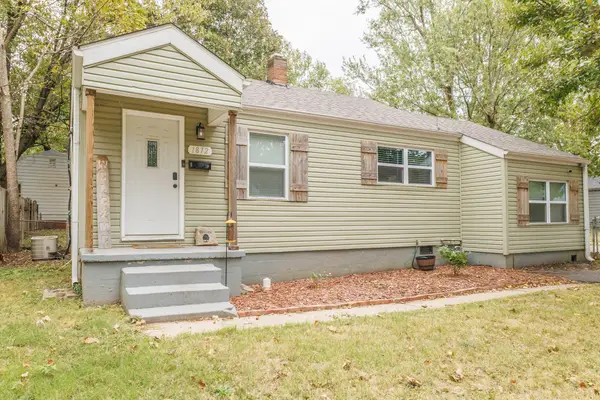 $149,900Active3 beds 1 baths1,044 sq. ft.
1872 N Broadway Avenue, Springfield, MO 65803
MLS# 60335492Listed by: RE/MAX HOUSE OF BROKERS - New
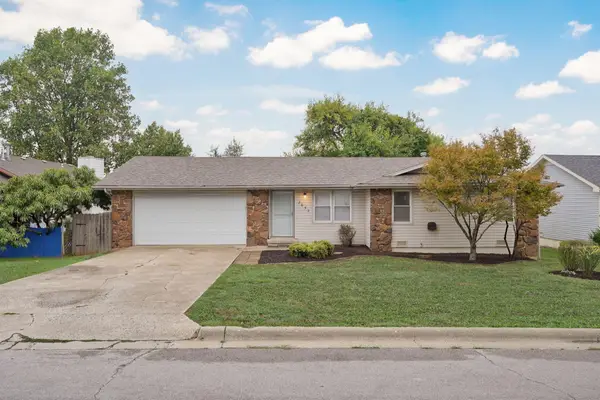 $222,500Active3 beds 2 baths1,400 sq. ft.
2653 W Blackburn Drive, Springfield, MO 65807
MLS# 60335493Listed by: MURNEY ASSOCIATES - PRIMROSE - New
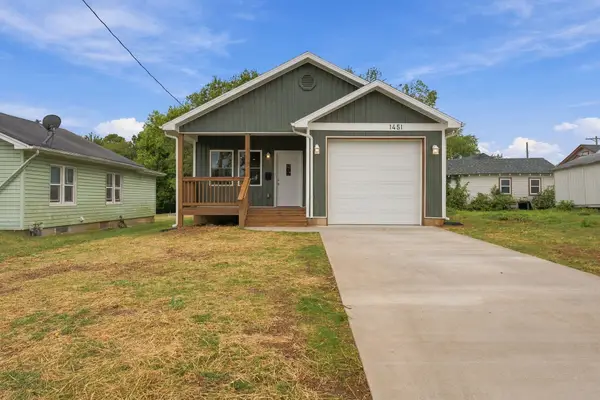 $240,000Active3 beds 2 baths1,405 sq. ft.
1451 N Rogers Avenue, Springfield, MO 65802
MLS# 60335478Listed by: VALIANT GROUP REAL ESTATE - New
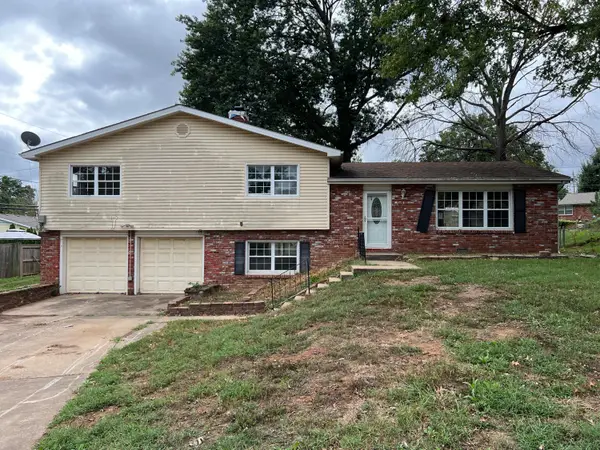 $189,000Active4 beds 3 baths1,966 sq. ft.
2918 E Clovis Circle, Springfield, MO 65804
MLS# 60335484Listed by: SUNSHINE, REALTORS - New
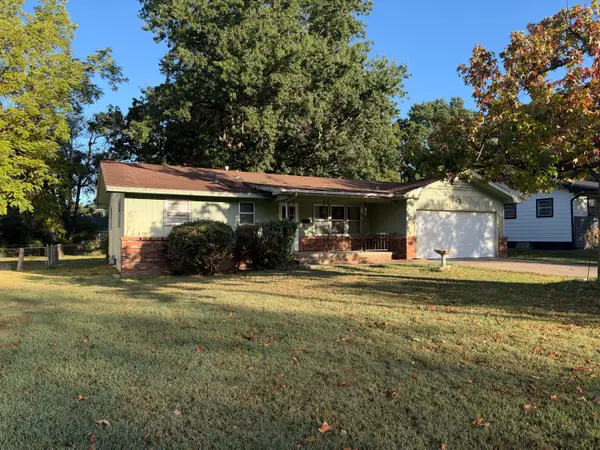 $125,000Active2 beds 2 baths1,246 sq. ft.
725 N Elmwood Avenue, Springfield, MO 65802
MLS# 60335474Listed by: EXP REALTY LLC - New
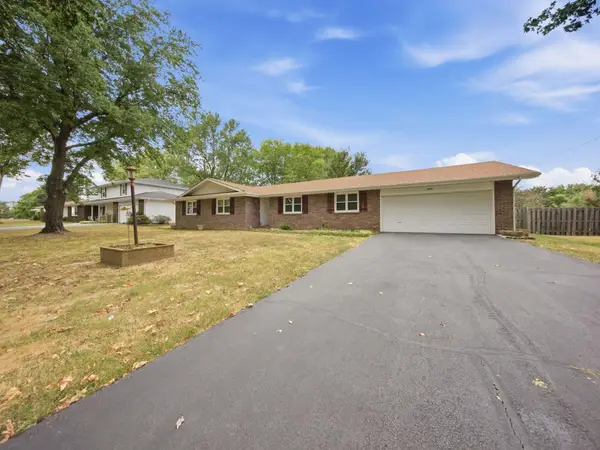 $349,900Active3 beds 3 baths2,515 sq. ft.
4951 S Palmer Avenue, Springfield, MO 65804
MLS# 60335360Listed by: MURNEY ASSOCIATES - PRIMROSE - New
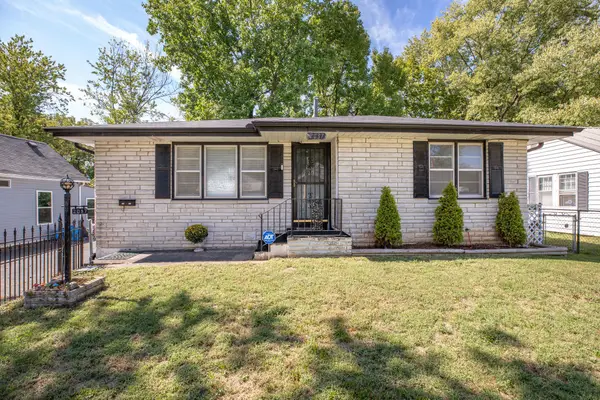
 $189,900Active2 beds 2 baths1,076 sq. ft.
2037 N Weller Avenue, Springfield, MO 65803
MLS# 60335462Listed by: CENTURY 21 COMMUNITY - New
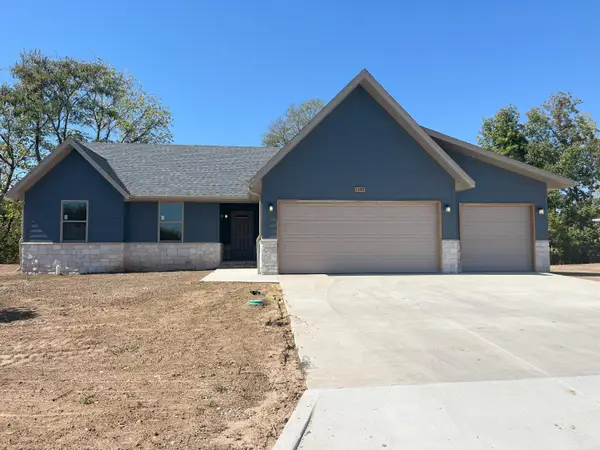 $279,900Active3 beds 2 baths1,371 sq. ft.
1359 S Mahn Avenue, Springfield, MO 65802
MLS# 60335443Listed by: MURNEY ASSOCIATES - PRIMROSE - New
 $299,900Active3 beds 2 baths1,519 sq. ft.
1362 S Mahn Avenue, Springfield, MO 65802
MLS# 60335444Listed by: MURNEY ASSOCIATES - PRIMROSE


Protect your home and budget from life's surprises with an Assurant Home Warranty, backed by a partner that supports you through every step of homeownership. Explore Plans.
©2026 Century 21 Real Estate LLC. All rights reserved. CENTURY 21®, the CENTURY 21 Logo and C21® are service marks owned by Century 21 Real Estate LLC. Century 21 Real Estate LLC fully supports the principles of the Fair Housing Act and the Equal Opportunity Act. Each office is independently owned and operated. Listing information is deemed reliable but not guaranteed accurate.