2134 E Crestview Street, Springfield, MO 65804
Local realty services provided by:CENTURY 21 Combs & Associates Real Estate
Listed by: paulina najbar, austin pekarek
Office: keller williams local
MLS#:60334141
Source:MO_GSBOR
2134 E Crestview Street,Springfield, MO 65804
$325,000
- 3 Beds
- 3 Baths
- 2,000 sq. ft.
- Single family
- Active
Upcoming open houses
- Sun, Sep 2002:00 pm - 04:00 pm
Price summary
- Price:$325,000
- Price per sq. ft.:$162.5
About this home
Welcome to 2134 E Crestview St, a charming one-story home in Springfield's Brentwood Terrace neighborhood. Offering 2,000 sq ft of living space, this home features three bedrooms, two full bathrooms, and a half bath, with a comfortable layout designed for everyday living. The main living area features a gas fireplace with brick surround, creating a warm focal point for the space, while crown molding and hardwood flooring add character throughout the home. The kitchen offers granite countertops, a gas cooktop, dishwasher, disposal, and a convenient kitchen/dining combination. The primary bedroom is located on the main floor and includes a walk-in closet and walk-in shower, while a sunroom provides additional living space and opens to the rear porch and patio. Outside, enjoy a level 0.26-acre lot with mature trees, landscaping, and a full privacy wood fence, along with a covered porch and concrete driveway leading to the attached two-car garage. Conveniently located in Springfield with easy access to nearby amenities, this home offers a blend of classic charm and comfortable living....
Contact an agent
Home facts
- Year built:1956
- Subdivision & Development:Brentwood Terr
- Listing ID #:60334141
- Added:1 day(s) ago
- Updated:September 18, 2026 at 02:46 PM
Rooms and interior
- Bedrooms:3
- Total bathrooms:3
- Full bathrooms:2
- Half bathrooms:1
- Flooring:Hardwood, Tile
- Kitchen Description:Dishwasher, Disposal, Exhaust Fan
- Living area:2,000 sq. ft.
Heating and cooling
- Cooling:Attic Fan, Ceiling Fan(s), Central Air
- Heating:Forced Air
- Central air:Yes
Structure and exterior
- Year built:1956
- Building area:2,000 sq. ft.
- Lot area:0.26 Acres
- Lot Features:Landscaping, Level
- Architectural Style:Traditional
- Construction Materials:Brick, Vinyl Siding
- Foundation Description:Crawl Space
Schools
- High school:SGF-Glendale
- Middle school:SGF-Pershing
- Elementary school:SGF-Field
Finances and disclosures
- Price:$325,000
- Price per sq. ft.:$162.5
- Tax amount:$2,014 (2025)
Features and amenities
- Laundry features:W/D Hookup
- Amenities:Crown Molding
Parking
- Garage:Yes
- Garage spaces:2
New listings near 2134 E Crestview Street
- Coming Soon
 $314,900Coming Soon4 beds 3 baths1,979 sq. ft.
1185 W Grayrock Drive, Springfield, MO 65810
MLS# 60334102Listed by: KELLER WILLIAMS LOCAL - Coming Soon

 $284,900Coming Soon4 beds 3 baths2,104 sq. ft.
2233 S Newton Avenue, Springfield, MO 65807
MLS# 60334018Listed by: CENTURY 21 INTEGRITY GROUP - New
 $379,900Active4 beds 3 baths2,100 sq. ft.
2158 E Cardinal Street, Springfield, MO 65804
MLS# 60334239Listed by: KELLER WILLIAMS LOCAL - Open Sat, 10am to 12pmNew
 $219,900Active3 beds 2 baths1,325 sq. ft.
701 E Edgewood Street, Springfield, MO 65807
MLS# 60334240Listed by: EXP REALTY LLC - New
 $850,000Active5 beds 4 baths3,923 sq. ft.
5904 S Clay Avenue, Springfield, MO 65810
MLS# 60334243Listed by: KELLER WILLIAMS LOCAL - New
 $409,900Active4 beds 2 baths1,933 sq. ft.
4535 E Cromwell Street, Springfield, MO 65802
MLS# 60334246Listed by: CANTRELL REAL ESTATE - New
 $319,500Active4 beds 3 baths2,321 sq. ft.
5270 W Josh Street, Springfield, MO 65802
MLS# 60334224Listed by: MURNEY ASSOCIATES - PRIMROSE - New
 $159,900Active4 beds 2 baths1,224 sq. ft.
503 S Miller Road, Springfield, MO 65802
MLS# 60334226Listed by: CENTURY 21 PERFORMANCE REALTY - New
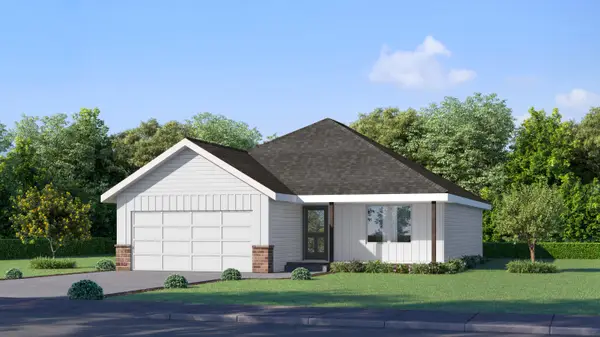 $275,975Active3 beds 2 baths1,469 sq. ft.
5280 W Josh Street, Springfield, MO 65802
MLS# 60334228Listed by: MURNEY ASSOCIATES - PRIMROSE - Open Sat, 1 to 3pmNew
 $544,000Active3 beds 2 baths2,620 sq. ft.
4081 E Kingsbury Street, Springfield, MO 65809
MLS# 60334231Listed by: OLD WORLD REALTY, LLC


Protect your home and budget from life's surprises with an Assurant Home Warranty, backed by a partner that supports you through every step of homeownership. Explore Plans.
©2026 Century 21 Real Estate LLC. All rights reserved. CENTURY 21®, the CENTURY 21 Logo and C21® are service marks owned by Century 21 Real Estate LLC. Century 21 Real Estate LLC fully supports the principles of the Fair Housing Act and the Equal Opportunity Act. Each office is independently owned and operated. Listing information is deemed reliable but not guaranteed accurate.