
2151 W Chestnut Street, Springfield, MO 65802
Local realty services provided by:CENTURY 21 Combs & Associates Real Estate
Listed by: wes litton
Office: keller williams local
MLS#:60337591
Source:MO_GSBOR
2151 W Chestnut Street,Springfield, MO 65802
$169,000
- 3 Beds
- 2 Baths
- 1,312 sq. ft.
- Single family
- Active
Price summary
- Price:$169,000
- Price per sq. ft.:$128.81
About this home
Welcome home! This charming property has been thoughtfully refreshed with modern finishes and a clean, inviting design. From the moment you pull up, you'll notice the attractive exterior, crisp white siding, contrasting burgundy shutters, and welcoming covered front porch.Step inside and discover a bright, open-concept living space featuring fresh gray walls, white trim, modern ceiling fans, and beautiful gray wood-look flooring that flows throughout the main living areas. The spacious living and dining areas connect seamlessly to the kitchen, creating a comfortable layout perfect for everyday living and entertaining.The kitchen is a true highlight! Enjoy gorgeous white cabinetry with sleek black hardware, granite countertops, a beautiful marble backsplash, and a large center island with additional seating and workspace. Stainless steel appliances, including a microwave, and dishwasher, complete this stylish and functional space.Continue down the hall to the comfortable bedrooms, featuring neutral carpeting, fresh paint, natural light, and ceiling fans. The beautifully updated bathroom offers a modern white vanity, contemporary fixtures, attractive blue walls, and a spacious walk-in shower with grab bars.Additional conveniences include a dedicated laundry area, covered carport parking, and a welcoming covered front porch. Outside, enjoy the yard, mature trees, and additional outdoor space.With its fresh updates, modern kitchen, open layout, and attractive finishes, this home offers an excellent opportunity for anyone looking for move-in-ready style and comfortable living. Come see all this beautifully refreshed home has to offer!...
Contact an agent
Home facts
- Year built:1907
- Subdivision & Development:N/A
- Listing ID #:60337591
- Added:1 day(s) ago
- Updated:November 03, 2026 at 05:19 AM
Rooms and interior
- Bedrooms:3
- Total bathrooms:2
- Full bathrooms:2
- Kitchen Description:Dishwasher, Microwave
- Living area:1,312 sq. ft.
Heating and cooling
- Cooling:Ceiling Fan(s), Central Air
- Heating:Central
- Central air:Yes
Structure and exterior
- Year built:1907
- Building area:1,312 sq. ft.
- Lot area:0.2 Acres
- Lot Features:Cleared, Level
- Construction Materials:Vinyl Siding
Schools
- High school:SGF-Central
- Middle school:SGF-Pipkin
- Elementary school:SGF-York
Finances and disclosures
- Price:$169,000
- Price per sq. ft.:$128.81
- Tax amount:$373 (2025)
Features and amenities
- Laundry features:W/D Hookup
- Amenities:High Speed Internet
Parking
- Garage:Yes
- Garage spaces:1
New listings near 2151 W Chestnut Street
- Coming Soon
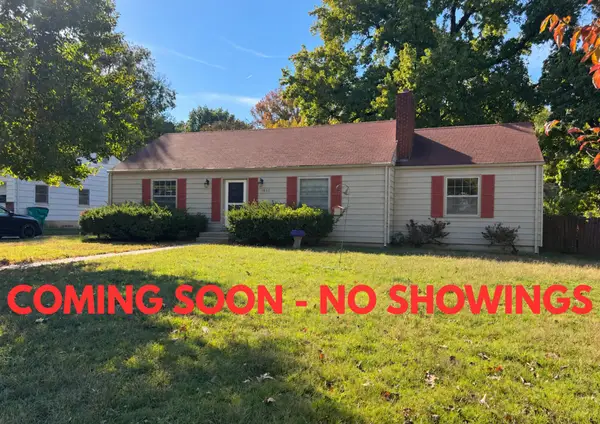 $195,000Coming Soon4 beds 1 baths1,744 sq. ft.
1855 S Virginia Avenue, Springfield, MO 65807
MLS# 60337549Listed by: KELLER WILLIAMS LOCAL - Coming Soon
 $265,000Coming Soon2 beds 2 baths1,257 sq. ft.
3141 E Raynell Street #Unit H, Springfield, MO 65804
MLS# 60337388Listed by: JIM GARLAND REAL ESTATE - New
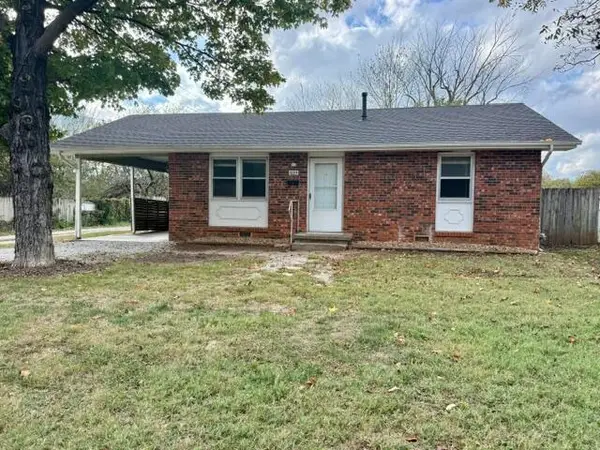 $109,900Active2 beds 1 baths934 sq. ft.
1025 N Marion Avenue, Springfield, MO 65802
MLS# 60337609Listed by: MURNEY ASSOCIATES - PRIMROSE - New
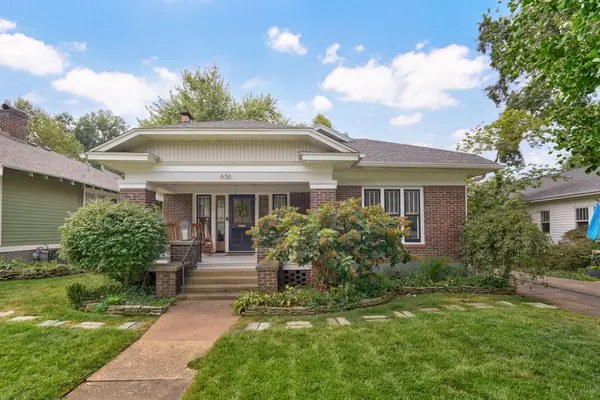 $354,900Active3 beds 2 baths2,340 sq. ft.
636 E Delmar Street, Springfield, MO 65807
MLS# 60337582Listed by: KELLER WILLIAMS LOCAL - New
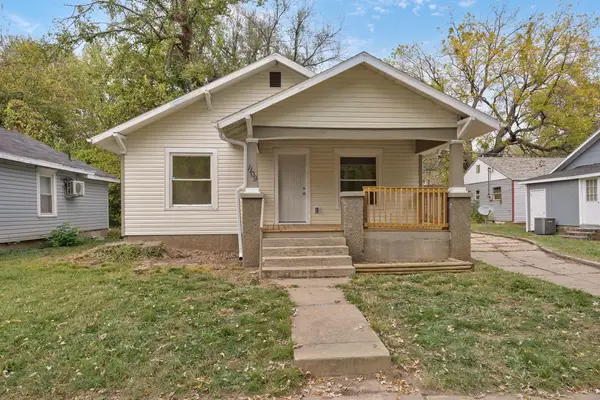 $147,000Active2 beds 1 baths976 sq. ft.
1109 W Calhoun Street, Springfield, MO 65802
MLS# 60337583Listed by: KELLER WILLIAMS LOCAL - New
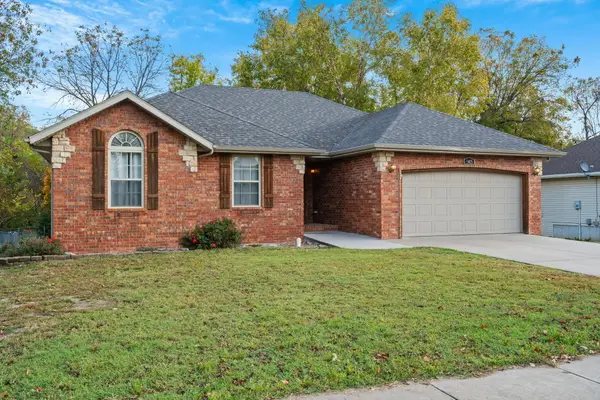 $360,000Active5 beds 3 baths2,789 sq. ft.
5415 W Harrison Street, Springfield, MO 65802
MLS# 60337589Listed by: KELLER WILLIAMS LOCAL - Open Sun, 2 to 4pmNew
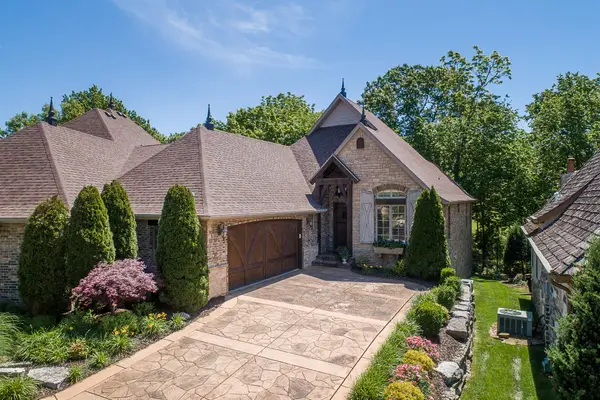 $675,000Active3 beds 3 baths3,687 sq. ft.
6320 S Creeksedge Drive #B, Ozark, MO 65721
MLS# 60337566Listed by: MURNEY ASSOCIATES - PRIMROSE - New
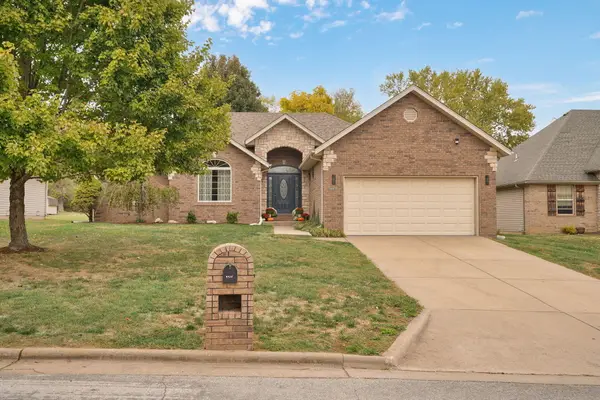 $349,900Active3 beds 2 baths2,036 sq. ft.
4935 Cherry Circle, Springfield, MO 65809
MLS# 60337567Listed by: MURNEY ASSOCIATES - PRIMROSE - New
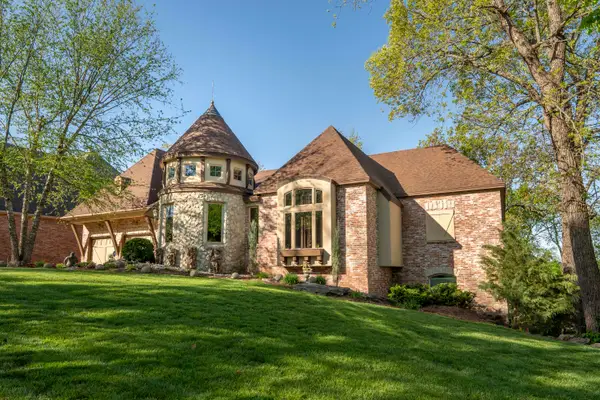 $749,900Active4 beds 4 baths5,149 sq. ft.
4851 S Landon Court, Springfield, MO 65810
MLS# 60337569Listed by: MURNEY ASSOCIATES - PRIMROSE


Protect your home and budget from life's surprises with an Assurant Home Warranty, backed by a partner that supports you through every step of homeownership. Explore Plans.
©2026 Century 21 Real Estate LLC. All rights reserved. CENTURY 21®, the CENTURY 21 Logo and C21® are service marks owned by Century 21 Real Estate LLC. Century 21 Real Estate LLC fully supports the principles of the Fair Housing Act and the Equal Opportunity Act. Each office is independently owned and operated. Listing information is deemed reliable but not guaranteed accurate.