
243 S Holloway Court, Springfield, MO 65802
Local realty services provided by:CENTURY 21 Combs & Associates Real Estate
Listed by: zachary albers
Office: albers real estate group
MLS#:60338396
Source:MO_GSBOR
Price summary
- Price:$229,900
- Price per sq. ft.:$169.29
About this home
Springfield address, Willard schools, and a yard that's hard to find at this price. This 3-bedroom, 2 bath ranch sits on a cul-de-sac in Chestnut South on nearly a third of an acre -- one of the largest lots in the neighborhood -- with a full privacy fence, large deck, storage shed, and a covered front porch. Inside, the split-bedroom layout keeps the primary suite on its own side of the house, with a double vanity in the primary bath, a tray ceiling in the living room, and a kitchen/dining combo with a bay window overlooking the backyard. Laundry room with pantry, 2-car attached garage, central heat and air. New roof will be installed prior to closing. Minutes from West Bypass, I-44, and the Sunshine Towne Center shopping and dining. Buyer and buyer's agent to verify square footage and school boundaries.
Contact an agent
Home facts
- Year built:1996
- Subdivision & Development:Chestnut South
- Listing ID #:60338396
- Added:7 day(s) ago
- Updated:November 21, 2026 at 09:16 AM
Rooms and interior
- Bedrooms:3
- Total bathrooms:2
- Full bathrooms:2
- Flooring:Carpet, Tile
- Kitchen Description:Dishwasher, Disposal, Microwave
- Living area:1,358 sq. ft.
Heating and cooling
- Cooling:Ceiling Fan(s), Central Air
- Heating:Central, Forced Air
- Central air:Yes
Structure and exterior
- Year built:1996
- Building area:1,358 sq. ft.
- Lot area:0.32 Acres
- Architectural Style:Ranch
- Construction Materials:Vinyl Siding
- Foundation Description:Crawl Space, Poured Concrete
Schools
- High school:Willard
- Middle school:Willard
- Elementary school:WD South
Finances and disclosures
- Price:$229,900
- Price per sq. ft.:$169.29
- Tax amount:$1,717 (2025)
Features and amenities
- Laundry features:W/D Hookup
- Amenities:High Speed Internet
Parking
- Garage:Yes
- Garage spaces:2
New listings near 243 S Holloway Court
- Coming SoonOpen Sun, 11am to 1pm
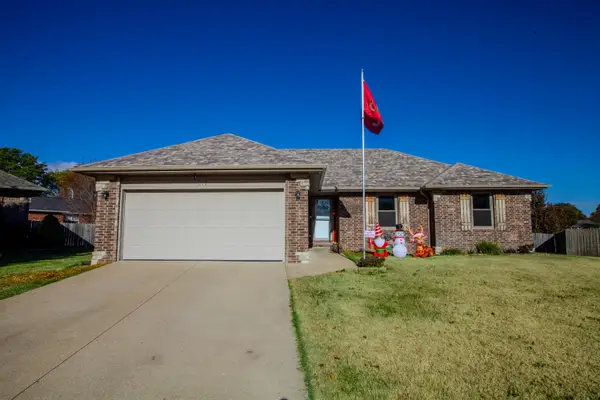 $259,000Coming Soon3 beds 2 baths1,434 sq. ft.
617 S Canton Avenue, Springfield, MO 65802
MLS# 60338405Listed by: EXP REALTY LLC - New
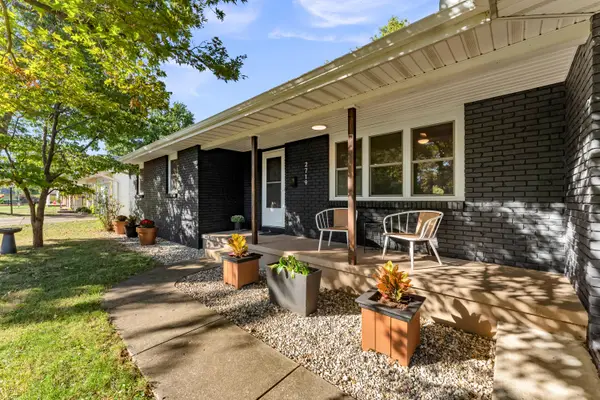 $340,000Active4 beds 3 baths2,007 sq. ft.
2719 S Mccann Avenue, Springfield, MO 65804
MLS# 60338872Listed by: 417 AREA REALTY - New
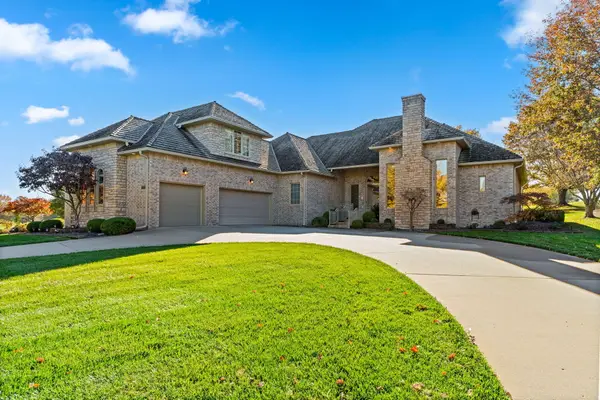 $850,000Active3 beds 4 baths4,038 sq. ft.
3706 E Kingswood Drive, Springfield, MO 65809
MLS# 60338853Listed by: JIM GARLAND REAL ESTATE - New
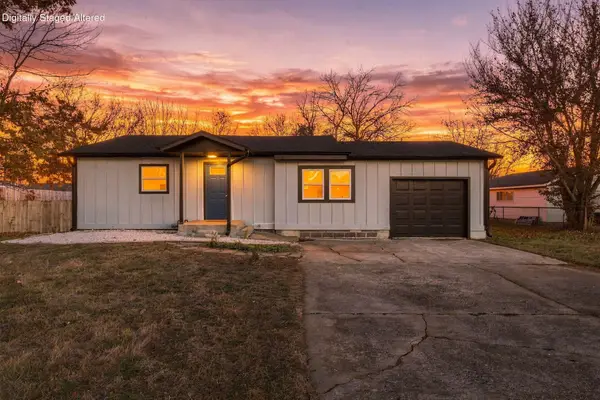 $169,900Active2 beds 1 baths952 sq. ft.
3312 W Lombard Street, Springfield, MO 65802
MLS# 60338863Listed by: CANTRELL REAL ESTATE - New
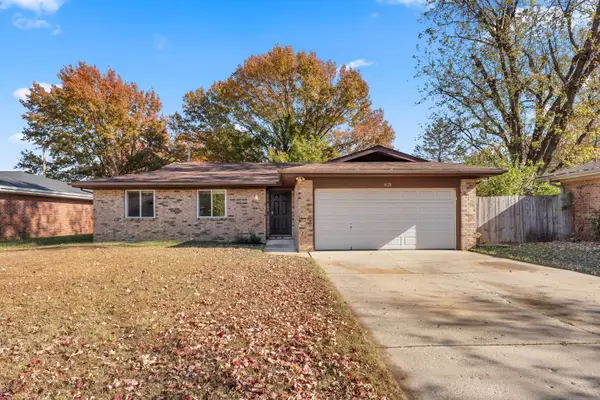 $229,000Active3 beds 2 baths1,200 sq. ft.
1420 S John Avenue, Springfield, MO 65804
MLS# 60338870Listed by: GPS REALTY - New
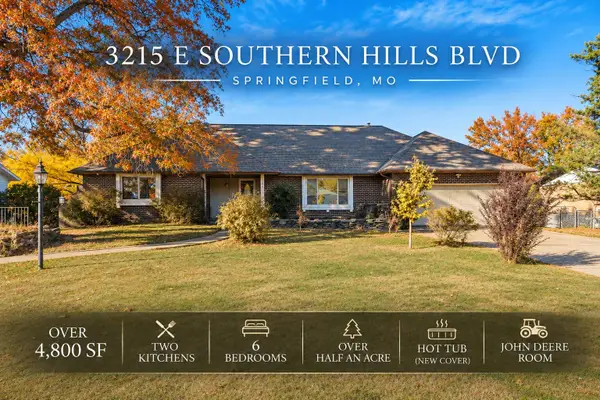 $525,000Active6 beds 5 baths4,804 sq. ft.
3215 E Southern Hills Boulevard, Springfield, MO 65804
MLS# 60338845Listed by: KELLER WILLIAMS LOCAL - New
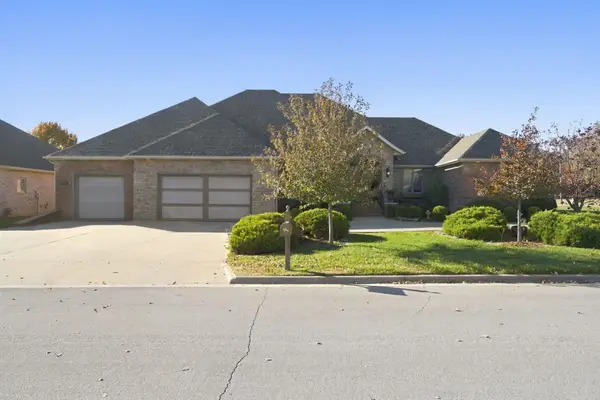 $509,900Active4 beds 4 baths3,434 sq. ft.
1459 Glade Avenue, Springfield, MO 65802
MLS# 60338836Listed by: PRO 100 INC., REALTORS - New
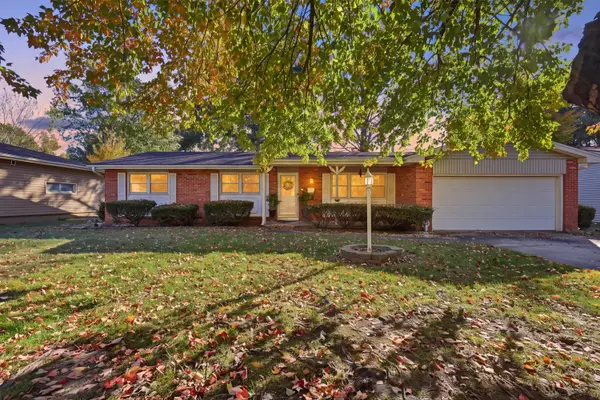 $230,000Active3 beds 2 baths1,585 sq. ft.
1448 E Glenwood Street, Springfield, MO 65804
MLS# 60338842Listed by: MURNEY ASSOCIATES - PRIMROSE - New
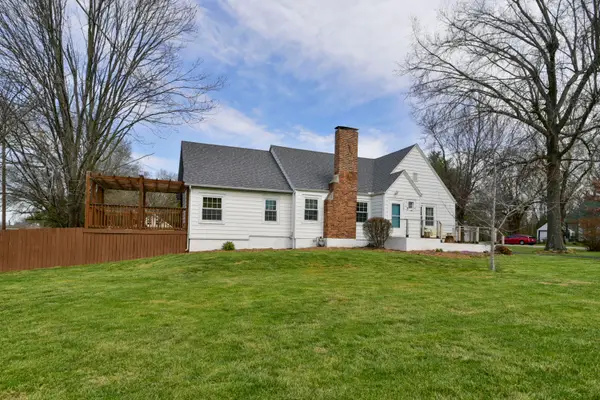 $355,000Active3 beds 2 baths2,092 sq. ft.
3007 E Beaumont Street, Springfield, MO 65804
MLS# 60338843Listed by: REECENICHOLS - SPRINGFIELD - Open Sun, 2 to 4pmNew
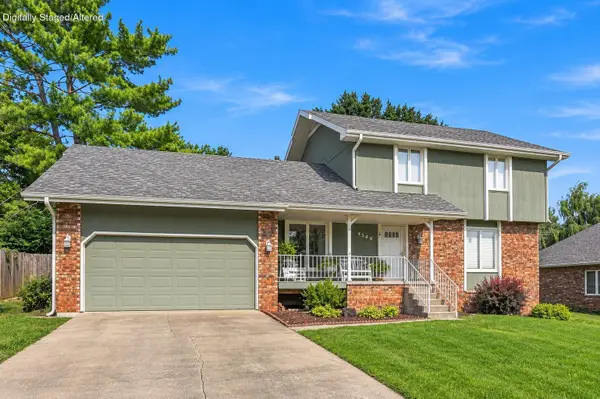 $349,900Active3 beds 4 baths3,100 sq. ft.
4544 S Holland Avenue, Springfield, MO 65810
MLS# 60338804Listed by: KELLER WILLIAMS LOCAL


Protect your home and budget from life's surprises with an Assurant Home Warranty, backed by a partner that supports you through every step of homeownership. Explore Plans.
©2026 Century 21 Real Estate LLC. All rights reserved. CENTURY 21®, the CENTURY 21 Logo and C21® are service marks owned by Century 21 Real Estate LLC. Century 21 Real Estate LLC fully supports the principles of the Fair Housing Act and the Equal Opportunity Act. Each office is independently owned and operated. Listing information is deemed reliable but not guaranteed accurate.