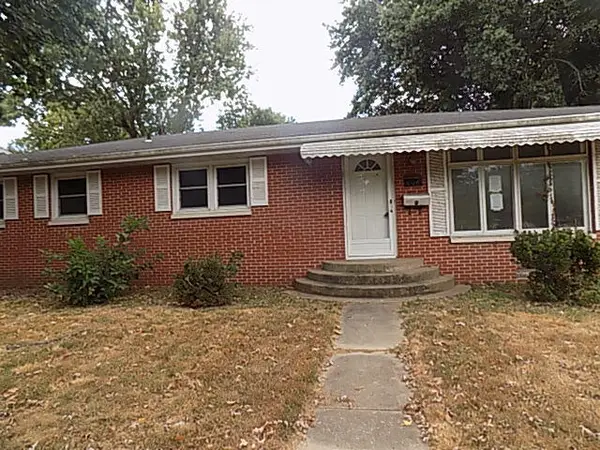
2462 W Cedar Creek Drive, Springfield, MO 65803
Local realty services provided by:CENTURY 21 Combs & Associates Real Estate
Listed by: whitney j shoffner
Office: murney associates - primrose
MLS#:60330362
Source:MO_GSBOR
2462 W Cedar Creek Drive,Springfield, MO 65803
$234,900
- 3 Beds
- 2 Baths
- 1,142 sq. ft.
- Single family
- Active
Price summary
- Price:$234,900
- Price per sq. ft.:$205.69
- Monthly HOA dues:$8.33
About this home
Affordable Living with Peace of Mind!Step into your dream home! This beautifully maintained 3-bedroom, 2-bath residence in the sought-after Twin Lakes Subdivision offers a perfect blend of comfort and convenience. With a brand new roof and gutters just installed, you can enjoy peace of mind knowing that your new home is ready for any season.Conveniently located in North Springfield just past I-44, this property boasts quick access to HWY 13, making your daily commute a breeze. Highlights of this home include:A modern kitchen featuring sleek dark cabinets, large walk-in closet providing ample storage space. Spacious bathrooms designed for relaxation and functionality. An oversized deck, perfect for entertaining family and friends or enjoying a quiet evening outdoors.The fully fenced backyard offers plenty of space for your furry friends to run and play, making it an ideal setting for pet lovers. Don't miss out on this incredible opportunity! Call today to schedule your private tour and experience all that this wonderful home has to offer!...
Contact an agent
Home facts
- Year built:2009
- Subdivision & Development:Twin Lakes
- Listing ID #:60330362
- Added:46 day(s) ago
- Updated:September 16, 2026 at 03:14 PM
Rooms and interior
- Bedrooms:3
- Total bathrooms:2
- Full bathrooms:2
- Flooring:Carpet, Tile
- Kitchen Description:Dishwasher, Disposal, Microwave
- Living area:1,142 sq. ft.
Heating and cooling
- Cooling:Central Air
- Heating:Forced Air
- Central air:Yes
Structure and exterior
- Year built:2009
- Building area:1,142 sq. ft.
- Lot area:0.15 Acres
- Construction Materials:Vinyl Siding
- Foundation Description:Crawl Space
Schools
- High school:SGF-Hillcrest
- Middle school:SGF-Reed
- Elementary school:SGF-Watkins
Finances and disclosures
- Price:$234,900
- Price per sq. ft.:$205.69
- Tax amount:$1,408 (2025)
Features and amenities
- Amenities:High Speed Internet
Parking
- Garage:Yes
- Garage spaces:2
New listings near 2462 W Cedar Creek Drive
- Coming Soon

 $284,900Coming Soon4 beds 3 baths2,104 sq. ft.
2233 S Newton Avenue, Springfield, MO 65807
MLS# 60334018Listed by: CENTURY 21 INTEGRITY GROUP - New
 $650,000Active4 beds 3 baths2,540 sq. ft.
1632 Wonderview, Springfield, MO 65802
MLS# 60334019Listed by: KELLER WILLIAMS LOCAL - New
 $899,000Active5 beds 3 baths3,907 sq. ft.
5289 Morningwood Avenue, Springfield, MO 65810
MLS# 60334015Listed by: KELLER WILLIAMS LOCAL - New
 $230,000Active4 beds 2 baths1,900 sq. ft.
606 E Wayland Street, Springfield, MO 65807
MLS# 60334012Listed by: MURNEY ASSOCIATES - PRIMROSE - New
 $599,900Active5 beds 4 baths3,845 sq. ft.
3530 E Blueridge Street, Springfield, MO 65809
MLS# 60333997Listed by: MURNEY ASSOCIATES - PRIMROSE - New
 $325,000Active4 beds 3 baths2,220 sq. ft.
844 W Maplewood Street, Springfield, MO 65807
MLS# 60334001Listed by: THE AGENCY REAL ESTATE - New
 $296,000Active3 beds 2 baths1,492 sq. ft.
3525 W Village Terrace, Springfield, MO 65810
MLS# 60333991Listed by: MURNEY ASSOCIATES - PRIMROSE  $769,000Active3 beds 3 baths2,504 sq. ft.
1545 N Summertime Lane, Springfield, MO 65802
MLS# 60332596Listed by: KELLER WILLIAMS LOCAL- New
 $295,000Active4 beds 3 baths2,016 sq. ft.
3372 S Western Avenue, Springfield, MO 65807
MLS# 60333934Listed by: OPENDOOR BROKERAGE, LLC - New
 $250,000Active3 beds 2 baths1,397 sq. ft.
510 S Birch Avenue, Springfield, MO 65802
MLS# 60333940Listed by: CANTRELL REAL ESTATE


Protect your home and budget from life's surprises with an Assurant Home Warranty, backed by a partner that supports you through every step of homeownership. Explore Plans.
©2026 Century 21 Real Estate LLC. All rights reserved. CENTURY 21®, the CENTURY 21 Logo and C21® are service marks owned by Century 21 Real Estate LLC. Century 21 Real Estate LLC fully supports the principles of the Fair Housing Act and the Equal Opportunity Act. Each office is independently owned and operated. Listing information is deemed reliable but not guaranteed accurate.