
2633 W Phelps Street, Springfield, MO 65802
Local realty services provided by:CENTURY 21 Combs & Associates Real Estate
Listed by: landon w. denney
Office: alpha realty mo, llc.
MLS#:60331970
Source:MO_GSBOR
2633 W Phelps Street,Springfield, MO 65802
$182,500Last list price
- 3 Beds
- 1 Baths
- - sq. ft.
- Single family
- Sold
Sorry, we are unable to map this address
Price summary
- Price:$182,500
About this home
Welcome home to this 3-bedroom, 1-bathroom home offering over 1,200 square feet of living space AND a 1 car garage!! The large living room gives you plenty of space to spread out, while the kitchen features granite countertops and newer cabinets. You'll also appreciate the peace of mind that comes with a 2-year-old HVAC system, NEW roof, and NEW gutters. Outside, there's a spacious backyard with a storage shed for extra space. This is a great home with plenty of updates and room to make it your own!
Contact an agent
Home facts
- Year built:1971
- Subdivision & Development:Fairfield
- Listing ID #:60331970
- Added:52 day(s) ago
- Updated:October 12, 2026 at 07:04 AM
Rooms and interior
- Bedrooms:3
- Total bathrooms:1
- Full bathrooms:1
- Flooring:Carpet
- Kitchen Description:Refrigerator
Heating and cooling
- Cooling:Ceiling Fan(s), Central Air
- Heating:Central, Forced Air
- Central air:Yes
Structure and exterior
- Year built:1971
- Construction Materials:Vinyl Siding
- Foundation Description:Crawl Space, Permanent, Piers, Poured Concrete
Schools
- High school:SGF-Central
- Middle school:SGF-Pipkin
- Elementary school:SGF-York
Finances and disclosures
- Price:$182,500
- Tax amount:$954 (2025)
Features and amenities
- Laundry features:Dryer, W/D Hookup, Washer
Parking
- Garage:Yes
- Garage spaces:1
New listings near 2633 W Phelps Street
- Coming Soon
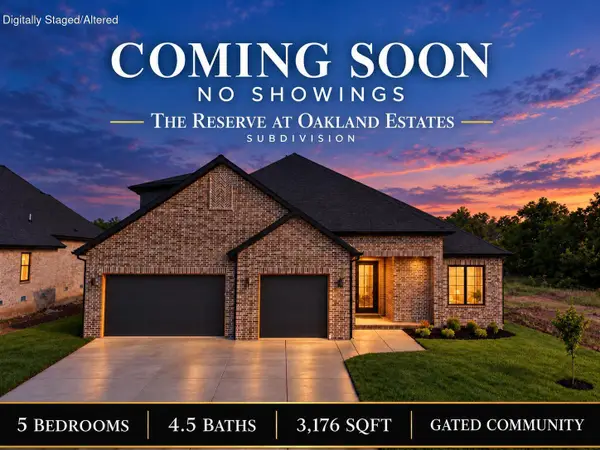 $794,000Coming Soon5 beds 5 baths3,176 sq. ft.
1689 N Wonderview Lane, Springfield, MO 65802
MLS# 60336079Listed by: MURNEY ASSOCIATES - PRIMROSE - New
 $240,000Active4 beds 2 baths1,736 sq. ft.
855 S Broadway Avenue, Springfield, MO 65806
MLS# 60336075Listed by: EPIQUE REALTY - New
 $549,999Active5 beds 4 baths2,860 sq. ft.
2275 N Citation Avenue, Springfield, MO 65802
MLS# 60336066Listed by: MURNEY ASSOCIATES - PRIMROSE - New
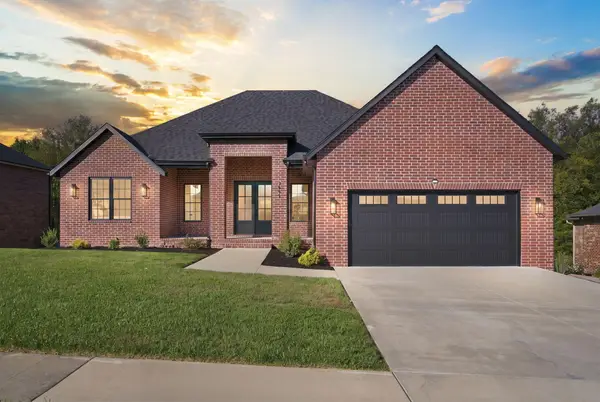 $714,000Active5 beds 4 baths4,196 sq. ft.
3875 Rose Avenue, Springfield, MO 65803
MLS# 60336060Listed by: REECENICHOLS - SPRINGFIELD - New
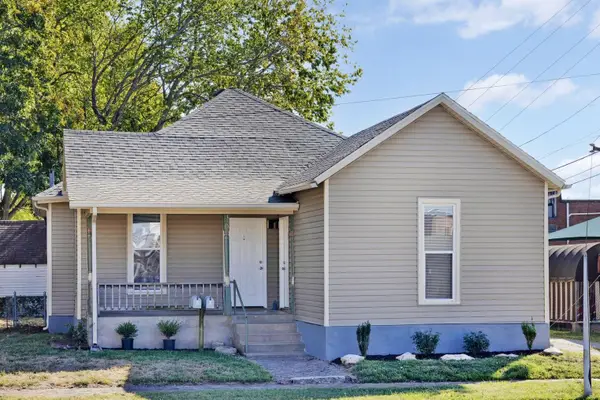 $174,000Active2 beds 2 baths1,333 sq. ft.
320 E Pacific Street, Springfield, MO 65803
MLS# 60336042Listed by: ALPHA REALTY MO, LLC - New
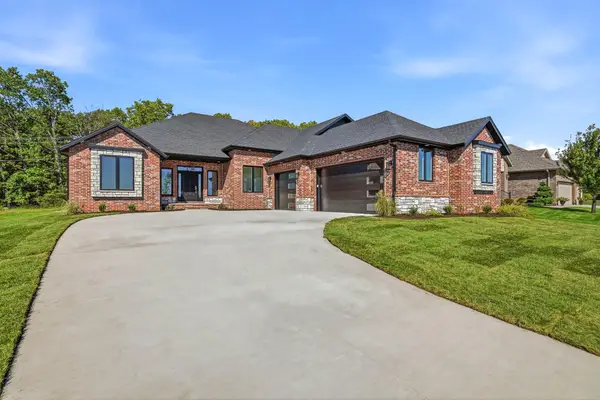 $690,000Active5 beds 4 baths2,955 sq. ft.
1755 W Gaslight Drive, Springfield, MO 65810
MLS# 60336044Listed by: KELLER WILLIAMS LOCAL - New
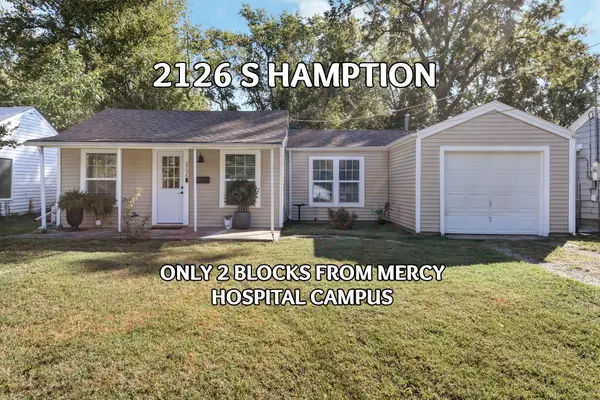 $124,900Active1 beds 1 baths695 sq. ft.
2126 S Hampton Avenue, Springfield, MO 65807
MLS# 60336045Listed by: REECENICHOLS -KIMBERLING CITY - New
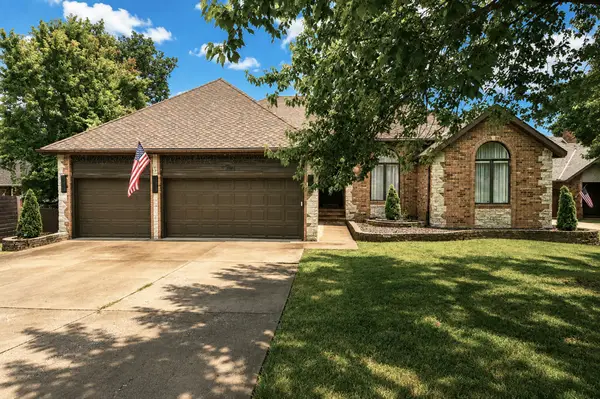 $499,999Active5 beds 3 baths3,682 sq. ft.
4916 S Buckingham Lane, Springfield, MO 65810
MLS# 60336022Listed by: KELLER WILLIAMS LOCAL - New
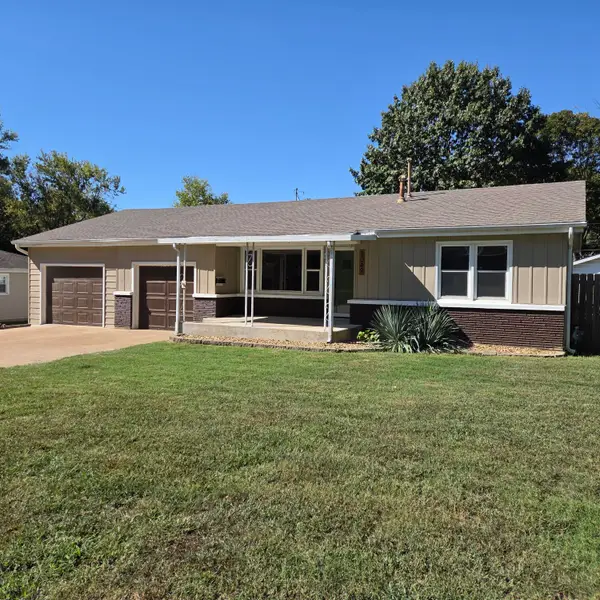 $250,000Active4 beds 2 baths1,550 sq. ft.
3049 S Parkview Avenue, Springfield, MO 65804
MLS# 60336015Listed by: MURNEY ASSOCIATES - PRIMROSE - New
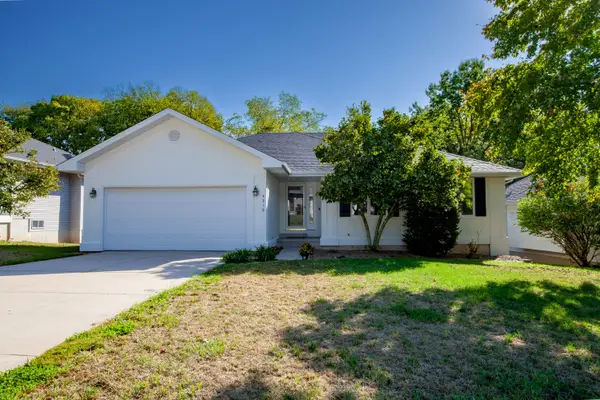 $389,000Active4 beds 3 baths2,813 sq. ft.
4310 S Mentor Avenue, Springfield, MO 65804
MLS# 60336008Listed by: EXP REALTY LLC


Protect your home and budget from life's surprises with an Assurant Home Warranty, backed by a partner that supports you through every step of homeownership. Explore Plans.
©2026 Century 21 Real Estate LLC. All rights reserved. CENTURY 21®, the CENTURY 21 Logo and C21® are service marks owned by Century 21 Real Estate LLC. Century 21 Real Estate LLC fully supports the principles of the Fair Housing Act and the Equal Opportunity Act. Each office is independently owned and operated. Listing information is deemed reliable but not guaranteed accurate.