
2705 E Shady Glen Drive, Springfield, MO 65804
Local realty services provided by:CENTURY 21 Combs & Associates Real Estate
Listed by: ea group
Office: keller williams local
MLS#:60334732
Source:MO_GSBOR
2705 E Shady Glen Drive,Springfield, MO 65804
$435,000
- 4 Beds
- 3 Baths
- 2,676 sq. ft.
- Single family
- Active
Upcoming open houses
- Sun, Sep 2702:00 pm - 04:00 pm
Price summary
- Price:$435,000
- Price per sq. ft.:$162.56
- Monthly HOA dues:$5.42
About this home
Open House Today Thursday, September 24th from 5pm to 7pm! Fantastic one level home offering nearly 2,700 square feet with a great combination of quality, character and functionality. The all brick exterior features mature landscaping, a three year old roof and gutters, irrigation, great curb appeal and an impressive covered back deck overlooking the backyard. Inside, quality details are evident throughout with custom millwork, solid wood doors, hardwood floors and Anderson windows. The living room features a beautiful gas fireplace, vaulted ceiling and inlaid carpeting and flows naturally into the formal dining room. The split bedroom floor plan provides privacy with a large primary suite and three additional spacious bedrooms, all with walk in closets. The fourth bedroom stands out with enough room to serve as a bedroom, office or additional living area. The eat in kitchen offers gorgeous granite countertops, custom cabinetry, a large breakfast bar, electric cooktop, wall oven, dishwasher and a refrigerator that stays with the home. The primary suite is a retreat with a large bedroom, two walk in closets and private access to the covered back deck. The fully renovated and reconfigured primary bathroom features a stunning walk in shower, dual vanity with quartz countertops and vinyl plank flooring. With quality construction, thoughtful updates and generous living areas all on one level, this is a home that offers both comfort and flexibility....
Contact an agent
Home facts
- Year built:1999
- Subdivision & Development:Chimney Hills
- Listing ID #:60334732
- Added:1 day(s) ago
- Updated:September 25, 2026 at 04:28 AM
Rooms and interior
- Bedrooms:4
- Total bathrooms:3
- Full bathrooms:3
- Flooring:Carpet, Hardwood, Tile
- Kitchen Description:Dishwasher, Disposal, Exhaust Fan, Microwave, Refrigerator
- Living area:2,676 sq. ft.
Heating and cooling
- Cooling:Central Air
- Heating:Central, Forced Air
- Central air:Yes
Structure and exterior
- Year built:1999
- Building area:2,676 sq. ft.
- Lot area:0.25 Acres
- Lot Features:Level
- Architectural Style:Traditional
- Construction Materials:Brick
- Foundation Description:Crawl Space, Poured Concrete
Schools
- High school:SGF-Glendale
- Middle school:SGF-Pershing
- Elementary school:SGF-Field
Finances and disclosures
- Price:$435,000
- Price per sq. ft.:$162.56
- Tax amount:$3,124 (2025)
Features and amenities
- Laundry features:W/D Hookup
- Amenities:Central Vacuum, Crown Molding, High Speed Internet
Parking
- Garage:Yes
- Garage spaces:3
New listings near 2705 E Shady Glen Drive
- Coming SoonOpen Sat, 2 to 4pm
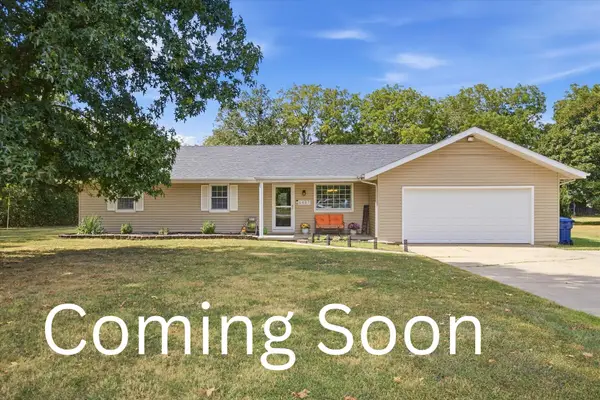 $275,000Coming Soon3 beds 2 baths1,628 sq. ft.
6487 N Marilyn Avenue, Springfield, MO 65803
MLS# 60334596Listed by: EXP REALTY LLC - New
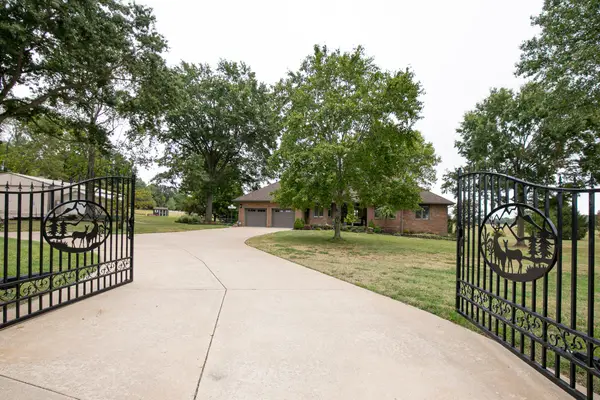 $675,000Active4 beds 3 baths3,942 sq. ft.
4181 E Farm Road 164, Springfield, MO 65809
MLS# 60334805Listed by: EXP REALTY LLC - New
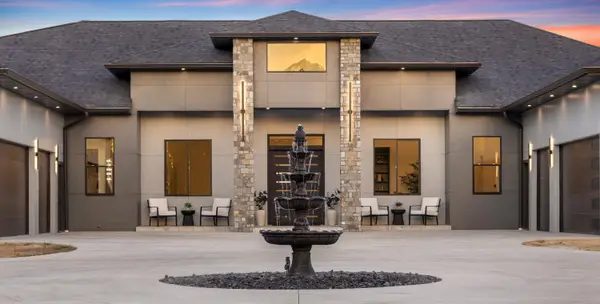 $1,548,000Active4 beds 7 baths5,217 sq. ft.
5560 N Farm Rd 177, Springfield, MO 65803
MLS# 60334794Listed by: MURNEY ASSOCIATES - PRIMROSE - New
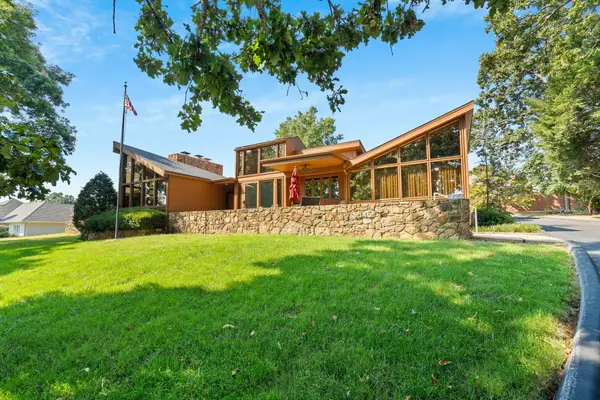 $650,000Active2 beds 2 baths2,209 sq. ft.
645 S Augusta Drive, Springfield, MO 65809
MLS# 60334801Listed by: KELLER WILLIAMS LOCAL - New
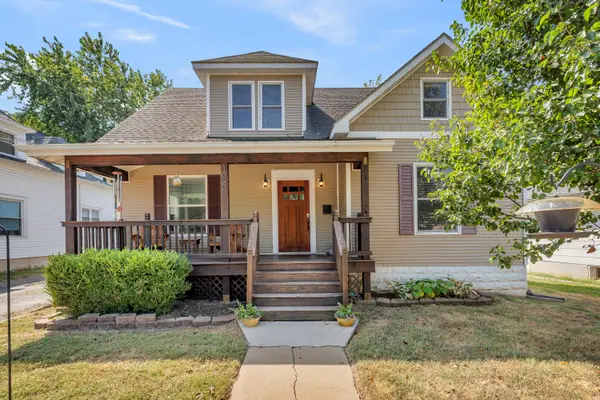 $237,500Active3 beds 3 baths1,646 sq. ft.
1040 W State Street, Springfield, MO 65806
MLS# 60334774Listed by: KELLER WILLIAMS LOCAL - New
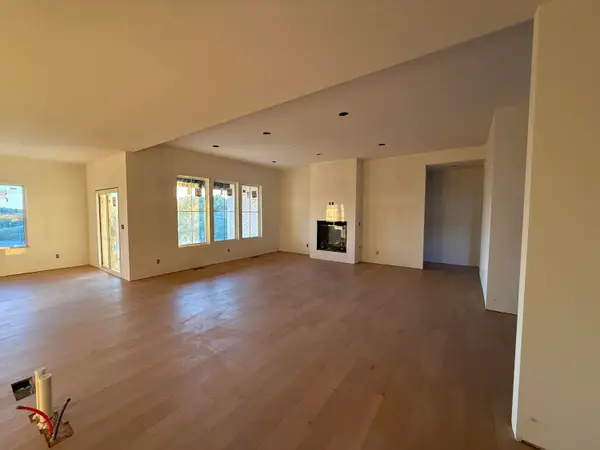 $575,500Active4 beds 3 baths2,371 sq. ft.
1792 W Gaslight Drive, Springfield, MO 65810
MLS# 60334782Listed by: SPRINGFIELD REALTY EXPERTS - New
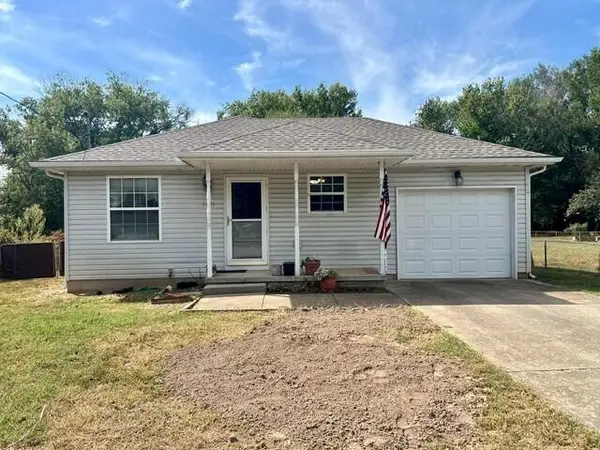 $134,900Active2 beds 1 baths832 sq. ft.
1121 S Colgate Avenue, Springfield, MO 65802
MLS# 60334784Listed by: JIM HUTCHESON, REALTORS - New
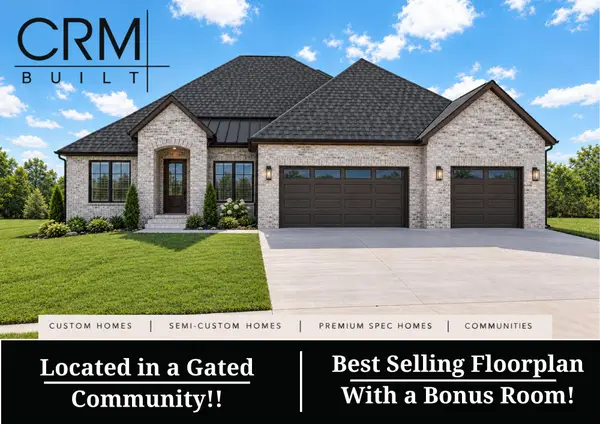 $950,000Active5 beds 4 baths3,500 sq. ft.
Lot 22 N Summertime Street, Springfield, MO 65802
MLS# 60334785Listed by: ALPHA REALTY MO, LLC - New
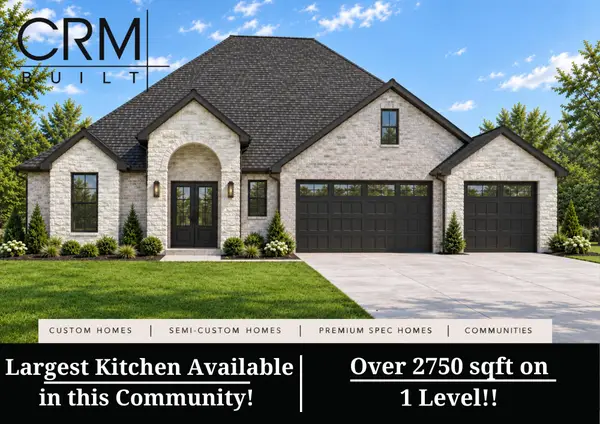 $764,900Active4 beds 3 baths2,750 sq. ft.
Lot 22 N Riva Ridge Court, Springfield, MO 65802
MLS# 60334787Listed by: ALPHA REALTY MO, LLC - New
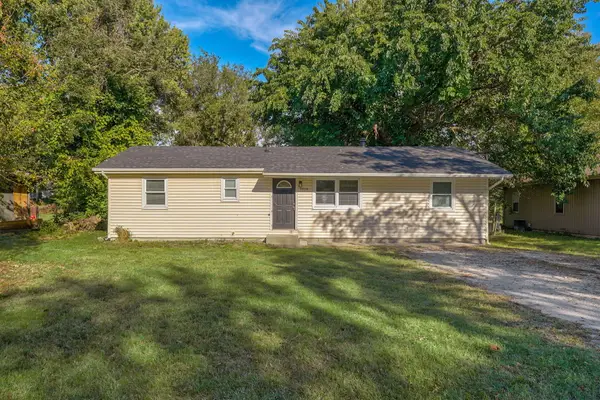 $179,900Active3 beds 1 baths1,152 sq. ft.
1934 N Yates Avenue, Springfield, MO 65803
MLS# 60334766Listed by: KELLER WILLIAMS LOCAL


Protect your home and budget from life's surprises with an Assurant Home Warranty, backed by a partner that supports you through every step of homeownership. Explore Plans.
©2026 Century 21 Real Estate LLC. All rights reserved. CENTURY 21®, the CENTURY 21 Logo and C21® are service marks owned by Century 21 Real Estate LLC. Century 21 Real Estate LLC fully supports the principles of the Fair Housing Act and the Equal Opportunity Act. Each office is independently owned and operated. Listing information is deemed reliable but not guaranteed accurate.