
2750 W Walnut Street, Springfield, MO 65802
Local realty services provided by:CENTURY 21 Combs & Associates Real Estate
Listed by: caleb michael towe
Office: re/max house of brokers
MLS#:60337059
Source:MO_GSBOR
2750 W Walnut Street,Springfield, MO 65802
$139,900
- 2 Beds
- 1 Baths
- 763 sq. ft.
- Single family
- Active
Price summary
- Price:$139,900
- Price per sq. ft.:$183.36
About this home
Welcome to this completely remodeled 2-bedroom, 1-bath home with new flooring, cabinets, paint and more throughout. This house includes a pantry in the kitchen and is complete with 1-car garage! New roof to be installed before closing! Owner/Agent.
Contact an agent
Home facts
- Year built:1972
- Subdivision & Development:Westport
- Listing ID #:60337059
- Added:1 day(s) ago
- Updated:October 26, 2026 at 07:27 PM
Rooms and interior
- Bedrooms:2
- Total bathrooms:1
- Full bathrooms:1
- Kitchen Description:Dishwasher, Disposal
- Living area:763 sq. ft.
Heating and cooling
- Cooling:Central Air
- Heating:Central, Forced Air
- Central air:Yes
Structure and exterior
- Year built:1972
- Building area:763 sq. ft.
- Lot area:0.14 Acres
- Construction Materials:Lap Siding
- Foundation Description:Block
Schools
- High school:SGF-Central
- Middle school:SGF-Westport
- Elementary school:SGF-Westport
Finances and disclosures
- Price:$139,900
- Price per sq. ft.:$183.36
- Tax amount:$636 (2025)
Features and amenities
- Laundry features:W/D Hookup
Parking
- Garage:Yes
- Garage spaces:1
New listings near 2750 W Walnut Street
- New
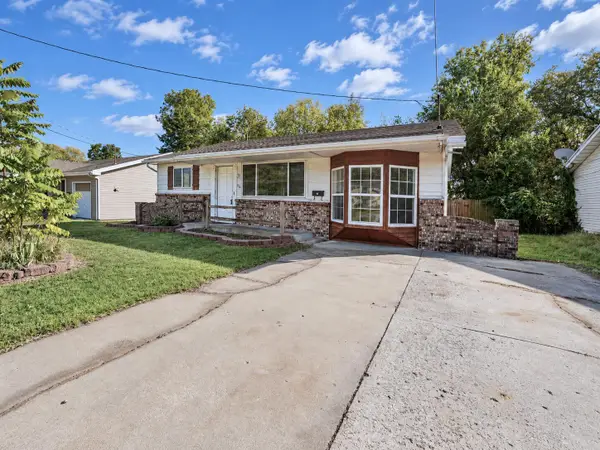 $140,000Active3 beds 2 baths1,290 sq. ft.
1638 E Dale Street, Springfield, MO 65803
MLS# 60337075Listed by: VALIANT GROUP REAL ESTATE - New
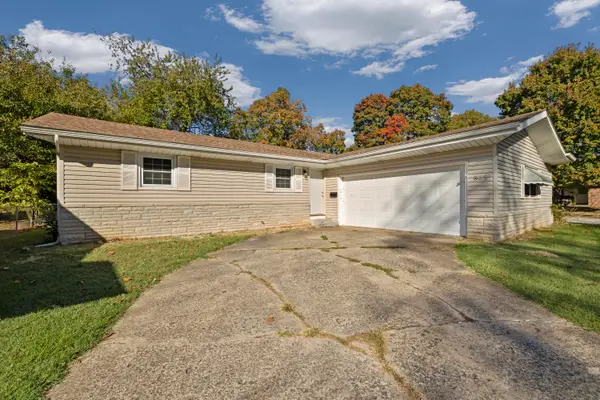 $184,900Active3 beds 2 baths1,152 sq. ft.
805 S Barnes Avenue, Springfield, MO 65802
MLS# 60337058Listed by: MURNEY ASSOCIATES - PRIMROSE - New
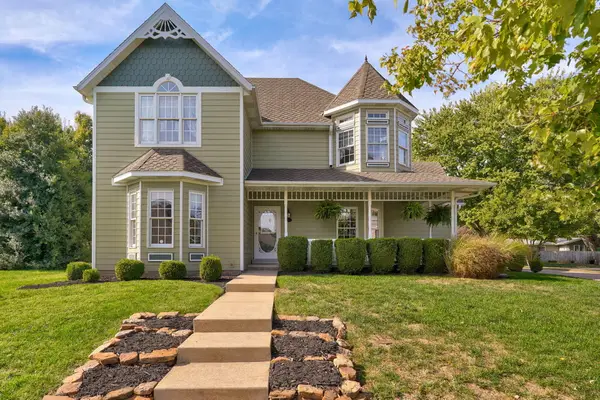 $435,000Active3 beds 3 baths2,577 sq. ft.
3753 S Forest Avenue, Springfield, MO 65807
MLS# 60337067Listed by: KELLER WILLIAMS LOCAL - New
 $825,000Active4 beds 4 baths3,648 sq. ft.
5780 S Coldstream Drive, Springfield, MO 65809
MLS# 60337053Listed by: MURNEY ASSOCIATES - PRIMROSE - New
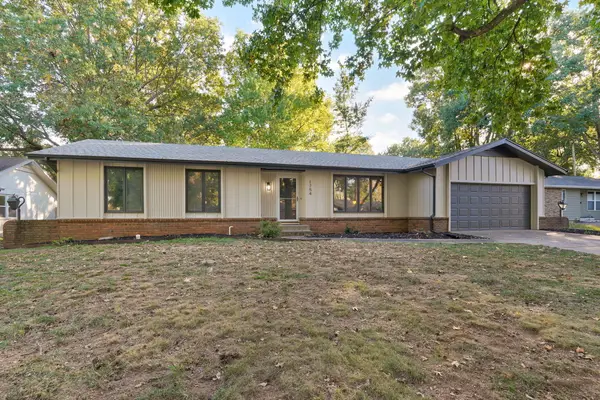 $324,900Active3 beds 2 baths2,398 sq. ft.
1754 E Cardinal Street, Springfield, MO 65804
MLS# 60337049Listed by: WISER LIVING REALTY LLC - New
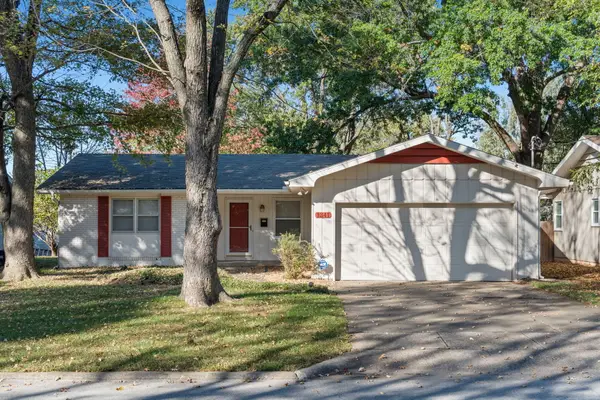 $209,900Active3 beds 2 baths1,244 sq. ft.
1341 S Arcadia Avenue, Springfield, MO 65804
MLS# 60337050Listed by: HOUSE THEORY REALTY - New
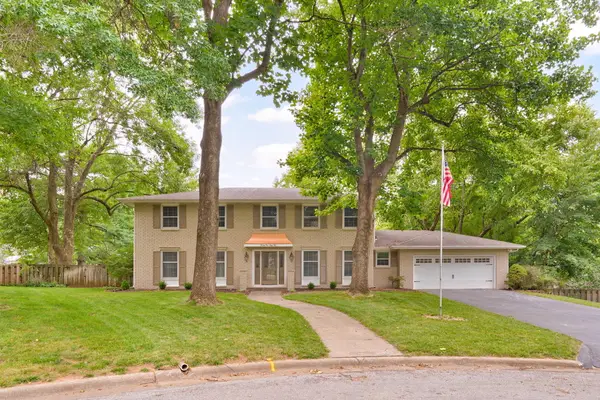 $649,900Active5 beds 3 baths3,700 sq. ft.
2435 E Michelle Place, Springfield, MO 65804
MLS# 60337048Listed by: KELLER WILLIAMS LOCAL - New
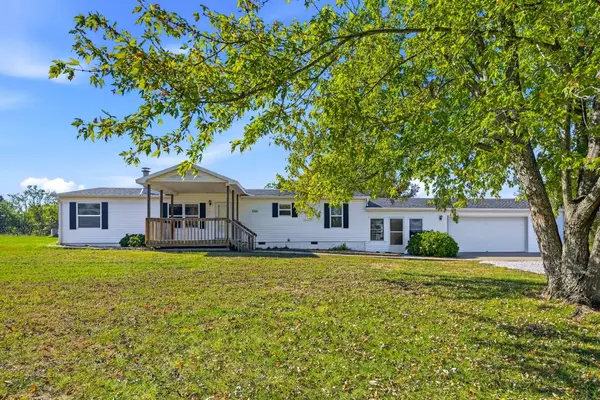 $339,000Active3 beds 2 baths1,550 sq. ft.
467 E Burrell Lane, Springfield, MO 65803
MLS# 60337040Listed by: MURNEY ASSOCIATES - PRIMROSE - New
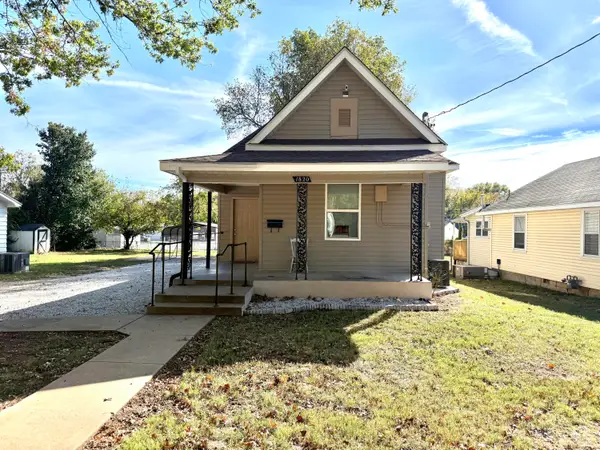 $127,500Active2 beds 1 baths884 sq. ft.
1820 W Olive Street, Springfield, MO 65802
MLS# 60337038Listed by: MURNEY ASSOCIATES - PRIMROSE


Protect your home and budget from life's surprises with an Assurant Home Warranty, backed by a partner that supports you through every step of homeownership. Explore Plans.
©2026 Century 21 Real Estate LLC. All rights reserved. CENTURY 21®, the CENTURY 21 Logo and C21® are service marks owned by Century 21 Real Estate LLC. Century 21 Real Estate LLC fully supports the principles of the Fair Housing Act and the Equal Opportunity Act. Each office is independently owned and operated. Listing information is deemed reliable but not guaranteed accurate.