
2833 Nichols, Springfield, MO 65803
Local realty services provided by:CENTURY 21 CopperKey Realty
2833 Nichols,Springfield, MO 65803
$220,000
- 3 Beds
- 2 Baths
- 1,353 sq. ft.
- Single family
- Active
Listed by: ronnie mchaffie
Office: united country vip realty
MLS#:26069999
Source:MO_MARIS
Price summary
- Price:$220,000
- Price per sq. ft.:$162.6
About this home
Motivated seller listed below estimated value. Beautiful home on .52 acre lot with a chain-link-fenced front yard. 24X 36 two-car detached garage. Home has 3 bedrooms and 2 full baths. The home has a 29 x 23 partial basement with a 3-5 foot storage ledge. The majority of the home has hardwood floors. Natural gas insert in fireplace with natural gas furnace and central a/c. Full baths. The home has a 29 x 23 partial basement with a 3-5 foot storage ledge. The majority of the home has hardwood floors. Natural gas insert in fireplace with natural gas furnace and central a/c.
Contact an agent
Home facts
- Year built:1949
- Subdivision & Development:NONE
- Listing ID #:26069999
- Added:1 day(s) ago
- Updated:November 02, 2026 at 03:43 AM
Rooms and interior
- Bedrooms:3
- Total bathrooms:2
- Full bathrooms:2
- Rooms Total:9
- Kitchen Description:Dishwasher, Refrigerator, Water Softener
- Basement:Yes
- Basement Description:Storage Space, Sump Pump, Unfinished
- Living area:1,353 sq. ft.
Heating and cooling
- Cooling:Central Air
- Heating:Forced Air, Natural Gas
- Central air:Yes
Structure and exterior
- Roof:Asphalt
- Year built:1949
- Building area:1,353 sq. ft.
- Lot area:0.52 Acres
- Construction Materials:Brick, Stone
- Levels:1 Story
Schools
- High school:Central High
- Middle school:Pipkin Middle
- Elementary school:Bissett Elem.
Utilities
- Water:Public
- Sewer:Public Sewer
Finances and disclosures
- Price:$220,000
- Price per sq. ft.:$162.6
- Tax amount:$797 (2025)
Features and amenities
- Amenities:Water Softener
Parking
- Total parking spaces:2
- Parking description:Garage Door Opener, Unpaved
- Garage:Yes
- Garage spaces:2
 Copyright 2026 Mid-America Regional Information Systems. All rights reserved. Listings courtesy of Mid-America Regional Information Systems as distributed by MLS GRID <Last Updated November 2, 2026. Mid-America Regional Information Systems provides content displayed here (“provided content”) on an “as is” basis and makes no representations or warranties regarding the provided content, including, but not limited to those of non-infringement, timeliness, accuracy, or completeness. Individuals and companies using information presented are responsible for verification and validation of information they utilize and present to their customers and clients. Mid-America Regional Information Systems will not be liable for any damage or loss resulting from use of the provided content or the products available through Portals, IDX, VOW, and/or Syndication. Recipients of this information shall not resell, redistribute, reproduce, modify, or otherwise copy any portion thereof without the expressed written consent of Mid-America Regional Information Systems.
New listings near 2833 Nichols
- Coming Soon
 $265,000Coming Soon2 beds 2 baths1,257 sq. ft.
3141 E Raynell Street #Unit H, Springfield, MO 65804
MLS# 60337388Listed by: JIM GARLAND REAL ESTATE - New
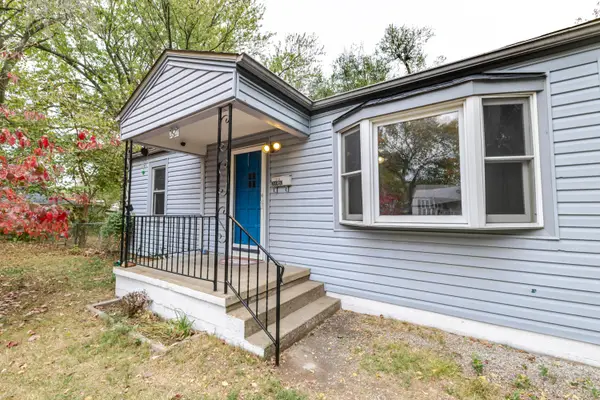 $139,900Active3 beds 1 baths1,120 sq. ft.
2627 W Walnut Street, Springfield, MO 65806
MLS# 60337528Listed by: REALTY ONE GROUP GRAND - New
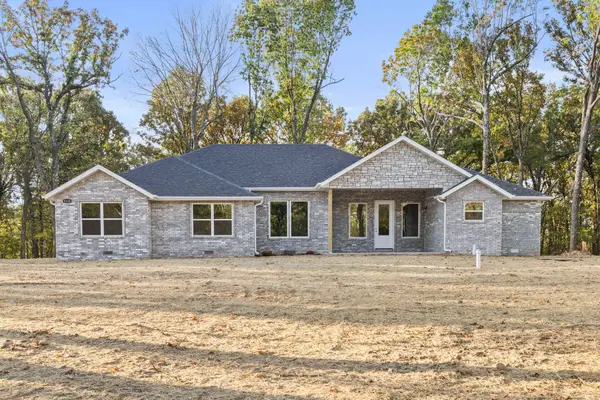 $445,000Active4 beds 2 baths1,950 sq. ft.
8428 W Farm Road 124, Springfield, MO 65802
MLS# 60337521Listed by: WISER LIVING REALTY LLC - New
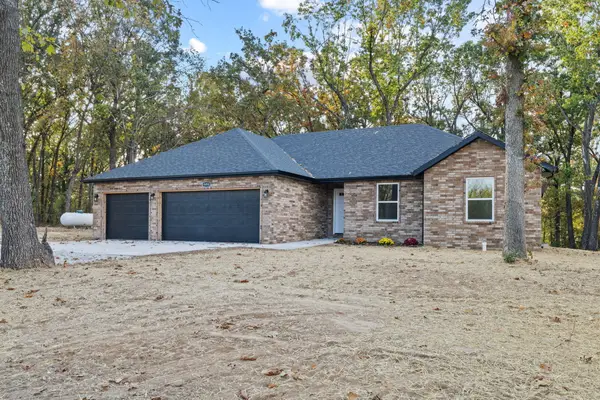 $440,000Active4 beds 2 baths1,883 sq. ft.
8484 W Farm Road 124, Springfield, MO 65802
MLS# 60337525Listed by: WISER LIVING REALTY LLC - New
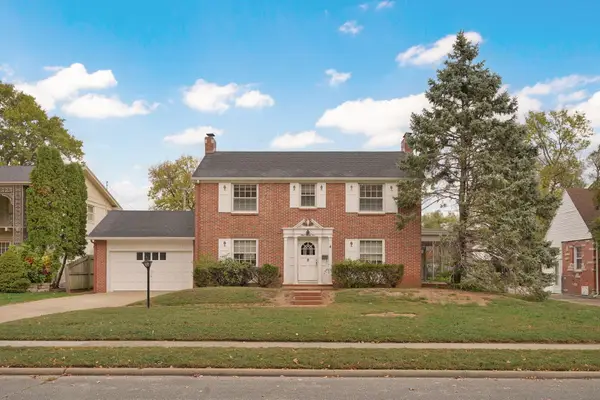 $279,900Active3 beds 2 baths2,506 sq. ft.
935 E University Street, Springfield, MO 65807
MLS# 60337518Listed by: MURNEY ASSOCIATES - PRIMROSE - New
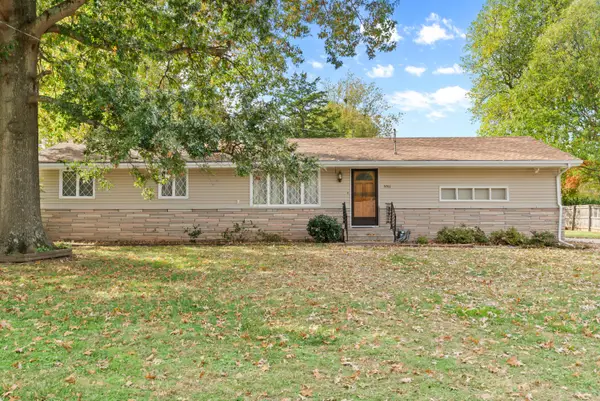 $205,000Active3 beds 2 baths1,026 sq. ft.
5511 S Hazel Avenue, Springfield, MO 65810
MLS# 60337505Listed by: ALPHA REALTY MO, LLC - New
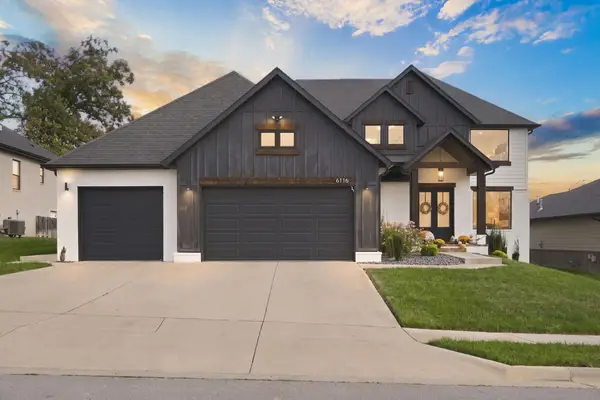 $995,000Active6 beds 4 baths4,276 sq. ft.
6116 S Hampton Avenue, Springfield, MO 65810
MLS# 60337484Listed by: KELLER WILLIAMS LOCAL - New
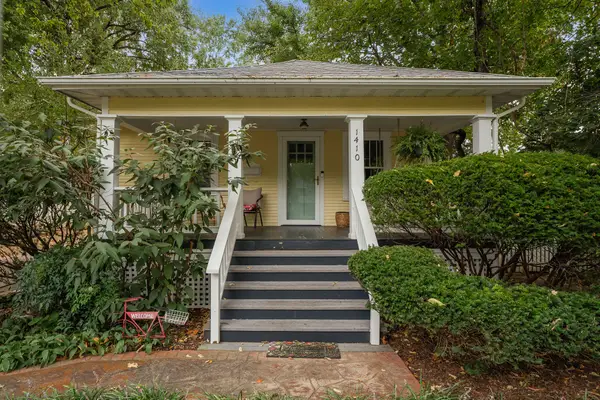 $224,900Active2 beds 2 baths955 sq. ft.
1410 E Stanford Street, Springfield, MO 65804
MLS# 60337485Listed by: PREMIER REALTY - New
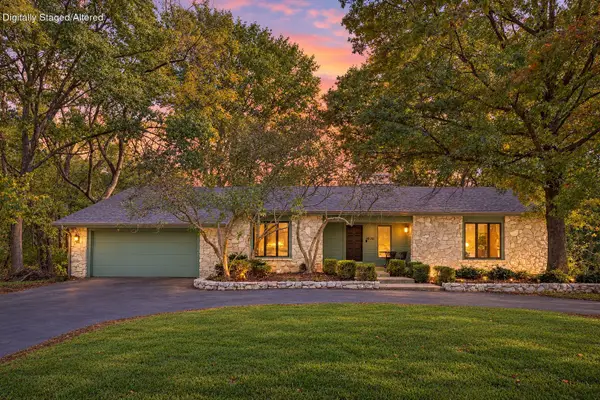 $379,900Active3 beds 3 baths3,477 sq. ft.
4520 S Harvard Avenue, Springfield, MO 65804
MLS# 60337490Listed by: TABLE ROCK'S BEST, REALTORS


Protect your home and budget from life's surprises with an Assurant Home Warranty, backed by a partner that supports you through every step of homeownership. Explore Plans.
©2026 Century 21 Real Estate LLC. All rights reserved. CENTURY 21®, the CENTURY 21 Logo and C21® are service marks owned by Century 21 Real Estate LLC. Century 21 Real Estate LLC fully supports the principles of the Fair Housing Act and the Equal Opportunity Act. Each office is independently owned and operated. Listing information is deemed reliable but not guaranteed accurate.