
2841 E Normandy Street, Springfield, MO 65804
Local realty services provided by:CENTURY 21 Combs & Associates Real Estate
Listed by: dee j houser
Office: murney associates - primrose
MLS#:60327425
Source:MO_GSBOR
2841 E Normandy Street,Springfield, MO 65804
$310,000
- 4 Beds
- 2 Baths
- 1,651 sq. ft.
- Single family
- Active
Price summary
- Price:$310,000
- Price per sq. ft.:$187.76
About this home
With 4 bedrooms & in a location providing a perfect walk score, this is an exceptional listing. The current owners have loved and maintained this house for 40 Years. It sits beautifully on a corner lot overlooking Southern Hills Shopping Center. The house has two living areas, a generous sized kitchen with ample storage space, 4 bedrooms, 2 bathrooms & 2 car garage. Convenience is an understatement with various restaurants, grocery stores & shopping within walking distance. Sidewalks lead to the Galloway Trail entrance one-half mile away, which provides miles of walking enjoyment.
Contact an agent
Home facts
- Year built:1970
- Subdivision & Development:Southern Hills of Springfield
- Listing ID #:60327425
- Added:61 day(s) ago
- Updated:August 26, 2026 at 02:56 PM
Rooms and interior
- Bedrooms:4
- Total bathrooms:2
- Full bathrooms:2
- Flooring:Hardwood, Tile
- Kitchen Description:Dishwasher, Disposal, Microwave
- Living area:1,651 sq. ft.
Heating and cooling
- Cooling:Central Air
- Heating:Central, Circulator, Fireplace(s), Forced Air
- Central air:Yes
Structure and exterior
- Year built:1970
- Building area:1,651 sq. ft.
- Lot area:0.38 Acres
- Architectural Style:Ranch
- Construction Materials:Brick, Brick Full
Schools
- High school:SGF-Glendale
- Middle school:SGF-Pershing
- Elementary school:SGF-Pershing
Finances and disclosures
- Price:$310,000
- Price per sq. ft.:$187.76
- Tax amount:$1,323 (2025)
Features and amenities
- Laundry features:W/D Hookup
Parking
- Garage:Yes
- Garage spaces:2
New listings near 2841 E Normandy Street
- Coming Soon
 $329,000Coming Soon4 beds 2 baths1,708 sq. ft.
3192 W Melbourne Street, Springfield, MO 65810
MLS# 60332235Listed by: REECENICHOLS - MOUNT VERNON - Coming Soon
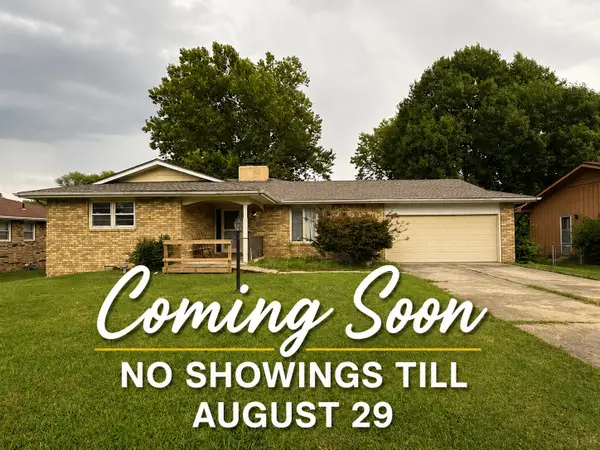 $175,000Coming Soon3 beds 2 baths1,659 sq. ft.
1433 E Snider Street, Springfield, MO 65803
MLS# 60331810Listed by: KELLER WILLIAMS LOCAL - New
 $599,900Active4 beds 4 baths3,944 sq. ft.
5806 S Brightwater Trail, Springfield, MO 65810
MLS# 60332316Listed by: MURNEY ASSOCIATES - PRIMROSE - New
 $699,000Active3 beds 3 baths2,050 sq. ft.
4733 E Farm Road 66, Springfield, MO 65803
MLS# 60332312Listed by: ALPHA REALTY MO, LLC - New
 $249,000Active3 beds 2 baths1,539 sq. ft.
2007 S Lancaster Avenue, Springfield, MO 65807
MLS# 60332310Listed by: JONES - LASSLEY REALTY, INC - New
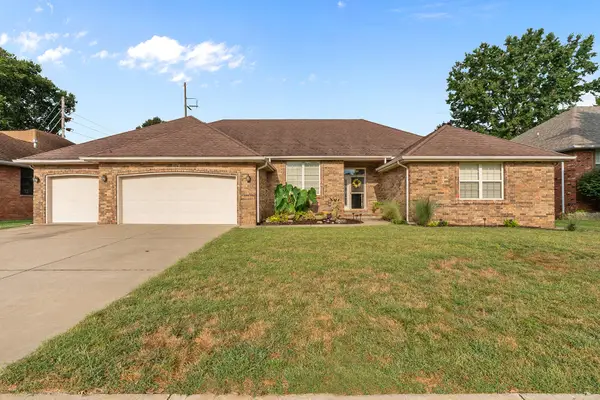 $399,900Active3 beds 2 baths2,446 sq. ft.
3379 S Woodstock Avenue, Springfield, MO 65809
MLS# 60332301Listed by: MURNEY ASSOCIATES - PRIMROSE - New
 $80,000Active2 beds 1 baths952 sq. ft.
2233 N Jefferson Avenue, Springfield, MO 65803
MLS# 60332303Listed by: 2 LEO'S REAL ESTATE LLC - New
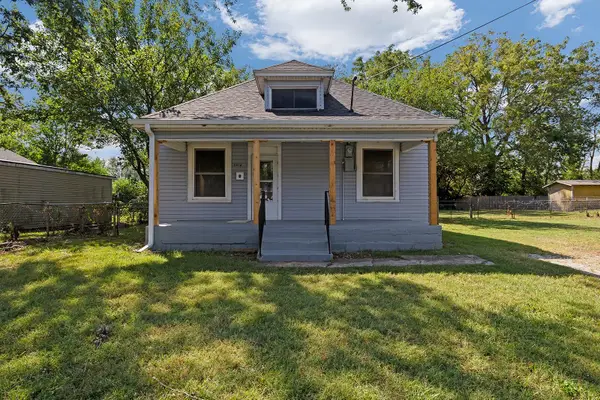 $149,900Active3 beds 2 baths1,420 sq. ft.
1217 N Forest Avenue, Springfield, MO 65802
MLS# 60332293Listed by: HOME SWEET HOME REALTY & ASSOCIATES, LLC - New
 $22,500Active0.16 Acres
1223 N Forest Avenue, Springfield, MO 65802
MLS# 60332294Listed by: HOME SWEET HOME REALTY & ASSOCIATES, LLC  $295,000Pending3 beds 3 baths1,572 sq. ft.
2105 W Mcclernon Street, Springfield, MO 65803
MLS# 60332267Listed by: MURNEY ASSOCIATES - PRIMROSE


Protect your home and budget from life's surprises with an Assurant Home Warranty, backed by a partner that supports you through every step of homeownership. Explore Plans.
©2026 Century 21 Real Estate LLC. All rights reserved. CENTURY 21®, the CENTURY 21 Logo and C21® are service marks owned by Century 21 Real Estate LLC. Century 21 Real Estate LLC fully supports the principles of the Fair Housing Act and the Equal Opportunity Act. Each office is independently owned and operated. Listing information is deemed reliable but not guaranteed accurate.