
3039 E Covington Street, Springfield, MO 65804
Local realty services provided by:CENTURY 21 Combs & Associates Real Estate
Listed by: mia davis
Office: murney associates - primrose
MLS#:60331007
Source:MO_GSBOR
3039 E Covington Street,Springfield, MO 65804
$279,900
- 3 Beds
- 3 Baths
- 1,844 sq. ft.
- Single family
- Active
Upcoming open houses
- Sun, Aug 0902:00 pm - 04:00 pm
Price summary
- Price:$279,900
- Price per sq. ft.:$151.79
About this home
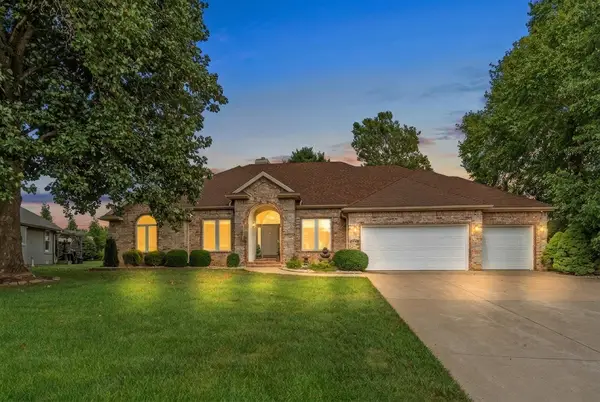
First time on the market! Lovingly cared for by the same owners since the 1970s this charming 1,844 sq. ft. home has the kind of character and warmth you just don't find in newer homes. Tucked among mature trees in a desirable neighborhood close to shopping and schools it offers 3 spacious bedrooms, 21/2 baths, formal dining, an eat-in kitchen with granite countertops and two living areas. Exposed wood beams, a cozy fireplace with a wood mantel and beautiful engineered hardwood floors give the home a warm, inviting feel. Out back the fenced yard and newer deck are made for summer evenings, morning coffee and gatherings with friends. A brick-front exterior and 2-car garage round out this well-loved home that's ready for its next chapter.
Contact an agent
Home facts
- Year built:1971
- Subdivision & Development:Glendale Ests
- Listing ID #:60331007
- Added:1 day(s) ago
- Updated:August 09, 2026 at 12:27 AM
Rooms and interior
- Bedrooms:3
- Total bathrooms:3
- Full bathrooms:2
- Half bathrooms:1
- Flooring:Carpet, Engineered Hardwood, Tile
- Kitchen Description:Dishwasher, Microwave
- Living area:1,844 sq. ft.
Heating and cooling
- Cooling:Ceiling Fan(s), Central Air
- Heating:Fireplace(s)
- Central air:Yes
Structure and exterior
- Year built:1971
- Building area:1,844 sq. ft.
- Lot area:0.26 Acres
- Architectural Style:Ranch
- Construction Materials:Brick
Schools
- High school:SGF-Glendale
- Middle school:SGF-Pershing
- Elementary school:SGF-Wilder
Finances and disclosures
- Price:$279,900
- Price per sq. ft.:$151.79
- Tax amount:$2,022 (2025)
Parking
- Garage:Yes
- Garage spaces:2
New listings near 3039 E Covington Street
- New
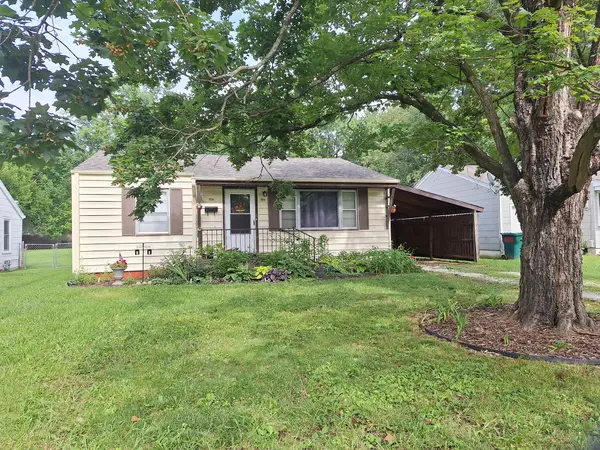 $199,900Active3 beds 2 baths1,200 sq. ft.
1934 S Kimbrough Avenue, Springfield, MO 65807
MLS# 60331024Listed by: MURNEY ASSOCIATES - PRIMROSE - New
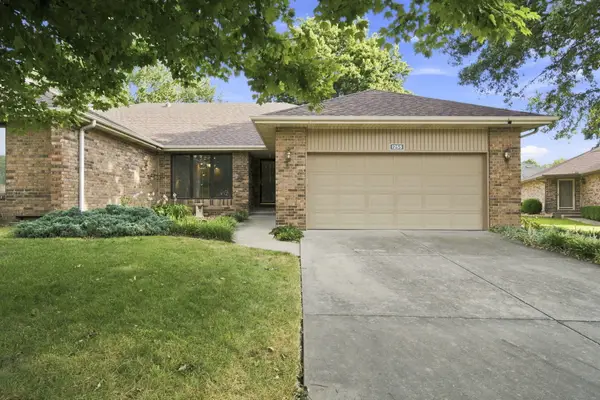 $279,900Active2 beds 2 baths1,515 sq. ft.
1255 E Lafayette Court, Springfield, MO 65804
MLS# 60330990Listed by: MURNEY ASSOCIATES - PRIMROSE - New
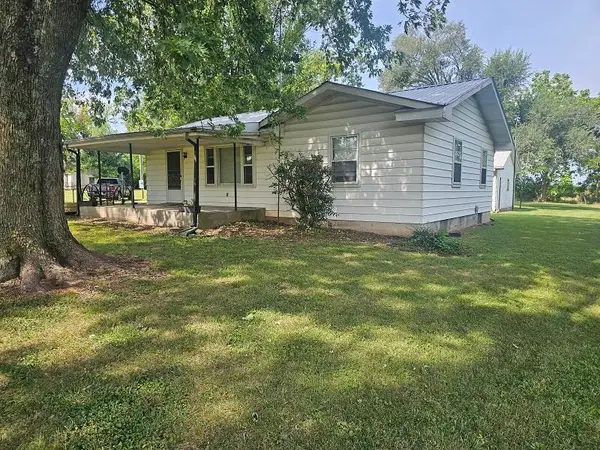 $400,000Active3 beds 1 baths1,064 sq. ft.
3117 N Farm Road 123, Springfield, MO 65803
MLS# 60331004Listed by: BATTLECREEK PROPERTIES, INC - New
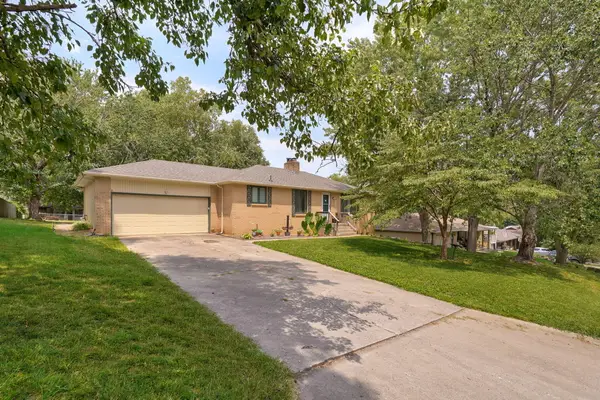 $279,900Active4 beds 3 baths2,132 sq. ft.
2625 W Village Lane, Springfield, MO 65807
MLS# 60330989Listed by: ALPHA REALTY MO, LLC - New
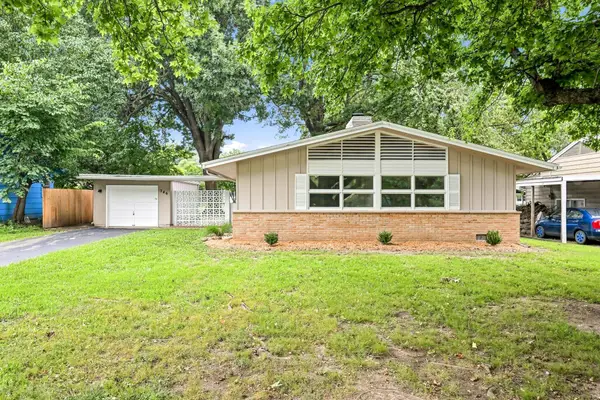 $199,900Active3 beds 1 baths1,470 sq. ft.
746 N Oak Grove Avenue, Springfield, MO 65802
MLS# 60330967Listed by: MURNEY ASSOCIATES - PRIMROSE - Open Sun, 2 to 4pmNew
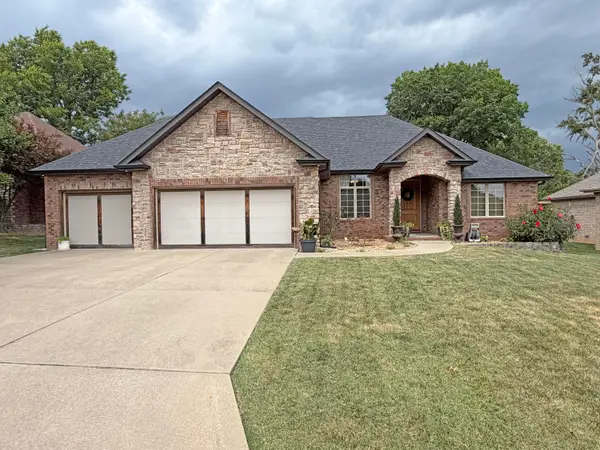 $389,900Active3 beds 2 baths1,874 sq. ft.
1063 E Maryland Court, Springfield, MO 65810
MLS# 60330975Listed by: MURNEY ASSOCIATES - PRIMROSE - New
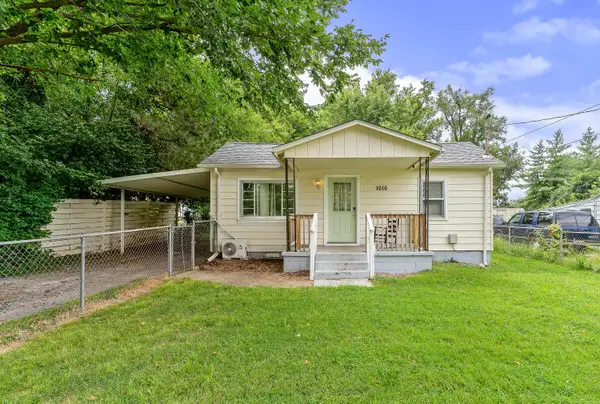 $112,900Active2 beds 1 baths784 sq. ft.
1616 W Belmont Street, Springfield, MO 65802
MLS# 60330981Listed by: STURDY REAL ESTATE - New
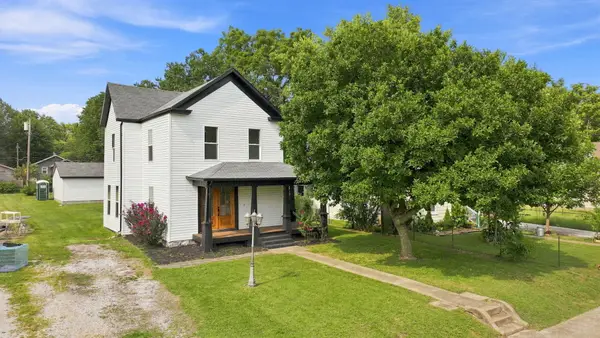 $329,000Active4 beds 2 baths2,306 sq. ft.
1139 W Lynn Street, Springfield, MO 65802
MLS# 60330945Listed by: WISER LIVING REALTY LLC - New
 $524,900Active4 beds 3 baths2,514 sq. ft.
3725 E Cromwell Lane, Springfield, MO 65802
MLS# 60330949Listed by: MURNEY ASSOCIATES - PRIMROSE


Protect your home and budget from life's surprises with an Assurant Home Warranty, backed by a partner that supports you through every step of homeownership. Explore Plans.
©2026 Century 21 Real Estate LLC. All rights reserved. CENTURY 21®, the CENTURY 21 Logo and C21® are service marks owned by Century 21 Real Estate LLC. Century 21 Real Estate LLC fully supports the principles of the Fair Housing Act and the Equal Opportunity Act. Each office is independently owned and operated. Listing information is deemed reliable but not guaranteed accurate.