
3411 Regal Court W, Springfield, MO 65807
Local realty services provided by:CENTURY 21 Bailey & Co.
3411 Regal Court W,Springfield, MO 65807
$240,000
- 3 Beds
- 2 Baths
- - sq. ft.
- Single family
- Coming Soon
Listed by: martha dinsdale
Office: dinsdale realty llc.
MLS#:26049084
Source:MO_MARIS
Price summary
- Price:$240,000
About this home
This lovely 3 bedroom/2 bath ranch sits on a perfectly level .33 acre lot in a great cul-de-sac. Located just outside the Springfield city limits and minutes from shopping, restaurants and more, this home offers both privacy and convenience! The backyard has six foot wooden privacy fencing with a double chainlock fenced gate, wooden side gate plus a storage shed and dog run for added benefits! Inside, the kitchen has oak cabinets and appliances including dishwasher, electric range, French Door refrigerator, built-in microwave and disposal. It features an island providing extra storage and counter space that opens to the dining area and living room. Just off the kitchen and next to the garage is the laundry room that also has a large pantry with shelving and light. Quality luxury vinyl plank flooring runs throughout the kitchen, living and dining areas, hallway and one bedroom/office. The spacious primary bedroom has double windows with a view to the beautiful backyard and a walk-in closet. The primary bath has a full sized shower with grab bars and a large linen closet and ceramic tile....
Contact an agent
Home facts
- Year built:1986
- Subdivision & Development:Rosewood
- Listing ID #:26049084
- Updated:July 30, 2026 at 09:47 PM
Rooms and interior
- Bedrooms:3
- Total bathrooms:2
- Full bathrooms:2
- Rooms Total:8
- Kitchen Description:Dishwasher, Disposal, Microwave
Heating and cooling
- Cooling:Attic Fan, Central Air
- Heating:Electric, Natural Gas
- Central air:Yes
Structure and exterior
- Year built:1986
- Lot Features:Cul-De-Sac
- Architectural Style:Ranch
- Construction Materials:Frame
- Levels:1 Story
Schools
- High school:Parkview High
- Middle school:Carver Middle
- Elementary school:Sherwood Elem.
Utilities
- Water:Public
- Sewer:Public Sewer
Finances and disclosures
- Price:$240,000
- Tax amount:$1,409 (2025)
Parking
- Garage:Yes
- Garage spaces:2
 Copyright 2026 Mid-America Regional Information Systems. All rights reserved. Listings courtesy of Mid-America Regional Information Systems as distributed by MLS GRID <Last Updated July 30, 2026. Mid-America Regional Information Systems provides content displayed here (“provided content”) on an “as is” basis and makes no representations or warranties regarding the provided content, including, but not limited to those of non-infringement, timeliness, accuracy, or completeness. Individuals and companies using information presented are responsible for verification and validation of information they utilize and present to their customers and clients. Mid-America Regional Information Systems will not be liable for any damage or loss resulting from use of the provided content or the products available through Portals, IDX, VOW, and/or Syndication. Recipients of this information shall not resell, redistribute, reproduce, modify, or otherwise copy any portion thereof without the expressed written consent of Mid-America Regional Information Systems. MO_MARIS Member Broker: Tina Besserman
New listings near 3411 Regal Court W
- New
 $115,000Active2 beds 1 baths741 sq. ft.
1401 W Florida Street, Springfield, MO 65803
MLS# 60330226Listed by: REECENICHOLS - BRANSON - New
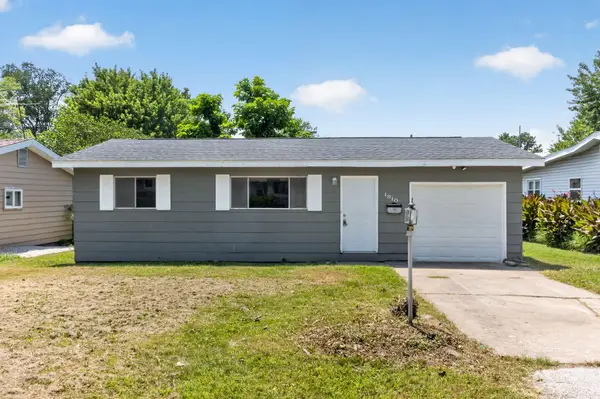 $119,900Active2 beds 1 baths980 sq. ft.
1910 W Scott Street, Springfield, MO 65802
MLS# 60330183Listed by: HOME SWEET HOME REALTY & ASSOCIATES, LLC - Open Sat, 2 to 4pmNew
 $650,000Active4 beds 5 baths3,125 sq. ft.
4418 E Kanata Court, Springfield, MO 65802
MLS# 60330185Listed by: KELLER WILLIAMS LOCAL - Open Sun, 2 to 4pmNew
 $250,000Active2 beds 3 baths1,562 sq. ft.
2516 S Rogers Avenue, Springfield, MO 65804
MLS# 60330189Listed by: RE/MAX HOUSE OF BROKERS - New
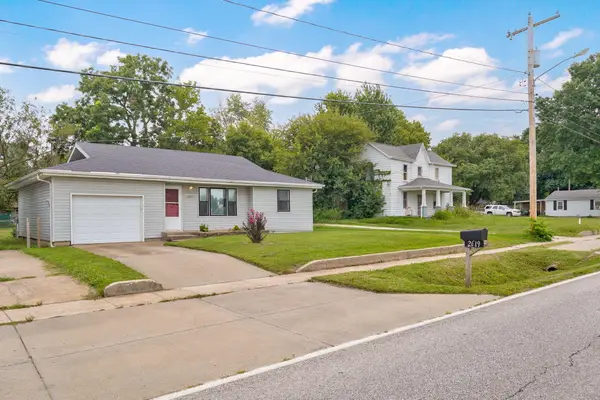 $139,900Active2 beds 1 baths866 sq. ft.
2619 E Division Street, Springfield, MO 65803
MLS# 60330195Listed by: KELLER WILLIAMS REALTY ELEVATE - New
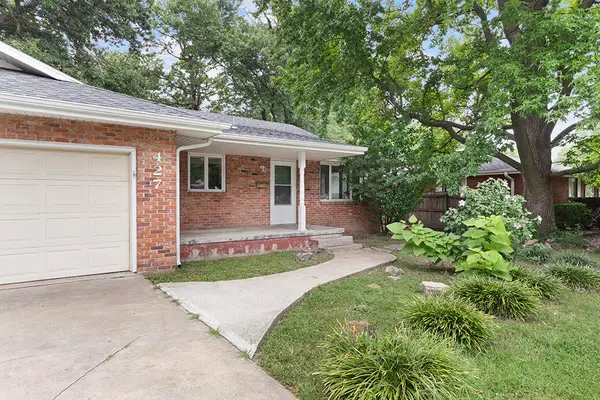 $174,900Active4 beds 2 baths1,541 sq. ft.
427 N Oak Grove Avenue, Springfield, MO 65802
MLS# 60330202Listed by: KELLER WILLIAMS REALTY ELEVATE - New
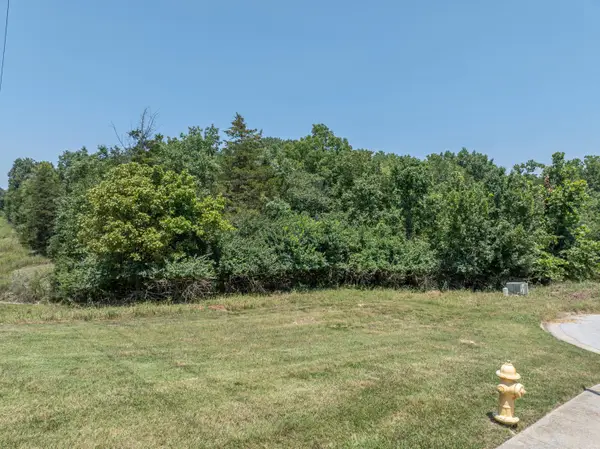 $98,000Active0.73 Acres
5423 S Ridge Top Avenue, Springfield, MO 65804
MLS# 60330203Listed by: TOM KISSEE REAL ESTATE CO - Open Sun, 2 to 4pmNew
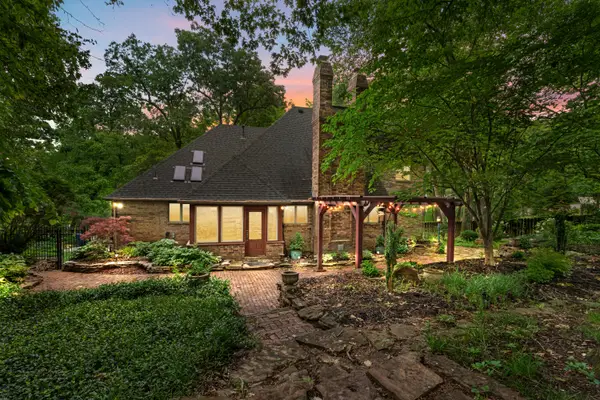 $655,000Active4 beds 4 baths4,153 sq. ft.
5715 S Kingston Road, Springfield, MO 65804
MLS# 60330140Listed by: MURNEY ASSOCIATES - PRIMROSE - New
 $99,900Active2 beds 1 baths1,200 sq. ft.
2116 N Campbell Avenue, Springfield, MO 65803
MLS# 60330150Listed by: KELLER WILLIAMS LOCAL


Protect your home and budget from life's surprises with an Assurant Home Warranty, backed by a partner that supports you through every step of homeownership. Explore Plans.
©2026 Century 21 Real Estate LLC. All rights reserved. CENTURY 21®, the CENTURY 21 Logo and C21® are service marks owned by Century 21 Real Estate LLC. Century 21 Real Estate LLC fully supports the principles of the Fair Housing Act and the Equal Opportunity Act. Each office is independently owned and operated. Listing information is deemed reliable but not guaranteed accurate.