
3958 E Dunrobin Drive, Springfield, MO 65809
Local realty services provided by:CENTURY 21 Combs & Associates Real Estate
Listed by: clint a. underwood
Office: cantrell real estate
MLS#:60331088
Source:MO_GSBOR
3958 E Dunrobin Drive,Springfield, MO 65809
$985,000
- 4 Beds
- 4 Baths
- 3,212 sq. ft.
- Single family
- Active
Price summary
- Price:$985,000
- Price per sq. ft.:$306.66
- Monthly HOA dues:$150
About this home
Here's your opportunity to own a nearly new home in the highly sought-after Highland Springs Subdivision at an incredible value. Built in 2023 and offered at $200,000 below its recent appraised value, the home combines space, quality, and location. Offering approximately 3,200 square feet, the home features four bedrooms, three full bathrooms, one half bath, and a three-car garage. The open floor plan feels even larger, with two separate living areas, a formal dining room, breakfast nook, and additional seating around the kitchen island. The spacious kitchen includes custom cabinetry, ample counter space, a walk-in pantry, tall ceilings, and large windows that fill the home with natural light. A split-bedroom layout provides plenty of privacy and includes two private bedroom suites. The primary suite features a custom bathroom with a walk-in shower and convenient access to an oversize laundry room. The second suite has its own private bathroom, while the remaining two bedrooms share a full bath. A separate half bath is perfectly located for guests. Love the furniture? With an acceptable offer, the sellers are willing to leave the home fully furnished-making this a truly move-in-ready opportunity. From its desirable location and thoughtful layout to its landscaping, craftsmanship, and furnishings, this Highland Springs home offers nearly new construction and acceptable value....
Contact an agent
Home facts
- Year built:2023
- Subdivision & Development:Dunrobin
- Listing ID #:60331088
- Added:1 day(s) ago
- Updated:August 10, 2026 at 08:21 PM
Rooms and interior
- Bedrooms:4
- Total bathrooms:4
- Full bathrooms:3
- Half bathrooms:1
- Flooring:Carpet, Engineered Hardwood, Tile
- Kitchen Description:Dishwasher, Refrigerator
- Living area:3,212 sq. ft.
Heating and cooling
- Cooling:Ceiling Fan(s), Central Air
- Heating:Central, Fireplace(s), Forced Air
- Central air:Yes
Structure and exterior
- Year built:2023
- Building area:3,212 sq. ft.
- Lot area:0.41 Acres
- Lot Features:On Golf Course
- Construction Materials:Brick, Brick Full, Stone
- Foundation Description:Crawl Space
Schools
- High school:Rogersville
- Middle school:Rogersville
- Elementary school:Rogersville
Finances and disclosures
- Price:$985,000
- Price per sq. ft.:$306.66
- Tax amount:$7,304 (2025)
Features and amenities
- Laundry features:W/D Hookup
- Amenities:High Speed Internet
Parking
- Garage:Yes
- Garage spaces:3
New listings near 3958 E Dunrobin Drive
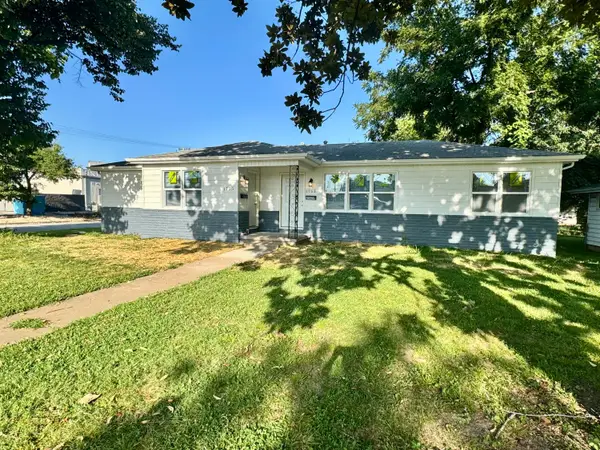 $238,800Active-- beds 1 baths1,590 sq. ft.
1753-1755 S Montebello Avenue, Springfield, MO 65807
MLS# 60329865Listed by: MURNEY ASSOCIATES - PRIMROSE- New
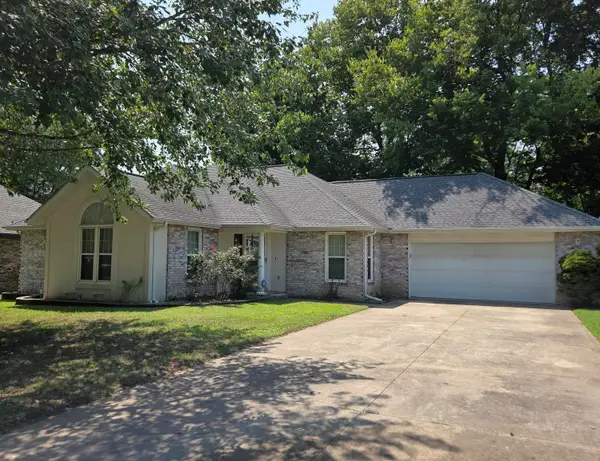 $315,000Active3 beds 2 baths1,788 sq. ft.
4719 S Clifton Court, Springfield, MO 65810
MLS# 60331062Listed by: MURNEY ASSOCIATES - PRIMROSE - New
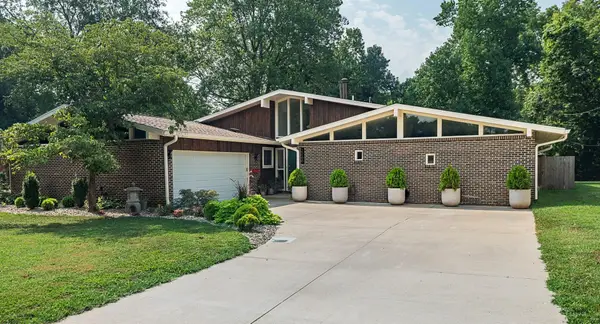 $456,000Active3 beds 2 baths2,192 sq. ft.
2266 E Sunset Street, Springfield, MO 65804
MLS# 60331057Listed by: MURNEY ASSOCIATES - PRIMROSE - New
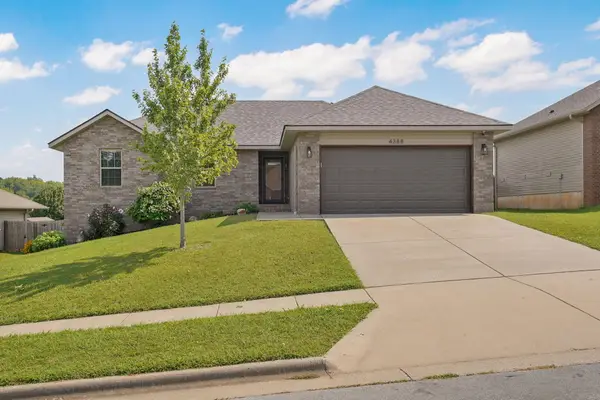 $255,000Active3 beds 2 baths1,285 sq. ft.
4388 N Katrina Avenue, Springfield, MO 65803
MLS# 60331053Listed by: MURNEY ASSOCIATES - PRIMROSE - New
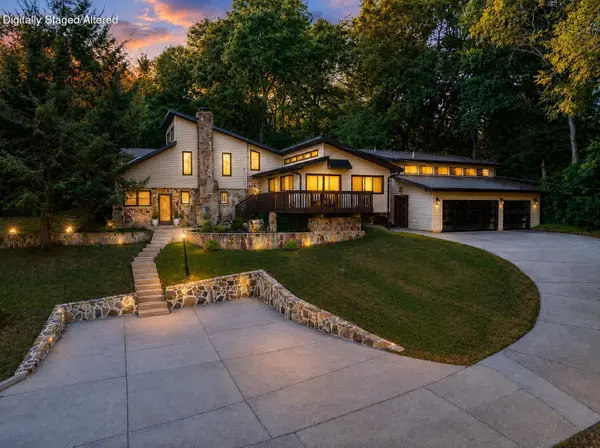 $649,900Active6 beds 5 baths3,940 sq. ft.
3963 E El Dorado Street, Springfield, MO 65809
MLS# 60331054Listed by: ALPHA REALTY MO, LLC - New
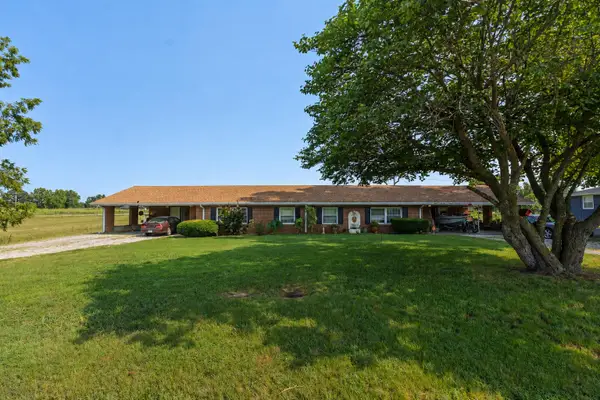 $335,000Active5 beds 2 baths2,180 sq. ft.
7053-7057 W Farm Road 106 #7053-7057, Springfield, MO 65803
MLS# 60331047Listed by: AMAX REAL ESTATE - New
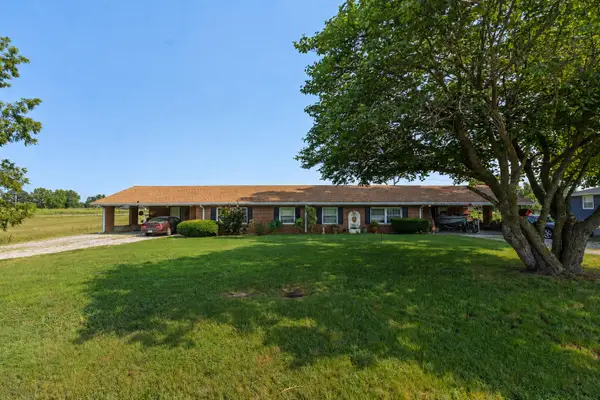 $335,000Active-- beds 1 baths
7053 W Farm Road 106 #7053-7057, Springfield, MO 65803
MLS# 60331048Listed by: AMAX REAL ESTATE - New
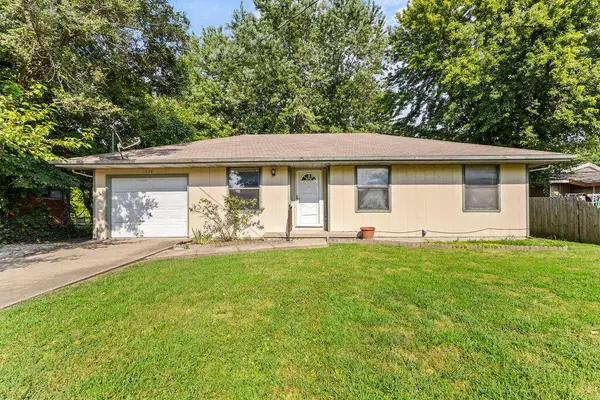 $148,000Active3 beds 2 baths1,096 sq. ft.
1738 N Oak Grove Avenue, Springfield, MO 65803
MLS# 60331042Listed by: ALPHA REALTY MO, LLC - New
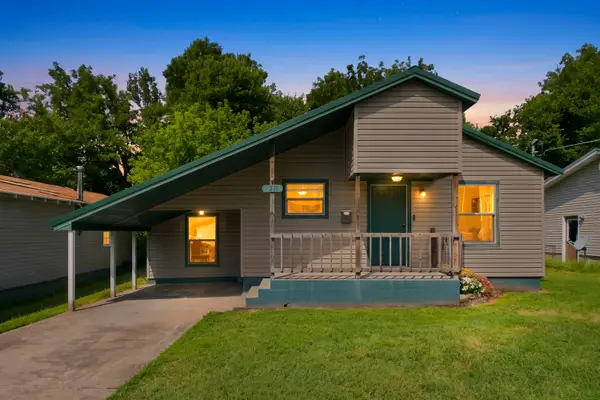 $140,000Active2 beds 2 baths1,000 sq. ft.
1211 N Warren Avenue, Springfield, MO 65802
MLS# 60331040Listed by: EXP REALTY LLC


Protect your home and budget from life's surprises with an Assurant Home Warranty, backed by a partner that supports you through every step of homeownership. Explore Plans.
©2026 Century 21 Real Estate LLC. All rights reserved. CENTURY 21®, the CENTURY 21 Logo and C21® are service marks owned by Century 21 Real Estate LLC. Century 21 Real Estate LLC fully supports the principles of the Fair Housing Act and the Equal Opportunity Act. Each office is independently owned and operated. Listing information is deemed reliable but not guaranteed accurate.