
4135 E Autumn Court, Springfield, MO 65802
Local realty services provided by:CENTURY 21 Combs & Associates Real Estate
Listed by: lindy cronkhite
Office: keller williams local
MLS#:60334575
Source:MO_GSBOR
4135 E Autumn Court,Springfield, MO 65802
$259,900
- 3 Beds
- 2 Baths
- 1,335 sq. ft.
- Single family
- Active
Price summary
- Price:$259,900
- Price per sq. ft.:$194.68
About this home
Welcome to 4135 E. Autumn Ct.! This modern 3-bedroom, 2-bathroom home offers the ideal open layout today's buyers love. Enjoy a separate entry that flows seamlessly into the main living space-perfect for entertaining. The thoughtful split-bedroom floor plan positions the secondary bedrooms away from the large master suite, which features a spacious closet. New fence installed last year. Located in a fantastic, convenient Springfield neighborhood, this home is a must-see. Excellent property with great rental history or future move-in potential. Note: Property is currently tenant-occupied, and there is no yard sign on-site. Buyers and agents, please respect tenant privacy and schedule all viewing in advance.
Contact an agent
Home facts
- Year built:1987
- Subdivision & Development:Supreme Est
- Listing ID #:60334575
- Added:1 day(s) ago
- Updated:September 23, 2026 at 03:27 AM
Rooms and interior
- Bedrooms:3
- Total bathrooms:2
- Full bathrooms:2
- Kitchen Description:Dishwasher, Disposal, Exhaust Fan, Microwave
- Living area:1,335 sq. ft.
Heating and cooling
- Cooling:Ceiling Fan(s), Central Air
- Heating:Forced Air
- Central air:Yes
Structure and exterior
- Year built:1987
- Building area:1,335 sq. ft.
- Lot area:0.23 Acres
- Construction Materials:Brick, Vinyl Siding
- Foundation Description:Crawl Space, Vapor Barrier
Schools
- High school:SGF-Glendale
- Middle school:SGF-Hickory Hills
- Elementary school:SGF-Hickory Hills
Finances and disclosures
- Price:$259,900
- Price per sq. ft.:$194.68
- Tax amount:$1,693 (2025)
Features and amenities
- Laundry features:W/D Hookup
New listings near 4135 E Autumn Court
- Coming Soon
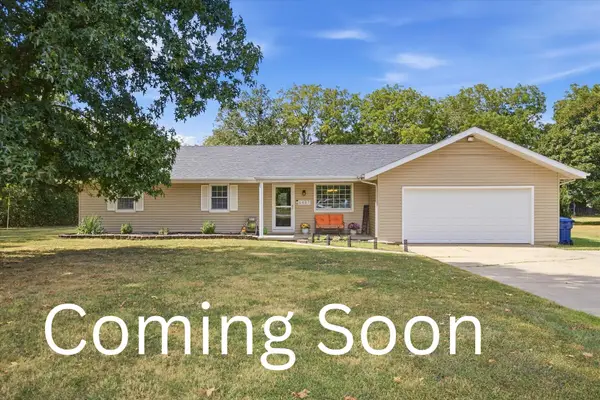 $275,000Coming Soon3 beds 2 baths1,628 sq. ft.
6487 N Marilyn Avenue, Springfield, MO 65803
MLS# 60334596Listed by: EXP REALTY LLC - New
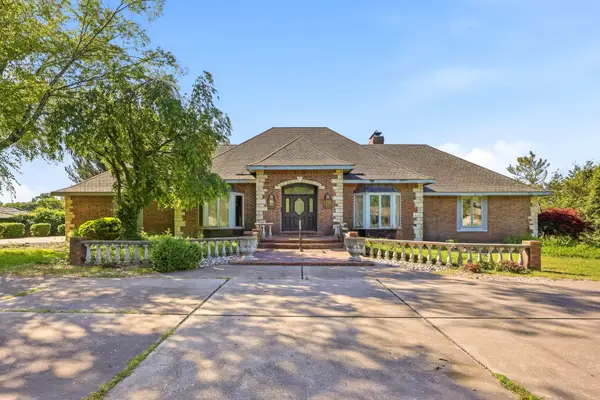 $875,000Active5 beds 5 baths7,894 sq. ft.
2552 S Skyline Drive, Springfield, MO 65804
MLS# 60334608Listed by: MURNEY ASSOCIATES - PRIMROSE - New
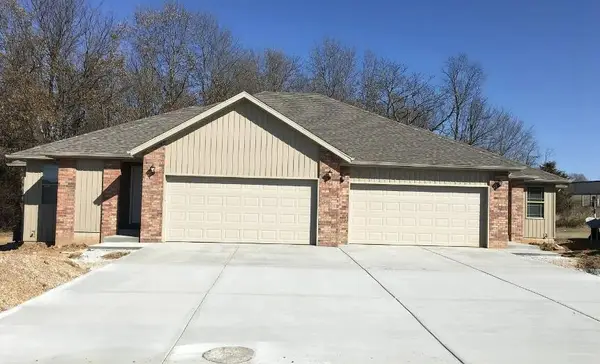 $347,500Active-- beds 2 baths
1904/1906 S Bryson Circle #1904/1906, Springfield, MO 65807
MLS# 60334598Listed by: KELLER WILLIAMS LOCAL - New
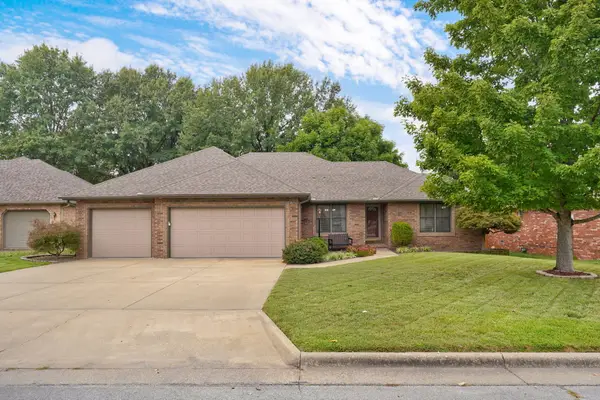 $375,000Active3 beds 2 baths2,102 sq. ft.
4571 S Park Avenue, Springfield, MO 65810
MLS# 60334605Listed by: EPIQUE REALTY - New
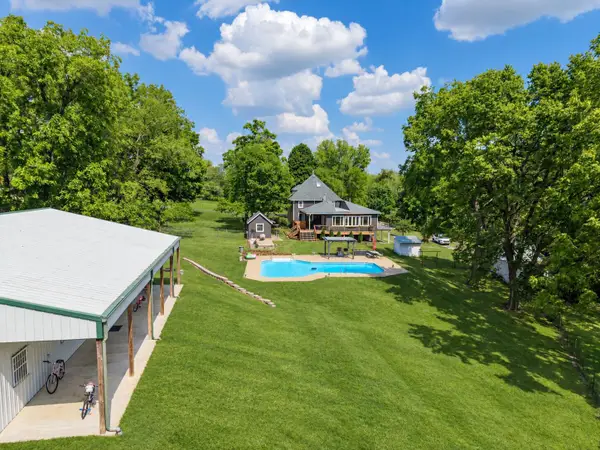 $599,000Active5 beds 3 baths3,071 sq. ft.
3060 W Ellison Drive, Springfield, MO 65810
MLS# 60334602Listed by: FOGGY RIVER REALTY LLC - New
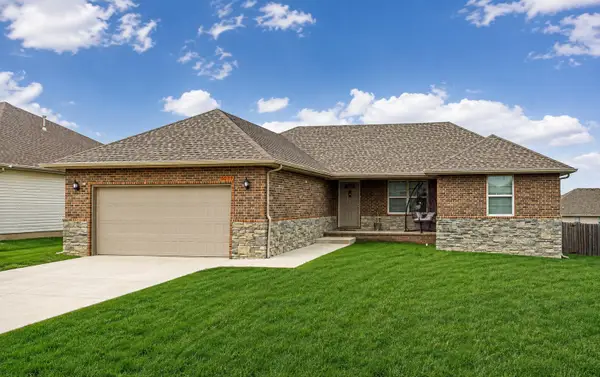 $265,000Active3 beds 2 baths1,468 sq. ft.
5017 W Skyler Drive, Springfield, MO 65802
MLS# 60334595Listed by: KELLER WILLIAMS LOCAL - New
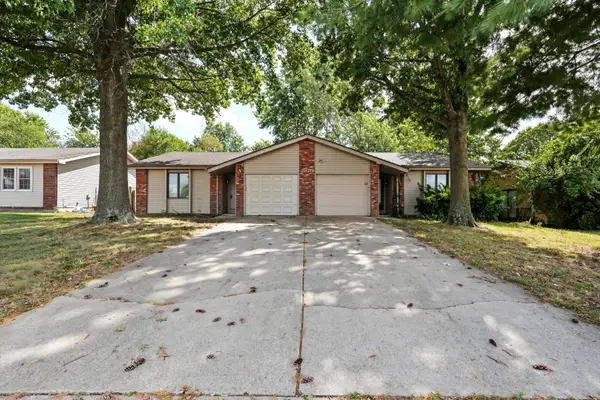 $235,000Active4 beds 2 baths1,848 sq. ft.
2970 W Roxbury Street #A & B, Springfield, MO 65807
MLS# 60334574Listed by: VALIANT GROUP REAL ESTATE - New
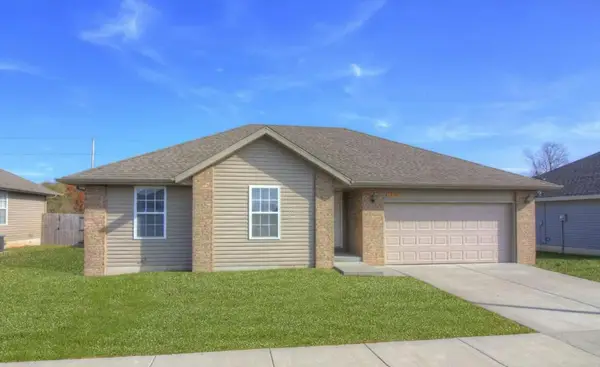 $234,900Active3 beds 2 baths1,233 sq. ft.
1050 S Strasbourg Avenue, Springfield, MO 65802
MLS# 60334559Listed by: KELLER WILLIAMS LOCAL - New
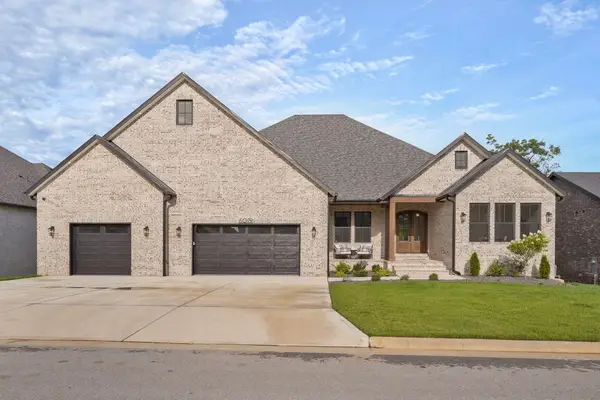 $1,439,977Active6 beds 6 baths6,000 sq. ft.
6019 S Dollison Avenue, Springfield, MO 65810
MLS# 60334549Listed by: ALPHA REALTY MO, LLC


Protect your home and budget from life's surprises with an Assurant Home Warranty, backed by a partner that supports you through every step of homeownership. Explore Plans.
©2026 Century 21 Real Estate LLC. All rights reserved. CENTURY 21®, the CENTURY 21 Logo and C21® are service marks owned by Century 21 Real Estate LLC. Century 21 Real Estate LLC fully supports the principles of the Fair Housing Act and the Equal Opportunity Act. Each office is independently owned and operated. Listing information is deemed reliable but not guaranteed accurate.