
4221 W Tarkio Street, Springfield, MO 65802
Local realty services provided by:CENTURY 21 Combs & Associates Real Estate
Listed by: dawn braham
Office: murney associates - primrose
MLS#:60337851
Source:MO_GSBOR
4221 W Tarkio Street,Springfield, MO 65802
$214,900
- 2 Beds
- 2 Baths
- 1,348 sq. ft.
- Single family
- Active
Price summary
- Price:$214,900
- Price per sq. ft.:$159.42
About this home
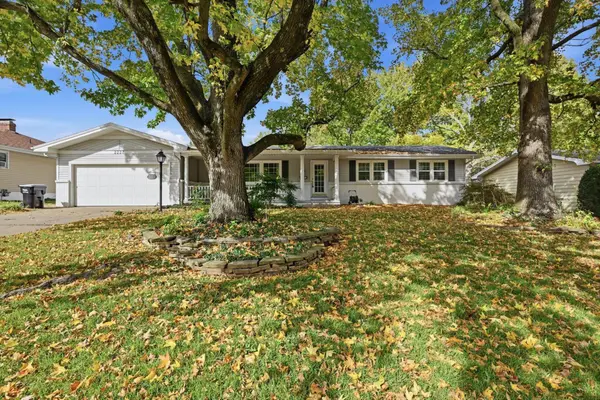
Welcome to 4221 West Tarkio Street located in Willard Schools. This 1348 square foot home has so much to offer in this price range. Some of the amenities include, NEW ROOF, quality wood kitchen cabinets with ample storage, a HUGE laundry room with large pantry, 2 spacious bedrooms, 2 baths, 2 car garage, a GREAT 12 X 20, detached carport, covered patio with electricity added in the last few years and a beautiful sunroom to enjoy the Missouri Seasons. Homes like this don't last long! Put this home on your MUST SEE list before it is GONE!
Contact an agent
Home facts
- Year built:1970
- Subdivision & Development:Orchard Crest
- Listing ID #:60337851
- Added:1 day(s) ago
- Updated:November 06, 2026 at 05:01 PM
Rooms and interior
- Bedrooms:2
- Total bathrooms:2
- Full bathrooms:2
- Kitchen Description:Dishwasher, Disposal
- Living area:1,348 sq. ft.
Heating and cooling
- Cooling:Ceiling Fan(s), Central Air
- Heating:Central
- Central air:Yes
Structure and exterior
- Year built:1970
- Building area:1,348 sq. ft.
- Lot area:0.31 Acres
- Architectural Style:Ranch
- Construction Materials:Metal Siding
Schools
- High school:Willard
- Middle school:Willard
- Elementary school:WD South
Finances and disclosures
- Price:$214,900
- Price per sq. ft.:$159.42
- Tax amount:$1,543 (2025)
Features and amenities
- Laundry features:W/D Hookup
Parking
- Garage:Yes
- Garage spaces:2
New listings near 4221 W Tarkio Street
- Coming SoonOpen Sat, 11:05am to 1pm
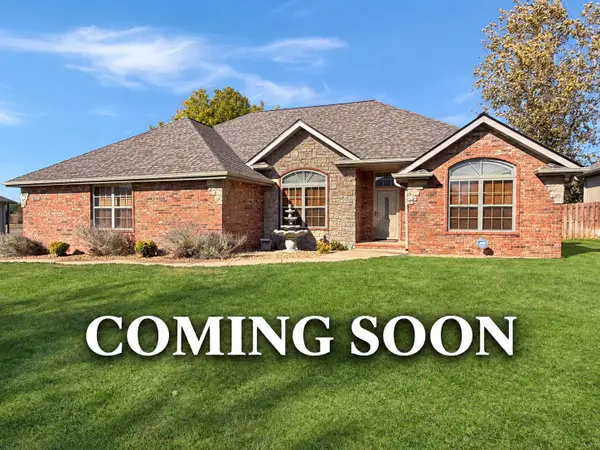 $299,000Coming Soon3 beds 2 baths1,827 sq. ft.
645 W Meadowgate Drive, Springfield, MO 65803
MLS# 60337802Listed by: KELLER WILLIAMS LOCAL - Coming Soon
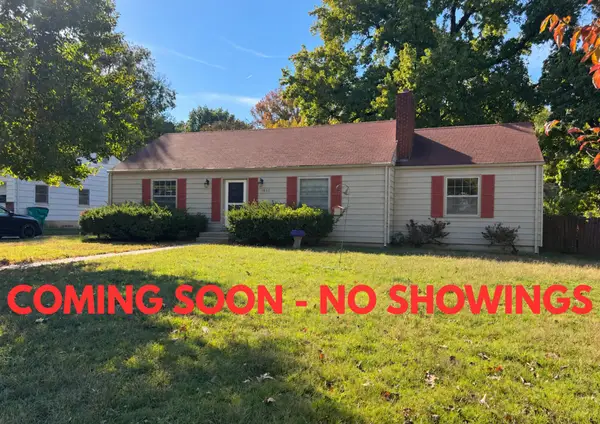 $195,000Coming Soon4 beds 1 baths1,744 sq. ft.
1855 S Virginia Avenue, Springfield, MO 65807
MLS# 60337549Listed by: KELLER WILLIAMS LOCAL - Coming Soon
 $265,000Coming Soon2 beds 2 baths1,257 sq. ft.
3141 E Raynell Street #Unit H, Springfield, MO 65804
MLS# 60337388Listed by: JIM GARLAND REAL ESTATE - New
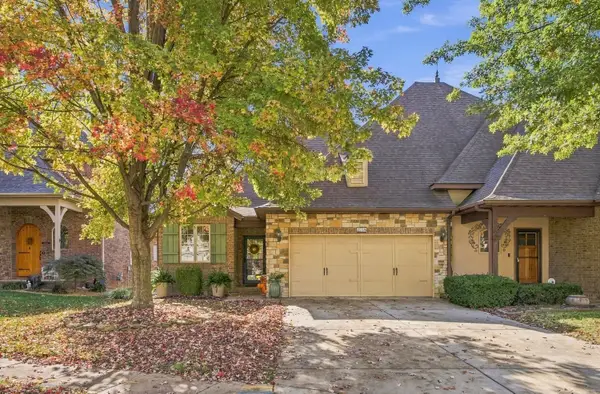 $449,900Active2 beds 2 baths1,760 sq. ft.
2228 W Glengary Court, Springfield, MO 65810
MLS# 60337903Listed by: AMAX REAL ESTATE - New
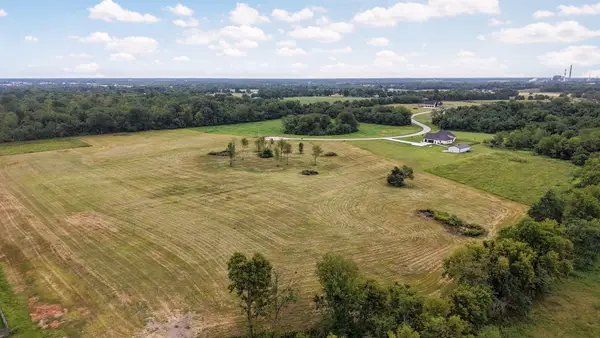 $160,000Active10 Acres
Tbd S Zary Lane, Springfield, MO 65802
MLS# 60337905Listed by: ALPHA REALTY MO, LLC - New
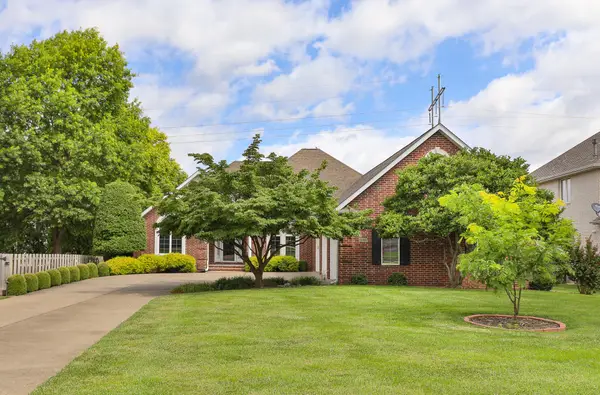 $539,900Active4 beds 3 baths3,150 sq. ft.
3331 E Fox Grape Street, Springfield, MO 65804
MLS# 60337908Listed by: EXP REALTY LLC - New
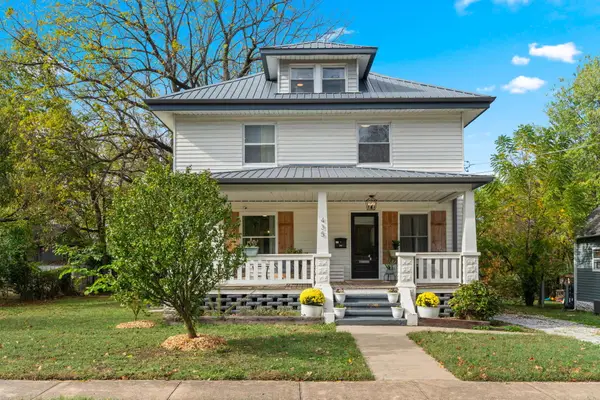 $289,900Active4 beds 3 baths2,503 sq. ft.
435 S Fort Avenue, Springfield, MO 65806
MLS# 60337909Listed by: KELLER WILLIAMS LOCAL - New
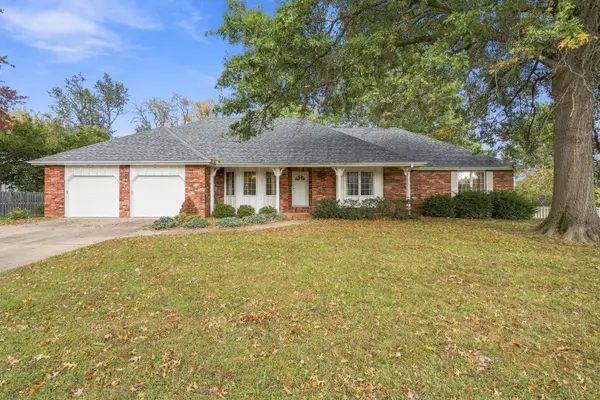 $376,000Active3 beds 3 baths2,387 sq. ft.
3120 S Chambery Avenue, Springfield, MO 65804
MLS# 60337885Listed by: AMAX REAL ESTATE - New
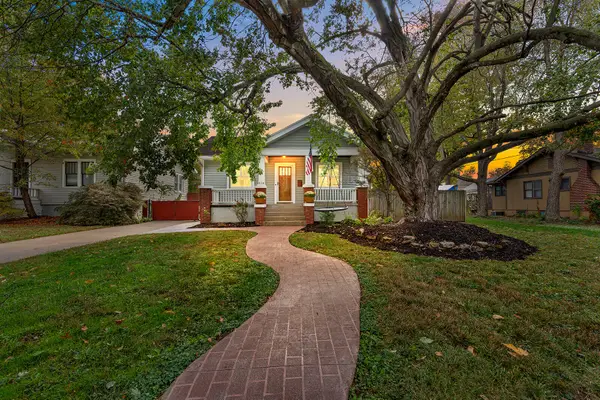 $325,000Active3 beds 3 baths2,026 sq. ft.
518 E Delmar Street, Springfield, MO 65807
MLS# 60337870Listed by: MURNEY ASSOCIATES - PRIMROSE - New
 $319,900Active3 beds 2 baths1,917 sq. ft.
2227 E Mirabeau Street, Springfield, MO 65804
MLS# 60337875Listed by: KELLER WILLIAMS LOCAL


Protect your home and budget from life's surprises with an Assurant Home Warranty, backed by a partner that supports you through every step of homeownership. Explore Plans.
©2026 Century 21 Real Estate LLC. All rights reserved. CENTURY 21®, the CENTURY 21 Logo and C21® are service marks owned by Century 21 Real Estate LLC. Century 21 Real Estate LLC fully supports the principles of the Fair Housing Act and the Equal Opportunity Act. Each office is independently owned and operated. Listing information is deemed reliable but not guaranteed accurate.