
4550 E Bannister Road, Springfield, MO 65809
Local realty services provided by:CENTURY 21 Combs & Associates Real Estate
Listed by: andy j trussell, silvia sheppard
Office: murney associates - primrose
MLS#:60329926
Source:MO_GSBOR
4550 E Bannister Road,Springfield, MO 65809
$865,000
- 4 Beds
- 4 Baths
- 4,830 sq. ft.
- Single family
- Active
Price summary
- Price:$865,000
- Price per sq. ft.:$179.09
About this home
Welcome to this stunning home nestled on picturesque acreage showcasing exceptional architectural details and timeless character throughout! Home is above the James River. Beautifully updated, this one-of-a-kind property offers the perfect blend of elegance, comfort and functionality. The spectacular gourmet kitchen is a true chef's delight, featuring an oversized island, premium appliances, and abundant space for entertaining. The hearth room offers breathtaking views of the beautiful outdoor living areas including a natural gas firepit, patio and surrounding landscape. The main level provides incredible flexibility with three to four spacious living areas, or the option to use one as a fourth bedroom, complete with an adjacent full bath. An open staircase leads to the upper level, where you'll find three bedrooms and two full baths. The luxurious primary suite features a private deck overlooking the sparkling in-ground pool, expansive patios, and beautifully landscaped grounds. The finished lower level is designed for entertaining, offering a spacious family room, wet bar, and half bath. Outside, you will discover a private retreat surrounded by expansive patios, large deck, mature landscaping and a stunning in-ground swimming pool perfect for relaxing and hosting family and friends. This exceptional property offers a rare combination of architectural beauty, modern updates and peaceful acreage living....
Contact an agent
Home facts
- Year built:1987
- Subdivision & Development:James River Hills
- Listing ID #:60329926
- Added:46 day(s) ago
- Updated:September 12, 2026 at 10:20 PM
Rooms and interior
- Bedrooms:4
- Total bathrooms:4
- Full bathrooms:3
- Half bathrooms:1
- Flooring:Carpet, Hardwood, Tile
- Bathrooms Description:Jetted Tub
- Kitchen Description:Dishwasher, Disposal, Microwave, Refrigerator
- Basement:Yes
- Basement Description:Partial
- Living area:4,830 sq. ft.
Heating and cooling
- Cooling:Attic Fan, Ceiling Fan(s), Central Air
- Heating:Fireplace(s), Forced Air
- Central air:Yes
Structure and exterior
- Year built:1987
- Building area:4,830 sq. ft.
- Lot area:2.52 Acres
- Lot Features:Landscaping, Wooded/Cleared Combo
- Architectural Style:Traditional
- Construction Materials:Frame, Wood Siding
- Foundation Description:Crawl Space, Slab
Schools
- High school:Rogersville
- Middle school:Rogersville
- Elementary school:Rogersville
Utilities
- Sewer:Septic Tank
Finances and disclosures
- Price:$865,000
- Price per sq. ft.:$179.09
- Tax amount:$5,042 (2025)
Features and amenities
- Laundry features:W/D Hookup
- Amenities:High Speed Internet, Wet Bar
Parking
- Garage:Yes
- Garage spaces:3
New listings near 4550 E Bannister Road
- Coming Soon
 $395,000Coming Soon5 beds 3 baths3,422 sq. ft.
4530 S Harvard Avenue, Springfield, MO 65804
MLS# 60333756Listed by: JIM GARLAND REAL ESTATE - New
 $460,000Active3 beds 2 baths1,951 sq. ft.
1065 W Gaslight Drive, Springfield, MO 65810
MLS# 60333749Listed by: JENNI CULLY & ASSOCIATES, LLC - New
 $275,000Active2 beds 2 baths1,118 sq. ft.
3141 E Mimosa Street #C, Springfield, MO 65804
MLS# 60333750Listed by: AMAX REAL ESTATE - New
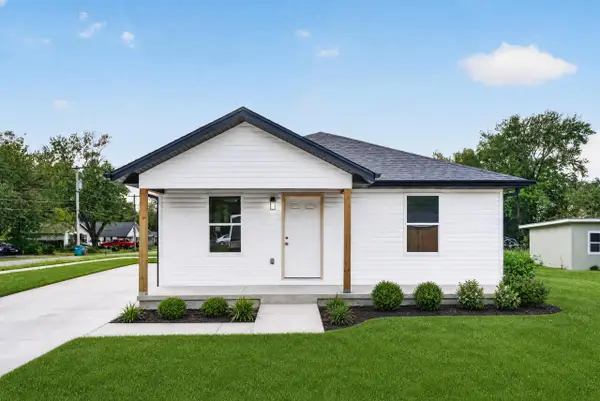 $219,000Active3 beds 2 baths1,100 sq. ft.
1451 N Lexington Avenue, Springfield, MO 65802
MLS# 60333742Listed by: ALPHA REALTY MO, LLC - New
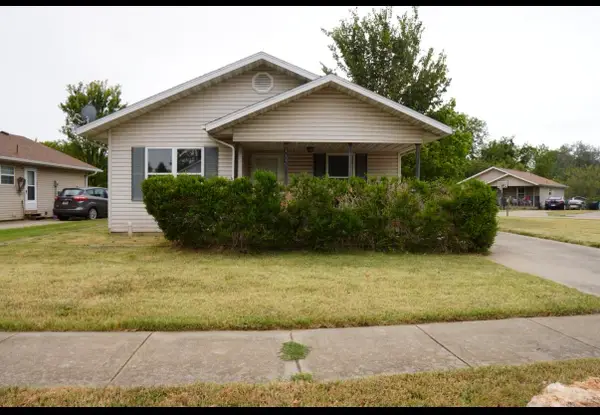 $60,000Active2 beds 1 baths928 sq. ft.
1145 N Oak Park Drive, Springfield, MO 65802
MLS# 60333743Listed by: MURNEY ASSOCIATES - PRIMROSE - New
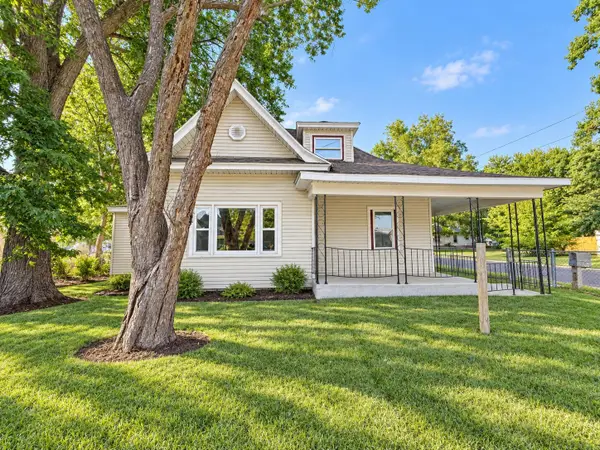 $89,900Active3 beds 1 baths1,758 sq. ft.
1701 W Chestnut Street, Springfield, MO 65802
MLS# 60333735Listed by: MURNEY ASSOCIATES - PRIMROSE - New
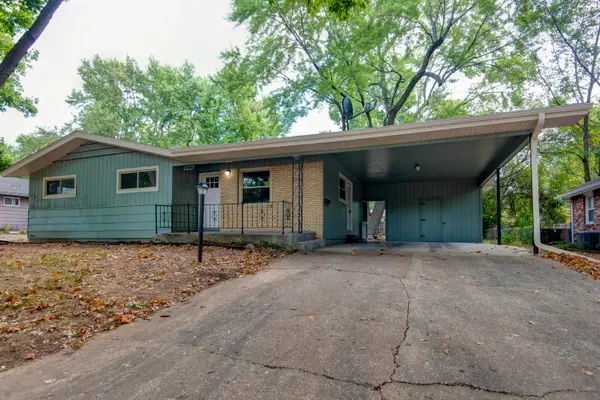 $215,000Active3 beds 1 baths1,136 sq. ft.
2456 S Ferguson Avenue, Springfield, MO 65807
MLS# 60333721Listed by: HUTCHERSON REAL ESTATE LLC - New
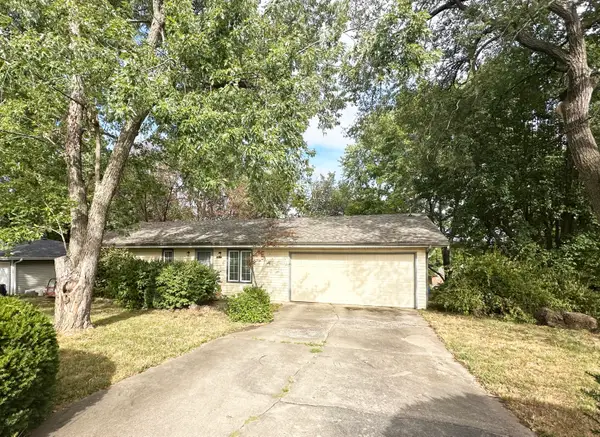 $200,000Active3 beds 2 baths1,273 sq. ft.
5758 S Kimbrough Avenue, Springfield, MO 65810
MLS# 60333723Listed by: EXP REALTY LLC - New
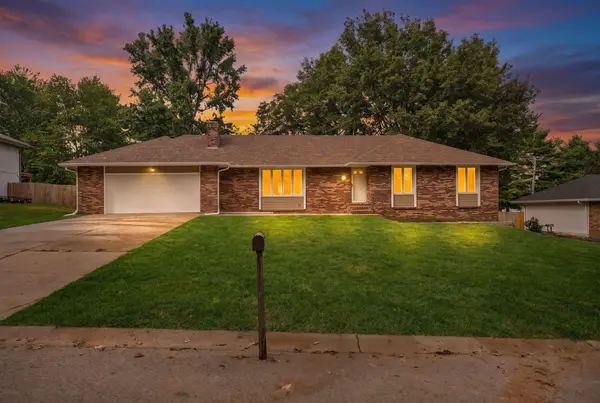 $350,000Active4 beds 3 baths3,574 sq. ft.
515 E Cardinal Street, Springfield, MO 65810
MLS# 60333726Listed by: MURNEY ASSOCIATES - PRIMROSE - New
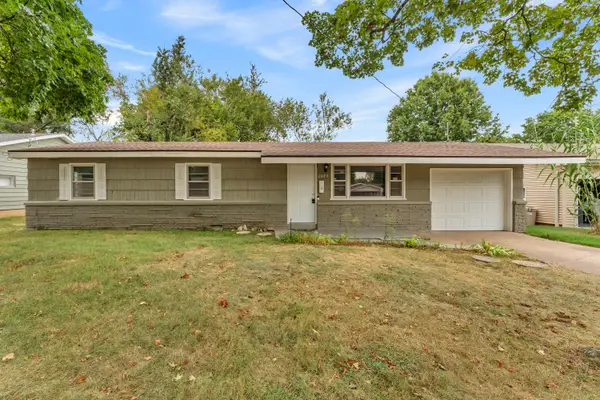 $189,000Active3 beds 2 baths1,236 sq. ft.
2643 E Belmont Street, Springfield, MO 65802
MLS# 60333715Listed by: MURNEY ASSOCIATES - PRIMROSE


Protect your home and budget from life's surprises with an Assurant Home Warranty, backed by a partner that supports you through every step of homeownership. Explore Plans.
©2026 Century 21 Real Estate LLC. All rights reserved. CENTURY 21®, the CENTURY 21 Logo and C21® are service marks owned by Century 21 Real Estate LLC. Century 21 Real Estate LLC fully supports the principles of the Fair Housing Act and the Equal Opportunity Act. Each office is independently owned and operated. Listing information is deemed reliable but not guaranteed accurate.