4565 W Greenridge Street, Springfield, MO 65807
Local realty services provided by:CENTURY 21 Combs & Associates Real Estate
Listed by: ronald p hartman
Office: re/max house of brokers
MLS#:60334123
Source:MO_GSBOR
4565 W Greenridge Street,Springfield, MO 65807
$314,900
- 4 Beds
- 2 Baths
- 1,718 sq. ft.
- Single family
- Active
Price summary
- Price:$314,900
- Price per sq. ft.:$183.29
About this home
This 4-bedroom, 2-bath home offers 1,718 sq. ft. of comfortable living space and a 3-car garage. The home features hardwood floors, granite countertops, and an open floor plan that makes the living areas feel spacious and connected. A new roof adds peace of mind, while the large fenced-in backyard provides plenty of room for outdoor activities, pets, or entertaining. With four bedrooms, two bathrooms, and plenty of garage space, this home has a lot to offer.
Contact an agent
Home facts
- Year built:2015
- Subdivision & Development:Paradise Park
- Listing ID #:60334123
- Added:1 day(s) ago
- Updated:September 18, 2026 at 12:20 AM
Rooms and interior
- Bedrooms:4
- Total bathrooms:2
- Full bathrooms:2
- Flooring:Carpet, Hardwood, Tile
- Kitchen Description:Dishwasher, Disposal, Microwave
- Living area:1,718 sq. ft.
Heating and cooling
- Cooling:Ceiling Fan(s), Central Air
- Heating:Central, Forced Air
- Central air:Yes
Structure and exterior
- Year built:2015
- Building area:1,718 sq. ft.
- Lot area:0.32 Acres
- Architectural Style:Traditional
Schools
- High school:Republic
- Middle school:Republic
- Elementary school:RP Price
Finances and disclosures
- Price:$314,900
- Price per sq. ft.:$183.29
- Tax amount:$2,398 (2025)
Features and amenities
- Laundry features:W/D Hookup
- Amenities:High Speed Internet
Parking
- Garage:Yes
- Garage spaces:3
New listings near 4565 W Greenridge Street
- Coming Soon
 $314,900Coming Soon4 beds 3 baths1,979 sq. ft.
1185 W Grayrock Drive, Springfield, MO 65810
MLS# 60334102Listed by: KELLER WILLIAMS LOCAL - Coming Soon

 $284,900Coming Soon4 beds 3 baths2,104 sq. ft.
2233 S Newton Avenue, Springfield, MO 65807
MLS# 60334018Listed by: CENTURY 21 INTEGRITY GROUP - New
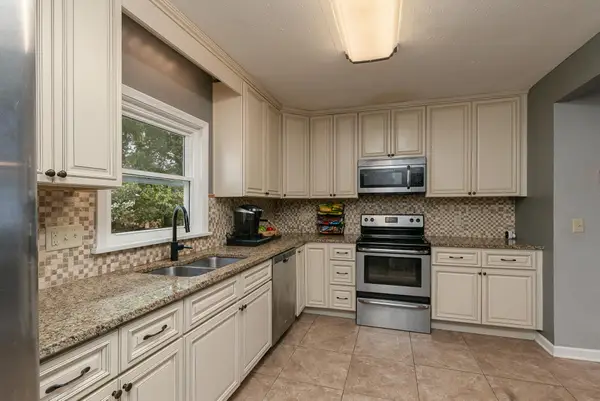 $230,000Active3 beds 2 baths1,238 sq. ft.
1810 S Thelma Avenue, Springfield, MO 65807
MLS# 60334189Listed by: MURNEY ASSOCIATES - PRIMROSE - New
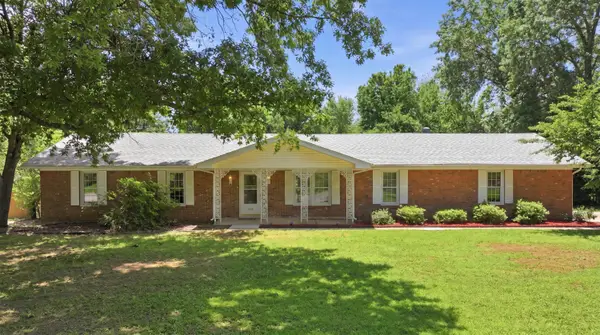 $339,000Active3 beds 3 baths3,453 sq. ft.
1666 E Richmond Street, Springfield, MO 65804
MLS# 60334193Listed by: MURNEY ASSOCIATES - PRIMROSE - New
 $55,000Active3 beds 1 baths1,192 sq. ft.
2326 N Jefferson Avenue, Springfield, MO 65803
MLS# 60334168Listed by: ANDREW DOOLITTLE - New
 $739,900Active5 beds 4 baths4,321 sq. ft.
4946 S Bellhurst Avenue, Springfield, MO 65804
MLS# 60334175Listed by: BUY & SELL REALTY, LLC - New
 $899,977Active5 beds 5 baths5,193 sq. ft.
2187 N Silver Charm Avenue, Springfield, MO 65802
MLS# 60334159Listed by: ALPHA REALTY MO, LLC - New
 $849,977Active4 beds 4 baths4,796 sq. ft.
5072 E Ferdinand Court, Springfield, MO 65802
MLS# 60334161Listed by: ALPHA REALTY MO, LLC - New
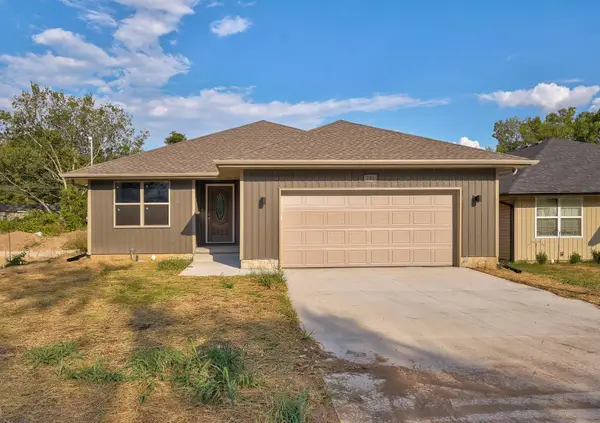 $235,000Active3 beds 2 baths1,298 sq. ft.
746 N Brown Avenue, Springfield, MO 65802
MLS# 60334121Listed by: MURNEY ASSOCIATES - PRIMROSE


Protect your home and budget from life's surprises with an Assurant Home Warranty, backed by a partner that supports you through every step of homeownership. Explore Plans.
©2026 Century 21 Real Estate LLC. All rights reserved. CENTURY 21®, the CENTURY 21 Logo and C21® are service marks owned by Century 21 Real Estate LLC. Century 21 Real Estate LLC fully supports the principles of the Fair Housing Act and the Equal Opportunity Act. Each office is independently owned and operated. Listing information is deemed reliable but not guaranteed accurate.