
4734 E Farm Road 128, Springfield, MO 65802
Local realty services provided by:CENTURY 21 Combs & Associates Real Estate
Listed by: tania shvets
Office: reecenichols - springfield
MLS#:60324959
Source:MO_GSBOR
4734 E Farm Road 128,Springfield, MO 65802
$849,900
- 4 Beds
- 3 Baths
- 4,131 sq. ft.
- Single family
- Active
Price summary
- Price:$849,900
- Price per sq. ft.:$194.57
About this home
Immaculate, completely remodeled high-end Craftsman-style estate by renowned builder, Alan Bates, situated on over 2 private acres in a highly desirable location offering both privacy and convenience. This sprawling ranch with partial basement showcases exceptional craftsmanship, luxury finishes, and thoughtful design throughout. Featuring 2 expansive living areas, soaring cathedral ceilings, walls of windows and stunning architectural details in every room. Gourmet kitchen includes granite countertops, stainless steel appliances, oversized pantry, and abundant custom storage. Elegant formal dining room, spacious primary suite with massive walk-in closet, and cozy wood-burning fireplace create the perfect blend of comfort and elegance. Additional highlights include a whole-house water filtration system, backup whole-house generator, doggie bath area, large covered patio, and extensive 18x22 flex space that can be used as hobby shop, theater room or gym. You will appreciate the attached oversized 2-car garage with plenty of storage and a detached 20x40 shop/garage with work area. Nestled in a private setting with endless possibilities for entertaining, hobbies, and luxury living, this one-of-a-kind property combines timeless Craftsman character with modern upgrades throughout. Call today to schedule your private showing....
Contact an agent
Home facts
- Year built:1987
- Listing ID #:60324959
- Added:1 day(s) ago
- Updated:May 30, 2026 at 04:21 AM
Rooms and interior
- Bedrooms:4
- Total bathrooms:3
- Full bathrooms:2
- Half bathrooms:1
- Flooring:Carpet, Laminate, Tile
- Kitchen Description:Dishwasher, Disposal, Microwave
- Basement:Yes
- Basement Description:Partial, Utility
- Living area:4,131 sq. ft.
Heating and cooling
- Cooling:Ceiling Fan(s), Central Air, Zoned
- Heating:Forced Air, Zoned
- Central air:Yes
Structure and exterior
- Year built:1987
- Building area:4,131 sq. ft.
- Lot area:2.33 Acres
- Lot Features:Acreage, Landscaping, Level
- Architectural Style:Contemporary
- Construction Materials:Vinyl Siding
- Foundation Description:Crawl Space, Poured Concrete, Vapor Barrier
Schools
- High school:SGF-Glendale
- Middle school:SGF-Hickory Hills
- Elementary school:SGF-Hickory Hills
Utilities
- Sewer:Septic Tank
Finances and disclosures
- Price:$849,900
- Price per sq. ft.:$194.57
- Tax amount:$3,815 (2025)
Features and amenities
- Laundry features:W/D Hookup
- Amenities:High Speed Internet
Parking
- Garage:Yes
- Garage spaces:4
New listings near 4734 E Farm Road 128
- New
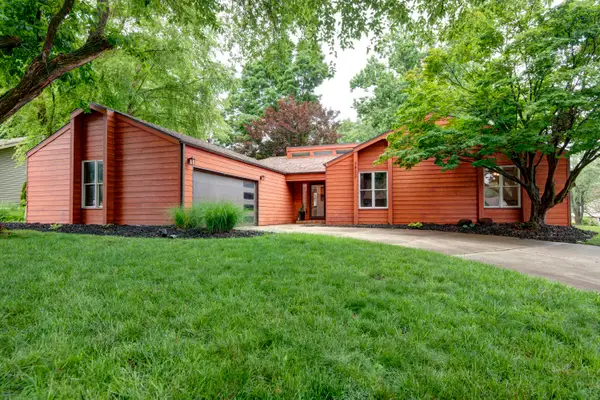 $374,900Active3 beds 2 baths2,018 sq. ft.
4832 S Warwick Avenue, Springfield, MO 65804
MLS# 60325066Listed by: JIM HUTCHESON, REALTORS - New
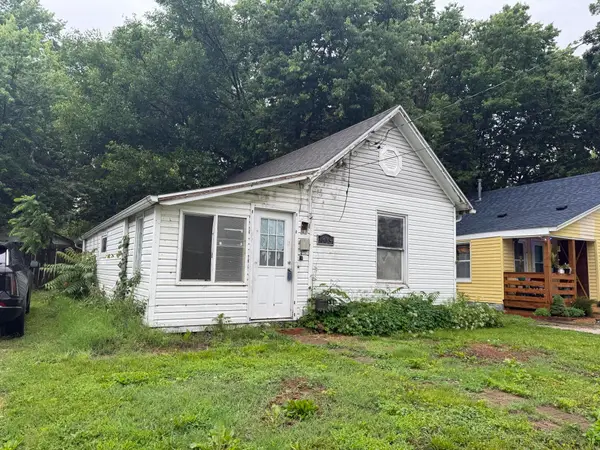 $59,000Active1 beds 1 baths612 sq. ft.
1339 N Concord Avenue, Springfield, MO 65802
MLS# 60325018Listed by: KELLER WILLIAMS - New
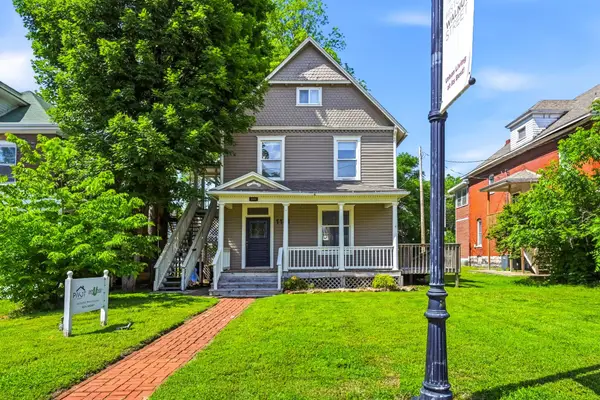 $300,000Active2 beds 2 baths1,853 sq. ft.
1111 E Walnut Street, Springfield, MO 65806
MLS# 60325024Listed by: REECENICHOLS - SPRINGFIELD - New
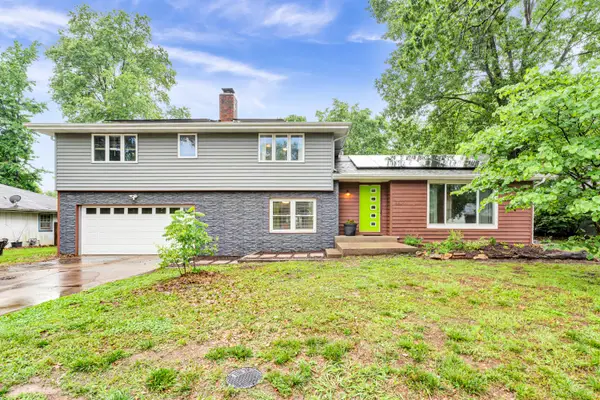 $364,900Active4 beds 3 baths2,467 sq. ft.
5529 S Dollison Avenue, Springfield, MO 65810
MLS# 60325029Listed by: REAL BROKER, LLC - New
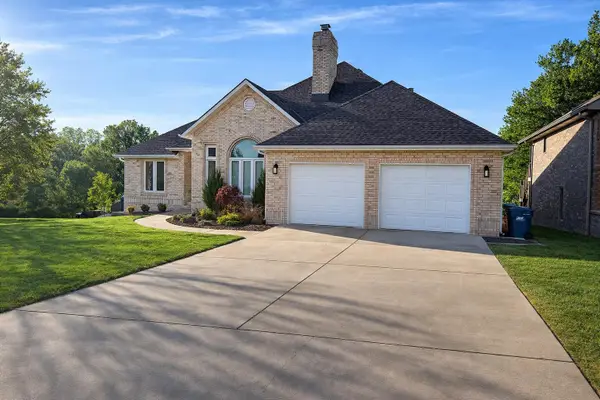 $525,000Active5 beds 3 baths4,476 sq. ft.
4821 E Cherokee Street, Springfield, MO 65809
MLS# 60325030Listed by: MURNEY ASSOCIATES - PRIMROSE - New
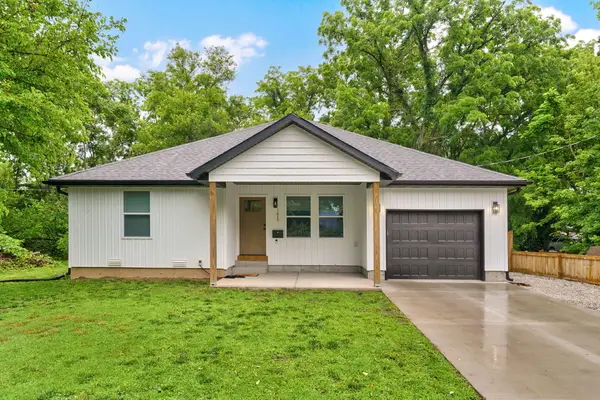 $209,900Active3 beds 2 baths1,200 sq. ft.
1620 N Texas Avenue, Springfield, MO 65803
MLS# 60325050Listed by: KELLER WILLIAMS - New
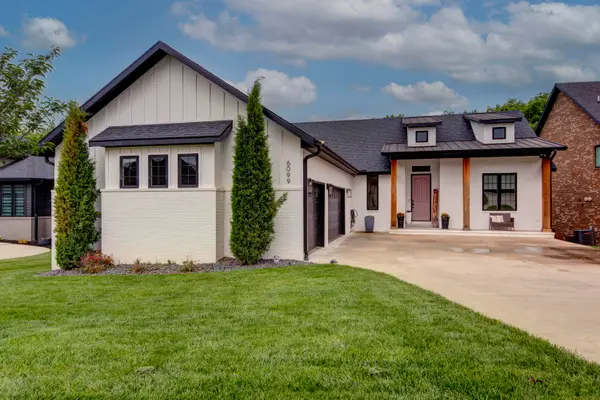 $884,900Active5 beds 5 baths4,489 sq. ft.
6099 S Hampton Avenue, Springfield, MO 65810
MLS# 60325057Listed by: JIM HUTCHESON, REALTORS - New
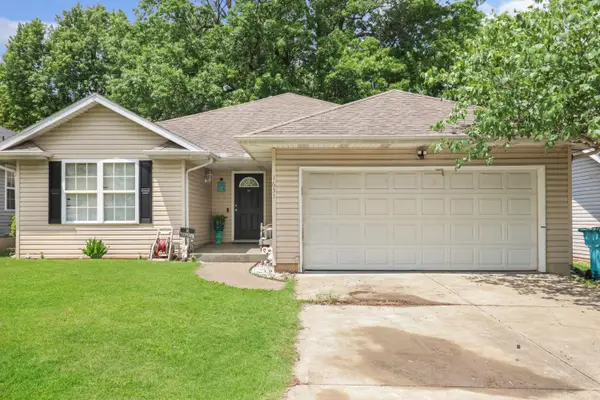 $199,750Active3 beds 2 baths1,397 sq. ft.
1631 N Burton Avenue, Springfield, MO 65803
MLS# 60325010Listed by: MURNEY ASSOCIATES - PRIMROSE - Open Sun, 1 to 3pmNew
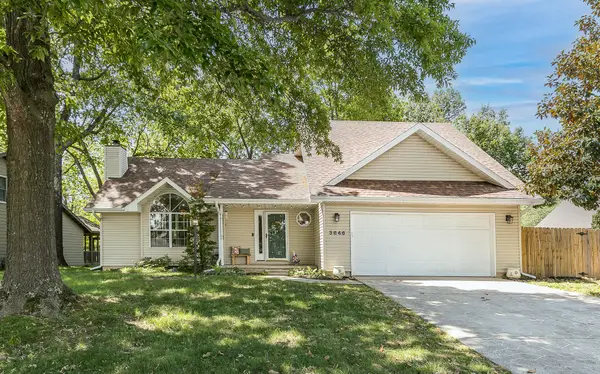 $289,900Active3 beds 3 baths2,404 sq. ft.
3846 W Greenwood Street, Springfield, MO 65807
MLS# 60325011Listed by: MURNEY ASSOCIATES - PRIMROSE - New
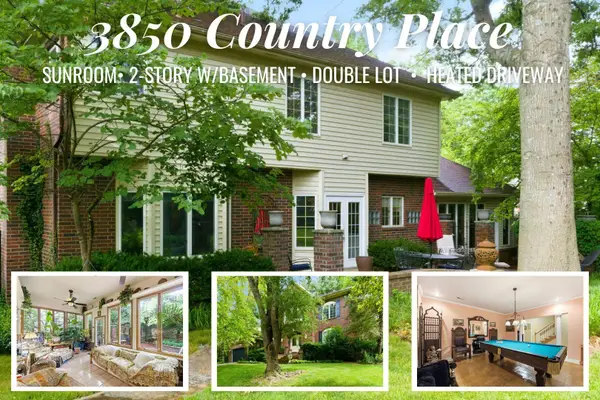 $615,000Active3 beds 4 baths4,117 sq. ft.
3850 E Country Place, Springfield, MO 65809
MLS# 60324986Listed by: KELLER WILLIAMS


Protect your home and budget from life's surprises with an Assurant Home Warranty, backed by a partner that supports you through every step of homeownership. Explore Plans.
©2026 Century 21 Real Estate LLC. All rights reserved. CENTURY 21®, the CENTURY 21 Logo and C21® are service marks owned by Century 21 Real Estate LLC. Century 21 Real Estate LLC fully supports the principles of the Fair Housing Act and the Equal Opportunity Act. Each office is independently owned and operated. Listing information is deemed reliable but not guaranteed accurate.