
4851 S Landon Court, Springfield, MO 65810
Local realty services provided by:CENTURY 21 Combs & Associates Real Estate
Listed by: patrick j murney
Office: murney associates - primrose
MLS#:60321452
Source:MO_GSBOR
4851 S Landon Court,Springfield, MO 65810
$749,900
- 4 Beds
- 4 Baths
- 5,149 sq. ft.
- Single family
- Active
Price summary
- Price:$749,900
- Price per sq. ft.:$138.23
- Monthly HOA dues:$204.17
About this home
4851 S. Landon Ct., Springfield, MO - Exceptional luxury residence in the gated community of Timberbrook! This stunning French Provincial showplace offers a dramatic open floor plan filled with architectural detail, including a striking barrel ceiling and inviting gas fireplace. The chef's kitchen is designed to impress with dual granite islands, multiple pantries, and seamless flow into the dining area and cozy hearth room. A breathtaking wall of floor-to-ceiling windows fills the home with natural light and frames serene views of mature trees, creating a peaceful, park-like setting. The main-level primary suite is a true retreat, complete with a spa-like feel and an expansive closet. The walkout lower level is built for entertaining, featuring three additional bedrooms and generous living space for gatherings. A 3-4 car garage provides ample storage and convenience. Enjoy the charm and elegance of this one-of-a-kind home, along with access to Timberbrook's premier amenities, including walking trails, a stocked fishing pond, swimming pool, basketball court, and playground....
Contact an agent
Home facts
- Year built:1998
- Subdivision & Development:Timberbrook
- Listing ID #:60321452
- Added:125 day(s) ago
- Updated:August 25, 2026 at 03:17 PM
Rooms and interior
- Bedrooms:4
- Total bathrooms:4
- Full bathrooms:3
- Half bathrooms:1
- Flooring:Carpet, Hardwood, Tile
- Kitchen Description:Dishwasher, Disposal, Microwave, Refrigerator
- Basement:Yes
- Basement Description:Full
- Living area:5,149 sq. ft.
Heating and cooling
- Cooling:Ceiling Fan(s), Central Air
- Heating:Forced Air
- Central air:Yes
Structure and exterior
- Year built:1998
- Building area:5,149 sq. ft.
- Lot area:0.36 Acres
- Lot Features:Landscaping
- Architectural Style:French Provincial, Ranch
- Construction Materials:Brick, Stone, Stucco
- Foundation Description:Poured Concrete
Schools
- High school:SGF-Kickapoo
- Middle school:SGF-Cherokee
- Elementary school:SGF-Wanda Gray/Wilsons
Finances and disclosures
- Price:$749,900
- Price per sq. ft.:$138.23
- Tax amount:$7,182 (2025)
Features and amenities
- Laundry features:Dryer, W/D Hookup, Washer
- Amenities:High Speed Internet
Parking
- Garage:Yes
- Garage spaces:3
New listings near 4851 S Landon Court
- Coming Soon
 $329,000Coming Soon4 beds 2 baths1,708 sq. ft.
3192 W Melbourne Street, Springfield, MO 65810
MLS# 60332235Listed by: REECENICHOLS - MOUNT VERNON - Coming Soon
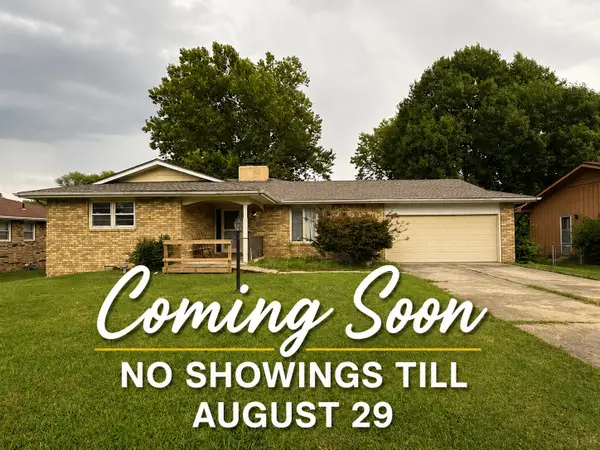 $175,000Coming Soon3 beds 2 baths1,659 sq. ft.
1433 E Snider Street, Springfield, MO 65803
MLS# 60331810Listed by: KELLER WILLIAMS LOCAL - New
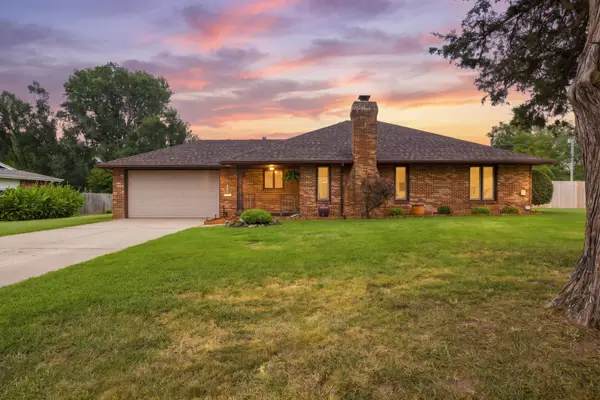 $250,000Active2 beds 2 baths1,672 sq. ft.
1240 S Arcadia Avenue, Springfield, MO 65804
MLS# 60332265Listed by: EXP REALTY LLC - New
 $215,000Active2 beds 2 baths1,368 sq. ft.
677 W Westview Street, Springfield, MO 65807
MLS# 60332261Listed by: STURDY REAL ESTATE - New
 $142,450Active3 beds 2 baths1,134 sq. ft.
1429 N Marion Avenue, Springfield, MO 65802
MLS# 60332246Listed by: SUNSHINE, REALTORS - New
 $659,900Active3 beds 4 baths3,677 sq. ft.
2956 S Roth Oaks Avenue, Springfield, MO 65809
MLS# 60332249Listed by: MURNEY ASSOCIATES - PRIMROSE - New
 $164,900Active2 beds 1 baths918 sq. ft.
2547 N East Avenue, Springfield, MO 65803
MLS# 60332232Listed by: CANTRELL REAL ESTATE - New
 $199,999Active3 beds 2 baths1,296 sq. ft.
222 S Ken Avenue, Springfield, MO 65802
MLS# 60332218Listed by: MURNEY ASSOCIATES - PRIMROSE - New
 $175,000Active3 beds 1 baths1,536 sq. ft.
907 W Ildereen Court, Springfield, MO 65807
MLS# 60332186Listed by: CHOSEN REALTY LLC - New
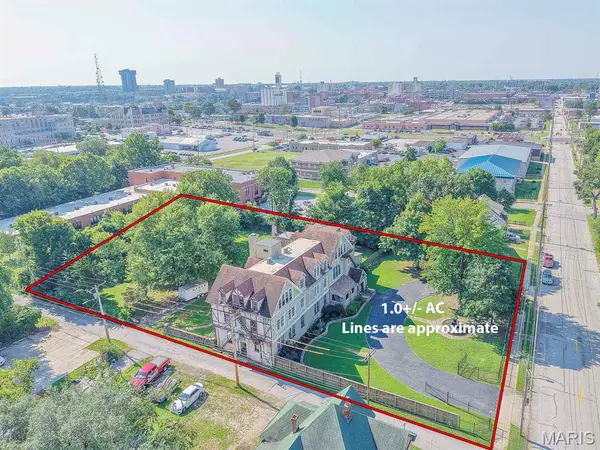 $350,000Active11 beds 8 baths13,450 sq. ft.
924 N Main Avenue, Springfield, MO 65802
MLS# 26054440Listed by: ADAMS AUCTION & REAL ESTATE SERVICES INC.


Protect your home and budget from life's surprises with an Assurant Home Warranty, backed by a partner that supports you through every step of homeownership. Explore Plans.
©2026 Century 21 Real Estate LLC. All rights reserved. CENTURY 21®, the CENTURY 21 Logo and C21® are service marks owned by Century 21 Real Estate LLC. Century 21 Real Estate LLC fully supports the principles of the Fair Housing Act and the Equal Opportunity Act. Each office is independently owned and operated. Listing information is deemed reliable but not guaranteed accurate.