6946 W Lone Oak Street, Springfield, MO 65803
Local realty services provided by:CENTURY 21 Combs & Associates Real Estate
Listed by: hilary pennarts, robert l. ellerman
Office: reecenichols - springfield
MLS#:60328671
Source:MO_GSBOR
Price summary
- Price:$252,900
- Price per sq. ft.:$150.81
About this home
This updated 3-bedroom, 2-bath all-brick home in Willard Schools features freshly painted black garage and front doors, with new shutters! Enjoy fresh paint, new flooring, updated lighting, newer stainless steel appliances, and a new shower door. Additional improvements include a brand-new vapor barrier and new HVAC main trunk line. The spacious primary suite includes a versatile bonus room for an office, nursery, or second living area. Outside, a large, fully fenced backyard offers a patio, fire pit, and storage shed. Move-in ready!
Contact an agent
Home facts
- Year built:1978
- Subdivision & Development:Villa Park Hts
- Listing ID #:60328671
- Added:107 day(s) ago
- Updated:October 27, 2026 at 04:16 PM
Rooms and interior
- Bedrooms:3
- Total bathrooms:2
- Full bathrooms:2
- Flooring:Carpet, Tile
- Kitchen Description:Dishwasher, Disposal, Microwave
- Living area:1,677 sq. ft.
Heating and cooling
- Cooling:Ceiling Fan(s), Central Air
- Heating:Forced Air
- Central air:Yes
Structure and exterior
- Year built:1978
- Building area:1,677 sq. ft.
- Lot area:0.34 Acres
- Architectural Style:Ranch
- Construction Materials:Brick Full
- Foundation Description:Crawl Space
Schools
- High school:Willard
- Middle school:Willard
- Elementary school:WD Central
Finances and disclosures
- Price:$252,900
- Price per sq. ft.:$150.81
- Tax amount:$1,701 (2025)
Features and amenities
- Laundry features:W/D Hookup
Parking
- Garage:Yes
- Garage spaces:2
New listings near 6946 W Lone Oak Street
- New
 $220,000Active2 beds 2 baths1,449 sq. ft.
2450 N Lyon Avenue, Springfield, MO 65803
MLS# 60337150Listed by: MURNEY ASSOCIATES - PRIMROSE - New
 $599,000Active7 beds 6 baths6,400 sq. ft.
4868 E Utica Street, Springfield, MO 65809
MLS# 60337144Listed by: ALPHA REALTY MO, LLC - New
 $215,000Active3 beds 2 baths1,400 sq. ft.
1926 S Broadway Avenue, Springfield, MO 65807
MLS# 60337128Listed by: KELLER WILLIAMS LOCAL - New
 $629,900Active4 beds 3 baths2,428 sq. ft.
2124 N Sun Valley Drive, Springfield, MO 65802
MLS# 60337129Listed by: ALPHA REALTY MO, LLC - Open Sun, 2 to 4pmNew
 $525,000Active4 beds 2 baths2,025 sq. ft.
1771 S Pinecone Path, Springfield, MO 65809
MLS# 60337130Listed by: KELLER WILLIAMS LOCAL - Open Sun, 2 to 4pmNew
 $749,900Active4 beds 3 baths3,070 sq. ft.
1795 S Pinecone Path, Springfield, MO 65809
MLS# 60337131Listed by: KELLER WILLIAMS LOCAL - Open Sun, 1 to 3pmNew
 $279,900Active4 beds 2 baths1,577 sq. ft.
2022 W Smith Street, Springfield, MO 65803
MLS# 60337137Listed by: ALPHA REALTY MO, LLC - New
 $485,000Active4 beds 3 baths2,153 sq. ft.
5048 E Swale Court, Springfield, MO 65802
MLS# 60337140Listed by: KELLER WILLIAMS LOCAL - New
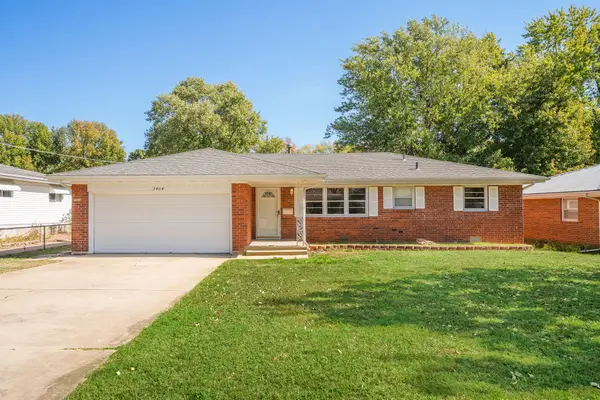 $235,000Active3 beds 2 baths1,245 sq. ft.
2404 S Clay Avenue, Springfield, MO 65807
MLS# 60337113Listed by: ANDREW DOOLITTLE - New
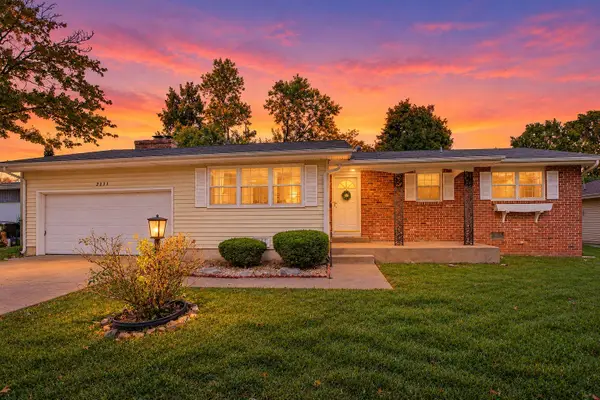
 $305,000Active3 beds 2 baths1,586 sq. ft.
2211 E Mirabeau Street, Springfield, MO 65804
MLS# 60337118Listed by: CENTURY 21 COMMUNITY


Protect your home and budget from life's surprises with an Assurant Home Warranty, backed by a partner that supports you through every step of homeownership. Explore Plans.
©2026 Century 21 Real Estate LLC. All rights reserved. CENTURY 21®, the CENTURY 21 Logo and C21® are service marks owned by Century 21 Real Estate LLC. Century 21 Real Estate LLC fully supports the principles of the Fair Housing Act and the Equal Opportunity Act. Each office is independently owned and operated. Listing information is deemed reliable but not guaranteed accurate.