
731 Bordeaux Circle, Saint Albans, MO 63073
Local realty services provided by:CENTURY 21 Community
731 Bordeaux Circle,St Albans, MO 63073
$999,900
- 3 Beds
- 4 Baths
- 3,780 sq. ft.
- Single family
- Pending
Listed by: laura j sanders, lauren barry
Office: compass realty group
MLS#:26043201
Source:MO_MARIS
Price summary
- Price:$999,900
- Price per sq. ft.:$264.52
About this home
Perched high above the rolling hills of prestigious St. Albans, this extraordinary villa commands some of the most breathtaking panoramic views in the region. Overlooking lush fairways, wooded valleys, and miles of protected natural beauty, the setting is nothing short of spectacular. Combined with timeless architecture, exceptional craftsmanship, and luxurious finishes throughout, this is a home designed to impress while offering the comfort of everyday living. A dramatic two-story great room welcomes you with soaring beamed ceilings, a floor-to-ceiling stone fireplace, rich hardwood flooring, custom built-ins, and an entire wall of windows that frame the magnificent landscape beyond. Bathed in natural light, the open-concept design creates a seamless connection between the living spaces while allowing the remarkable views to take center stage. The gourmet kitchen is a true showpiece, thoughtfully appointed with custom cabinetry, granite countertops, Sub-Zero refrigeration, professional-grade stainless steel appliances, double ovens, a gas cooktop, and spacious pantry. Flowing effortlessly into the adjoining breakfast room, every space has been designed for both elegant entertaining and comfortable everyday living. Just beyond, the inviting hearth room offers a second stone fireplace and direct access to the expansive deck, creating the perfect place to enjoy morning coffee, evening sunsets, or gatherings with family and friends. Stretching across the back of the home, the outdoor living space offers multiple seating areas and uninterrupted views that change beautifully with every season. The main-level primary suite is a private retreat featuring a spacious sitting area, dual walk-in closets, and an exceptional spa-inspired bath complete with dual vanities, extensive custom cabinetry, and oversized walk-in steam shower. Every detail has been thoughtfully designed to create a peaceful escape at the end of the day. The upper level offers a spacious secondary suite complete with a large walk-in closet and private bath, while the finished lower level dramatically expands the home’s living space. Here you'll find a large recreation room with herringbone flooring, custom wet bar, Sub-Zero beverage refrigerator, dishwasher, granite countertops, gas fireplace, and walkout access to the covered patio. An additional bedroom and full bath provide comfortable accommodations for guests. The thoughtfully designed floor plan also includes a beautifully finished main floor laundry room, elegant powder room, extensive custom millwork, plantation shutters, designer lighting, built-in cabinetry, and exceptional storage. Outdoor living is equally impressive. The spectacular two-story Tigerwood deck, complete with rail lighting, ceiling fans, retractable shade system, and sweeping golf course views, creates an unforgettable setting.
Additional highlights include an oversized three-car garage, whole-house generator (2025), irrigation system maintained by the HOA, dual-zoned HVAC, Hardie Board siding, landscape lighting, and numerous major system updates. Perfectly positioned within one of St. Louis’ most exclusive golf communities, residents enjoy world-class amenities, championship golf, tennis, club dining, scenic walking trails, and an unmatched lifestyle surrounded by natural beauty.
Offering exceptional views, luxurious finishes, and the low-maintenance lifestyle buyers are searching for, this remarkable St. Albans villa is a rare opportunity to enjoy resort-style living in one of the area's premier communities....
Contact an agent
Home facts
- Year built:2004
- Subdivision & Development:Villas
- Listing ID #:26043201
- Added:58 day(s) ago
- Updated:September 05, 2026 at 08:08 AM
Rooms and interior
- Bedrooms:3
- Total bathrooms:4
- Full bathrooms:3
- Half bathrooms:1
- Rooms Total:9
- Kitchen Description:Dishwasher, Double Oven, Gas Cooktop, Microwave, Refrigerator
- Basement:Yes
- Basement Description:Finished, Roughed-In Bath, Storage Space, Sump Pump, Walk-Out Access
- Living area:3,780 sq. ft.
Heating and cooling
- Cooling:Central Air
- Heating:Forced Air
- Central air:Yes
Structure and exterior
- Year built:2004
- Building area:3,780 sq. ft.
- Lot area:0.26 Acres
- Architectural Style:Traditional
- Construction Materials:Stone
- Levels:1.5 Story
Schools
- High school:Washington High
- Middle school:Washington Middle
- Elementary school:Labadie Elem.
Utilities
- Water:Public
- Sewer:Public Sewer
Finances and disclosures
- Price:$999,900
- Price per sq. ft.:$264.52
- Tax amount:$5,644 (2025)
Features and amenities
- Amenities:Pantry
Parking
- Total parking spaces:3
- Garage:Yes
- Garage spaces:3
 Copyright 2026 Mid-America Regional Information Systems. All rights reserved. Listings courtesy of Mid-America Regional Information Systems as distributed by MLS GRID <Last Updated September 5, 2026. Mid-America Regional Information Systems provides content displayed here (“provided content”) on an “as is” basis and makes no representations or warranties regarding the provided content, including, but not limited to those of non-infringement, timeliness, accuracy, or completeness. Individuals and companies using information presented are responsible for verification and validation of information they utilize and present to their customers and clients. Mid-America Regional Information Systems will not be liable for any damage or loss resulting from use of the provided content or the products available through Portals, IDX, VOW, and/or Syndication. Recipients of this information shall not resell, redistribute, reproduce, modify, or otherwise copy any portion thereof without the expressed written consent of Mid-America Regional Information Systems. MO_MARIS Member Broker: Danielle Little
New listings near 731 Bordeaux Circle
- Coming Soon
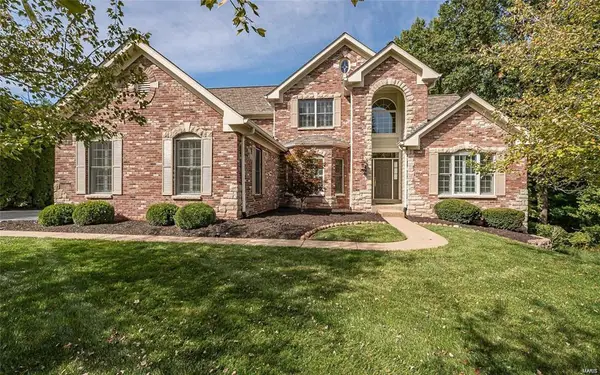 $885,000Coming Soon5 beds 5 baths3,971 sq. ft.
736 Saint Albans Spring Road, St Albans, MO 63073
MLS# MAR24006205Listed by: COLDWELL BANKER REALTY - GUNDA 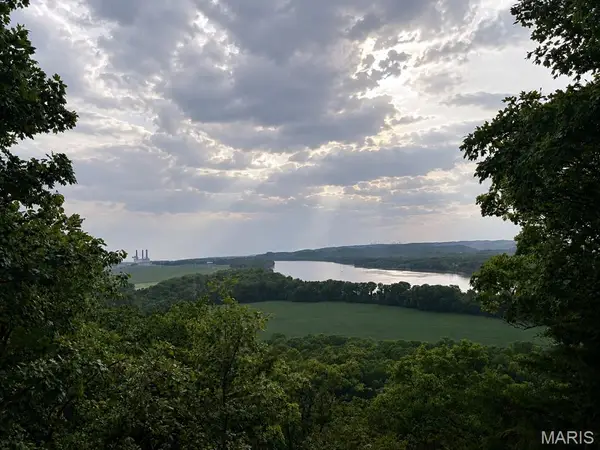 $299,900Active5.21 Acres
1133 Wings Road, St Albans, MO 63073
MLS# 26047031Listed by: EXP REALTY, LLC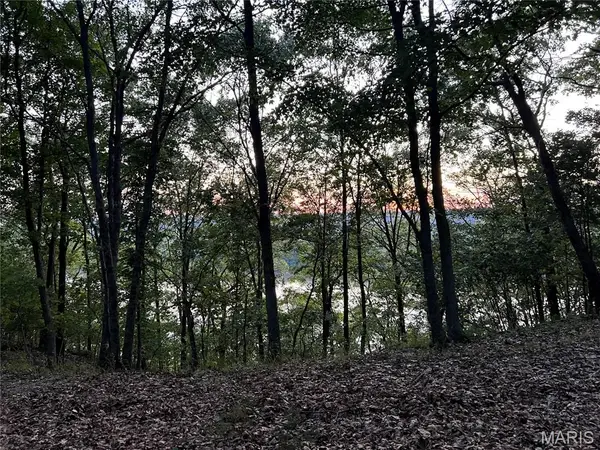 $850,000Active6.68 Acres
1055 Wings Road, St Albans, MO 63073
MLS# 26040650Listed by: THE ST LOUIS REAL ESTATE MARKET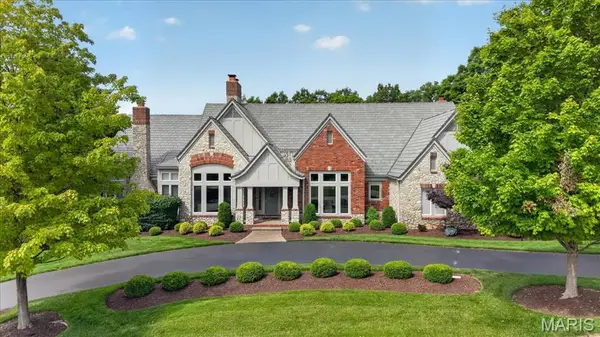 $1,500,000Pending4 beds 7 baths5,300 sq. ft.
638 Morel Court, St Albans, MO 63073
MLS# 26032275Listed by: JANET MCAFEE INC.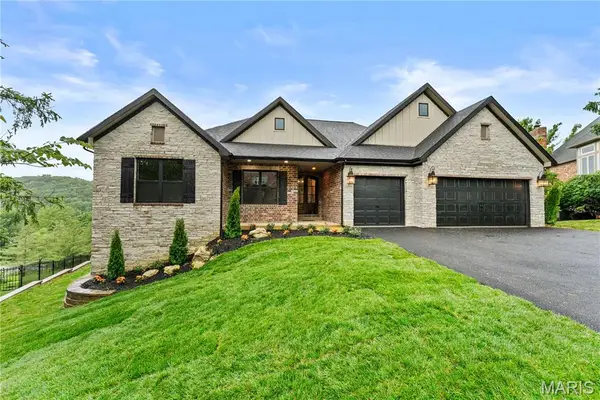 $750,000Pending5 beds 4 baths4,783 sq. ft.
272 Merlot Lane, St Albans, MO 63073
MLS# 26021761Listed by: THE WELLS MICHAEL COLLECTIVE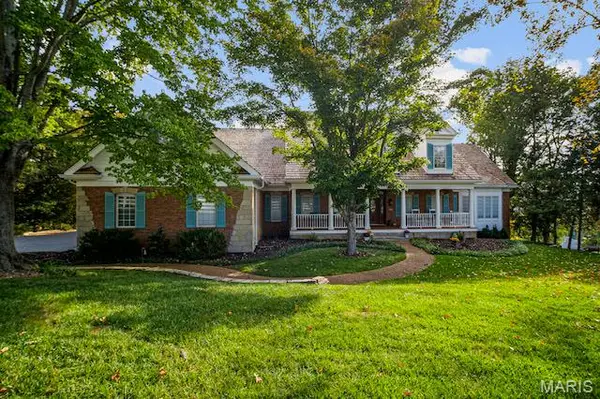 $1,179,900Active5 beds 5 baths3,813 sq. ft.
237 Saint Andrews Drive, St Albans, MO 63073
MLS# 26027938Listed by: DALTON APPRAISAL SERVICES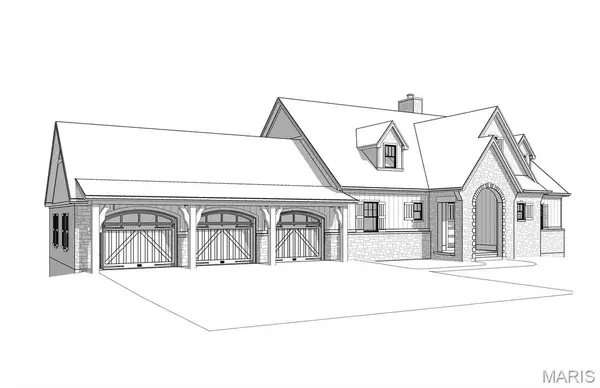 $1,060,000Active-- beds -- baths3,871 sq. ft.
Lot 1 Tbb In Enclaves At Cedars Valley Of St. Albans, St Albans, MO 63073
MLS# 26017969Listed by: JANET MCAFEE INC.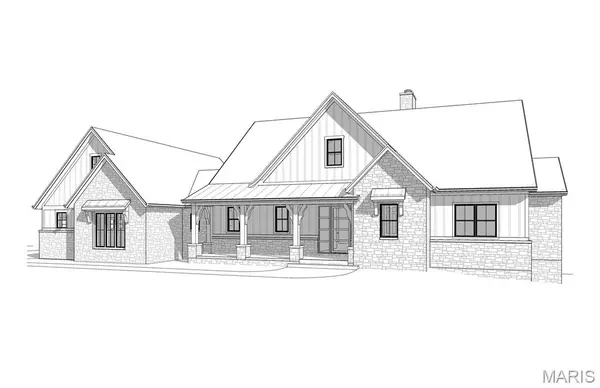 $1,075,000Pending-- beds -- baths3,871 sq. ft.
Lot 2 TBB in Enclaves At Cedars Valley Of St. Albans, St Albans, MO 63073
MLS# 26017971Listed by: JANET MCAFEE INC.- Open Sun, 12 to 2pm
 $650,000Active4 beds 5 baths4,028 sq. ft.
3544 Saint Albans Road, St Albans, MO 63073
MLS# 26014578Listed by: COLDWELL BANKER REALTY - GUNDAKER


Protect your home and budget from life's surprises with an Assurant Home Warranty, backed by a partner that supports you through every step of homeownership. Explore Plans.
©2026 Century 21 Real Estate LLC. All rights reserved. CENTURY 21®, the CENTURY 21 Logo and C21® are service marks owned by Century 21 Real Estate LLC. Century 21 Real Estate LLC fully supports the principles of the Fair Housing Act and the Equal Opportunity Act. Each office is independently owned and operated. Listing information is deemed reliable but not guaranteed accurate.