
10314 Millwood Avenue, Saint Ann, MO 63074
Local realty services provided by:CENTURY 21 Broughton Team
10314 Millwood Avenue,St Ann, MO 63074
$146,500
- 2 Beds
- 2 Baths
- - sq. ft.
- Single family
- Coming Soon
Listed by: donna m andres
Office: exp realty, llc.
MLS#:26046102
Source:MO_MARIS
Price summary
- Price:$146,500
About this home
Updated 2026 Traditional Ranch Home
Nestled on a level cul-de-sac lot, this charming 2-bedroom ranch offers modern comfort and timeless appeal. Step inside to find gleaming wood floors, six-panel doors, and a beautifully updated bathroom. The renovated kitchen features elegant cabinetry, newer appliances, stylish countertops and sink, and modern fixtures — perfect for everyday living and entertaining.
Enjoy a spacious living room and dining area, plus a full basement with an additional full bathroom, sump pump, French drain, and updated electric and plumbing for peace of mind.
Located within walking distance to school, this home combines convenience, quality, and classic design in one inviting package.
Contact an agent
Home facts
- Year built:1954
- Listing ID #:26046102
- Updated:July 22, 2026 at 04:47 AM
Rooms and interior
- Bedrooms:2
- Total bathrooms:2
- Full bathrooms:2
- Rooms Total:5
- Kitchen Description:Disposal, Electric Cooktop, Range Hood
- Basement:Yes
- Basement Description:Full, Sump Pump
Heating and cooling
- Cooling:Central Air
- Heating:Forced Air, Natural Gas
- Central air:Yes
Structure and exterior
- Roof:Asphalt
- Year built:1954
- Lot Features:Corner Lot, Cul-De-Sac
- Architectural Style:Traditional
- Construction Materials:Vinyl Siding
- Levels:1 Story
Schools
- High school:Ritenour Sr. High
- Middle school:Hoech Middle
- Elementary school:Buder Elem.
Utilities
- Water:Public
- Sewer:Public Sewer
Finances and disclosures
- Price:$146,500
- Tax amount:$2,138 (2025)
Features and amenities
- Amenities:Pantry
Parking
- Parking description:1 Carport Space(s), Additional Parking
- Carport spaces:1
 Copyright 2026 Mid-America Regional Information Systems. All rights reserved. Listings courtesy of Mid-America Regional Information Systems as distributed by MLS GRID <Last Updated July 22, 2026. Mid-America Regional Information Systems provides content displayed here (“provided content”) on an “as is” basis and makes no representations or warranties regarding the provided content, including, but not limited to those of non-infringement, timeliness, accuracy, or completeness. Individuals and companies using information presented are responsible for verification and validation of information they utilize and present to their customers and clients. Mid-America Regional Information Systems will not be liable for any damage or loss resulting from use of the provided content or the products available through Portals, IDX, VOW, and/or Syndication. Recipients of this information shall not resell, redistribute, reproduce, modify, or otherwise copy any portion thereof without the expressed written consent of Mid-America Regional Information Systems.
New listings near 10314 Millwood Avenue
- Coming Soon
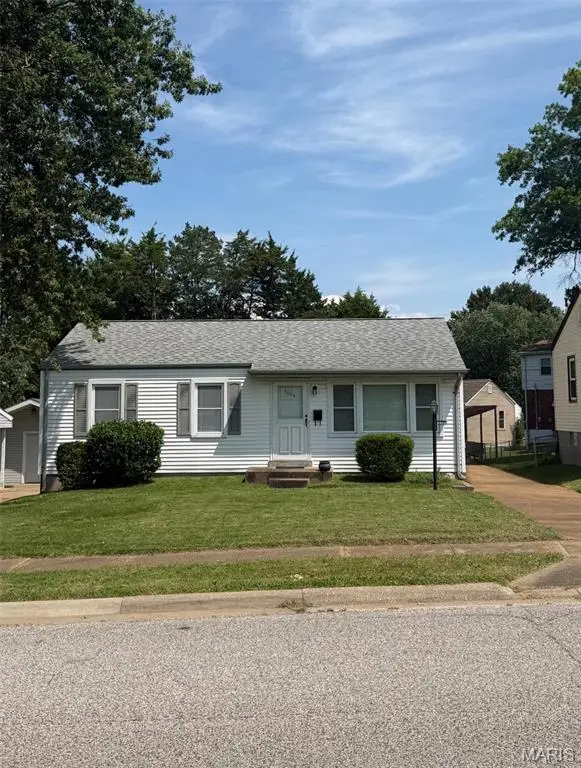 $129,000Coming Soon3 beds 1 baths
3604 Saint Cosmas Lane, St Ann, MO 63074
MLS# 26046449Listed by: MEYER & COMPANY REAL ESTATE - New
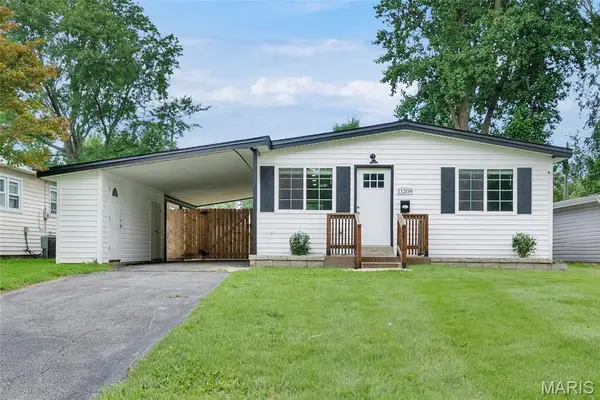 $194,900Active3 beds 1 baths925 sq. ft.
11209 Saint Shawn Lane, St Ann, MO 63074
MLS# 26046120Listed by: FATHOM REALTY-ST. LOUIS 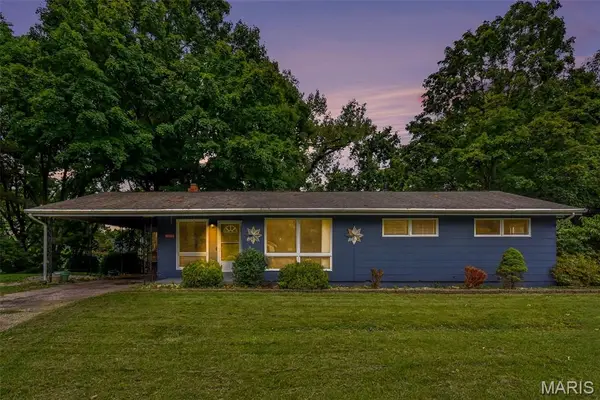 $239,900Active4 beds 2 baths1,232 sq. ft.
10866 Mercer Ct Court, St Ann, MO 63074
MLS# 26043185Listed by: STOWERS REALTY GROUP LLC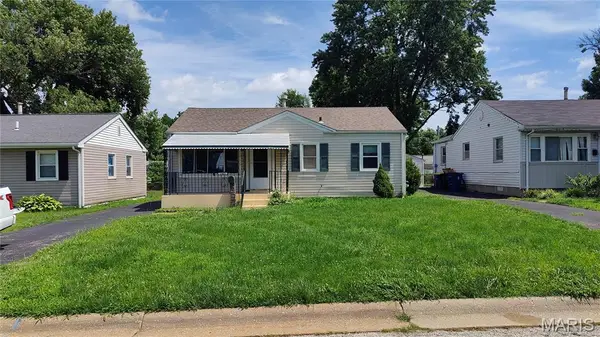 $160,000Active3 beds 1 baths1,234 sq. ft.
11021 Saint Girard Lane, St Ann, MO 63074
MLS# 26029688Listed by: REECENICHOLS REAL ESTATE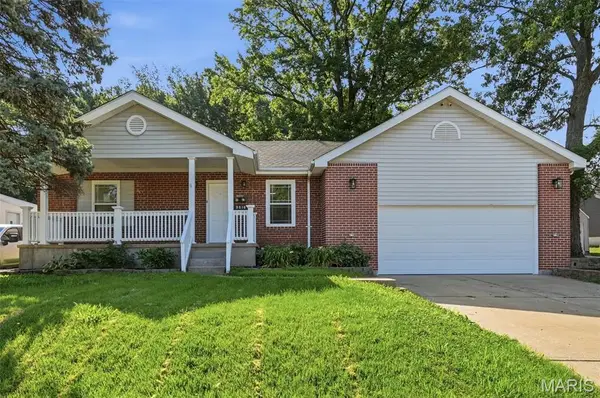 $264,900Pending4 beds 2 baths2,100 sq. ft.
3518 San Jose Lane, St Ann, MO 63074
MLS# 26042504Listed by: EXP REALTY, LLC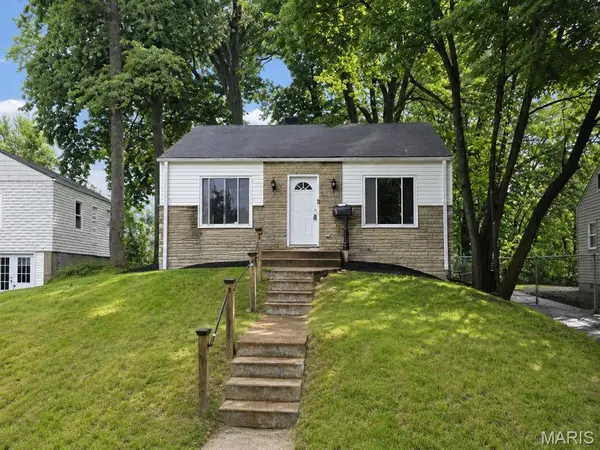 $125,000Active3 beds 2 baths1,215 sq. ft.
3535 Saint Christopher Lane, St Ann, MO 63074
MLS# 26041364Listed by: GATEWAY REAL ESTATE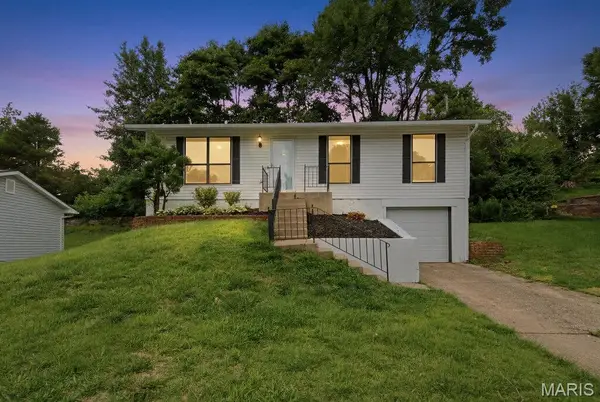 $232,500Active3 beds 2 baths1,450 sq. ft.
10607 Saint Michaels Terrace Court, St Ann, MO 63074
MLS# 26033124Listed by: COMPASS REALTY GROUP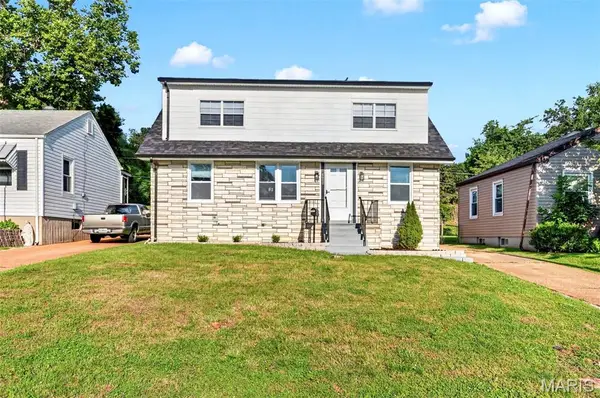 $269,900Active4 beds 2 baths1,386 sq. ft.
4508 Saint Leo Lane, St Ann, MO 63074
MLS# 26041086Listed by: COLDWELL BANKER REALTY - GUNDAKER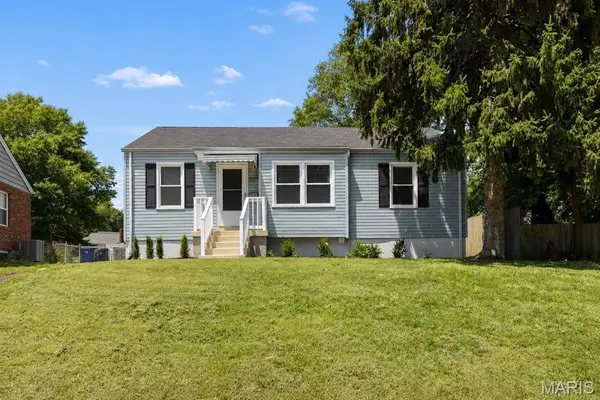 $185,000Pending3 beds 1 baths873 sq. ft.
10509 Saint Henry Lane, St Ann, MO 63074
MLS# 26040492Listed by: HAROLD M. KLAMEN & ASSOC.


Protect your home and budget from life's surprises with an Assurant Home Warranty, backed by a partner that supports you through every step of homeownership. Explore Plans.
©2026 Century 21 Real Estate LLC. All rights reserved. CENTURY 21®, the CENTURY 21 Logo and C21® are service marks owned by Century 21 Real Estate LLC. Century 21 Real Estate LLC fully supports the principles of the Fair Housing Act and the Equal Opportunity Act. Each office is independently owned and operated. Listing information is deemed reliable but not guaranteed accurate.