
3241 Lynros Drive, Saint Ann, MO 63074
Local realty services provided by:CENTURY 21 Premiere Realty
3241 Lynros Drive,St Ann, MO 63074
$160,000
- 2 Beds
- 1 Baths
- 850 sq. ft.
- Single family
- Active
Listed by: jennifer bahr
Office: integrity realty stl
MLS#:26051830
Source:MO_MARIS
Price summary
- Price:$160,000
- Price per sq. ft.:$188.24
About this home
Welcome home to 3241 Lynros, an inviting home filled with beautiful hardwood floors, natural light, and flexible living space, with major improvements already completed.. The bright kitchen features white cabinetry and stainless steel appliances, while the spacious backyard offers plenty of room to relax, entertain, garden, or play. Two bedrooms are complemented by a separate dining room that can also serve as an office, den, or even a third bedroom with the addition of doors. A full, partially finished basement provides additional space for storage, hobbies, and laundry. Major recent updates include a new roof in 2026 with transferable warranty, water heater in 2024, A/C blower in 2026, and replacement windows in the bathroom and basement. Washer and dryer included.
Contact an agent
Home facts
- Year built:1951
- Subdivision & Development:Buder Park Terrace
- Listing ID #:26051830
- Added:1 day(s) ago
- Updated:August 13, 2026 at 11:09 AM
Rooms and interior
- Bedrooms:2
- Total bathrooms:1
- Full bathrooms:1
- Rooms Total:5
- Basement:Yes
- Basement Description:Partially Finished
- Living area:850 sq. ft.
Heating and cooling
- Cooling:Central Air
- Heating:Forced Air, Natural Gas
- Central air:Yes
Structure and exterior
- Year built:1951
- Building area:850 sq. ft.
- Lot area:0.17 Acres
- Construction Materials:Vinyl Siding
- Levels:1 Story
Schools
- High school:Ritenour Sr. High
- Middle school:Hoech Middle
- Elementary school:Buder Elem.
Utilities
- Water:Public
- Sewer:Public Sewer
Finances and disclosures
- Price:$160,000
- Price per sq. ft.:$188.24
- Tax amount:$2,157 (2025)
 Copyright 2026 Mid-America Regional Information Systems. All rights reserved. Listings courtesy of Mid-America Regional Information Systems as distributed by MLS GRID <Last Updated August 13, 2026. Mid-America Regional Information Systems provides content displayed here (“provided content”) on an “as is” basis and makes no representations or warranties regarding the provided content, including, but not limited to those of non-infringement, timeliness, accuracy, or completeness. Individuals and companies using information presented are responsible for verification and validation of information they utilize and present to their customers and clients. Mid-America Regional Information Systems will not be liable for any damage or loss resulting from use of the provided content or the products available through Portals, IDX, VOW, and/or Syndication. Recipients of this information shall not resell, redistribute, reproduce, modify, or otherwise copy any portion thereof without the expressed written consent of Mid-America Regional Information Systems.
New listings near 3241 Lynros Drive
- New
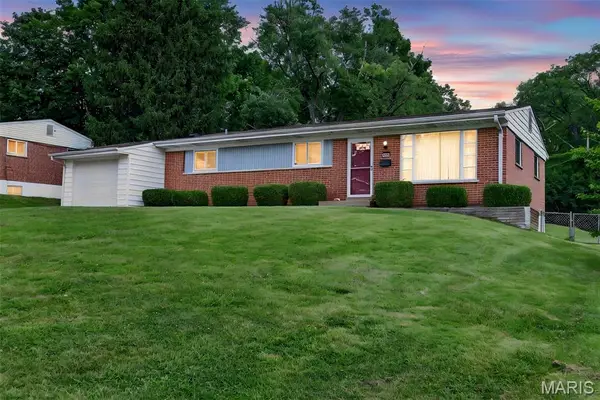 $250,000Active3 beds 2 baths1,828 sq. ft.
3256 Adie Road, St Ann, MO 63074
MLS# 26050713Listed by: DRG - DELHOUGNE REALTY GROUP - New
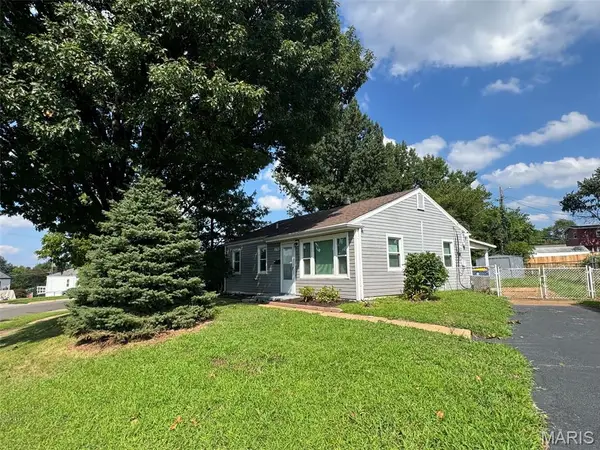 $159,000Active2 beds 1 baths792 sq. ft.
3148 Saint David Lane, St Ann, MO 63074
MLS# 26050559Listed by: RE/MAX EDGE - New
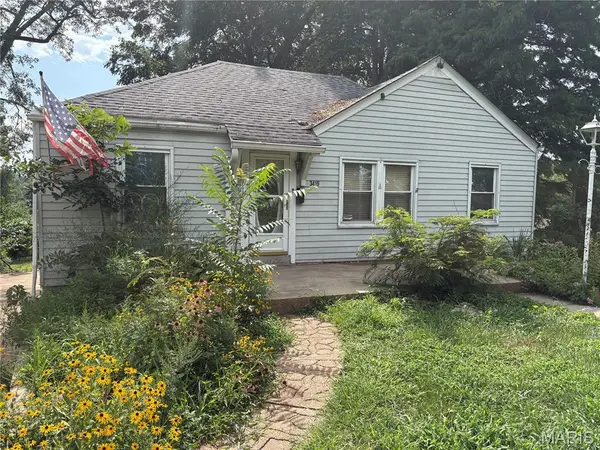 $49,900Active2 beds 2 baths864 sq. ft.
3419 Westridge Lane, St Louis, MO 63074
MLS# 26047616Listed by: NICHOLS & ASSOCIATES REAL ESTATE 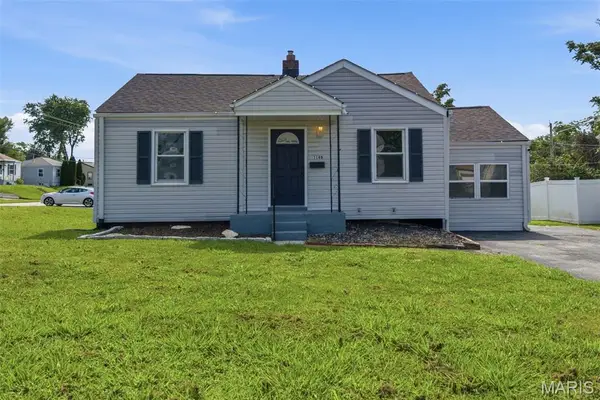 $205,000Active3 beds 2 baths1,042 sq. ft.
3166 O Hare Drive, St Ann, MO 63074
MLS# 26049469Listed by: LOU REALTY GROUP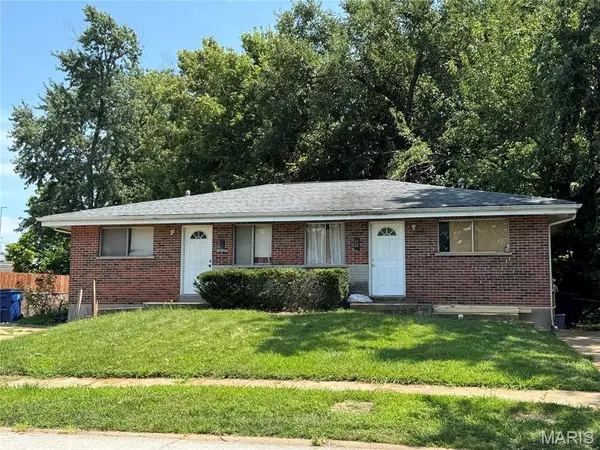 $235,900Pending-- beds -- baths1,472 sq. ft.
4526 Country Lane, St Ann, MO 63074
MLS# 26047828Listed by: EQUITY MISSOURI LLC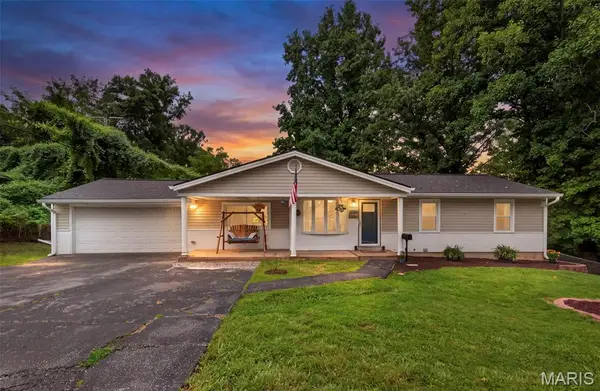 $235,000Active3 beds 1 baths1,946 sq. ft.
10800 Hobday Avenue, St Ann, MO 63074
MLS# 26049159Listed by: EXP REALTY, LLC $299,000Pending3 beds 2 baths1,436 sq. ft.
10437 Ashby Place Lane, St Ann, MO 63074
MLS# 26049041Listed by: WORTH CLARK REALTY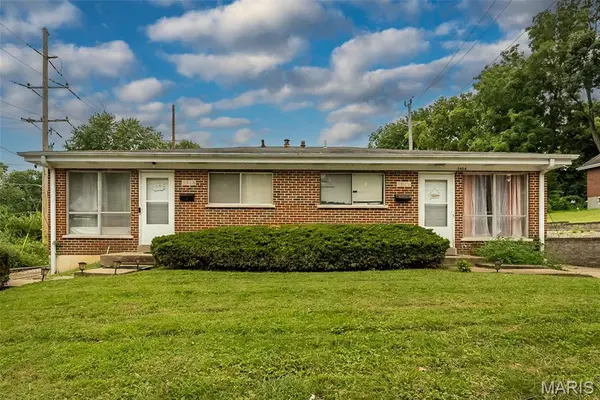 $220,000Pending-- beds -- baths1,440 sq. ft.
3924 Geraldine Avenue, St Ann, MO 63074
MLS# 26049001Listed by: WORTH CLARK REALTY $225,000Pending3 beds 2 baths1,092 sq. ft.
10809 Ridgecrest Drive, St Ann, MO 63074
MLS# 26045833Listed by: COMPASS REALTY GROUP


Protect your home and budget from life's surprises with an Assurant Home Warranty, backed by a partner that supports you through every step of homeownership. Explore Plans.
©2026 Century 21 Real Estate LLC. All rights reserved. CENTURY 21®, the CENTURY 21 Logo and C21® are service marks owned by Century 21 Real Estate LLC. Century 21 Real Estate LLC fully supports the principles of the Fair Housing Act and the Equal Opportunity Act. Each office is independently owned and operated. Listing information is deemed reliable but not guaranteed accurate.