
1016 Gardenbridge Place, Saint Charles, MO 63303
Local realty services provided by:CENTURY 21 Broughton Team
1016 Gardenbridge Place,St Charles, MO 63303
$570,000
- 4 Beds
- 3 Baths
- 3,636 sq. ft.
- Single family
- Active
Listed by: katherine moritz-young
Office: nexthome kate & company realty
MLS#:26055244
Source:MO_MARIS
Price summary
- Price:$570,000
- Price per sq. ft.:$156.77
- Monthly HOA dues:$29.17
About this home
All appliance including washer and dryer to stay with home! The main level features an oversized kitchen with hardwood floors, solid surface countertops, and a large breakfast island. The living area boasts of natural lighting and a cozy fireplace. A formal dining room is perfect for gatherings, while the separate den/office provides a great space for working from home or a quiet gaming room.
Upstairs, you’ll find four bedrooms and 2 large bathrooms. The finished lower level offers great space for a recreation room and bonus room that could easily be converted into an additional bedroom, home gym, office or hobby space. It is plumbed for a future full bathroom.
Outside, enjoy a private backyard and low-maintenance composite deck—perfect for relaxing or entertaining. A three-car garage provides plenty of room for vehicles, storage and more.
Located in an established neighborhood with convenient access to dining, shopping and major highways, this home offers the space, flexibility and location you've been looking for!...
Contact an agent
Home facts
- Year built:2009
- Subdivision & Development:Talbridge Vlgs D-F
- Listing ID #:26055244
- Added:58 day(s) ago
- Updated:October 24, 2026 at 03:33 PM
Rooms and interior
- Bedrooms:4
- Total bathrooms:3
- Full bathrooms:2
- Half bathrooms:1
- Rooms Total:15
- Kitchen Description:Dishwasher, Disposal, Microwave, Refrigerator
- Basement:Yes
- Basement Description:Partially Finished, Roughed-In Bath, Sleeping Area, Walk-Out Access
- Living area:3,636 sq. ft.
Heating and cooling
- Cooling:Central Air, Dual
- Heating:Natural Gas
- Central air:Yes
Structure and exterior
- Year built:2009
- Building area:3,636 sq. ft.
- Lot area:0.28 Acres
- Lot Features:Cul-De-Sac
- Architectural Style:Traditional
- Construction Materials:Brick Veneer, Vinyl Siding
- Levels:2 Story
Schools
- High school:Francis Howell North High
- Middle school:Barnwell Middle
- Elementary school:Harvest Ridge Elem.
Utilities
- Water:Public
- Sewer:Public Sewer
Finances and disclosures
- Price:$570,000
- Price per sq. ft.:$156.77
- Tax amount:$5,238 (2025)
Parking
- Garage:Yes
- Garage spaces:3
 Copyright 2026 Mid-America Regional Information Systems. All rights reserved. Listings courtesy of Mid-America Regional Information Systems as distributed by MLS GRID <Last Updated October 24, 2026. Mid-America Regional Information Systems provides content displayed here (“provided content”) on an “as is” basis and makes no representations or warranties regarding the provided content, including, but not limited to those of non-infringement, timeliness, accuracy, or completeness. Individuals and companies using information presented are responsible for verification and validation of information they utilize and present to their customers and clients. Mid-America Regional Information Systems will not be liable for any damage or loss resulting from use of the provided content or the products available through Portals, IDX, VOW, and/or Syndication. Recipients of this information shall not resell, redistribute, reproduce, modify, or otherwise copy any portion thereof without the expressed written consent of Mid-America Regional Information Systems.
New listings near 1016 Gardenbridge Place
- Coming Soon
 $545,000Coming Soon4 beds 4 baths3,450 sq. ft.
16 Pear Blossom Court, St Charles, MO 63303
MLS# 26067855Listed by: REECENICHOLS REAL ESTATE - Coming Soon
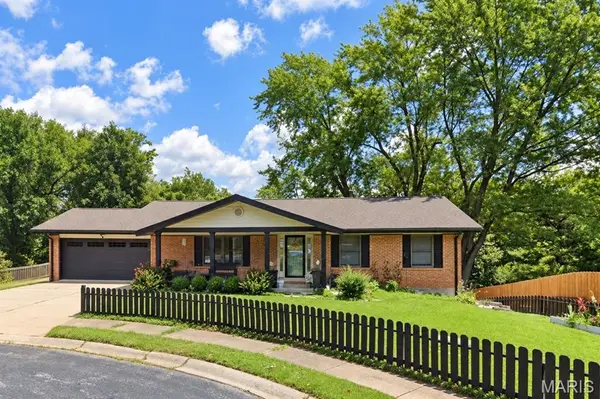 $359,900Coming Soon3 beds 3 baths2,458 sq. ft.
2700 Brookridge Lane, St Charles, MO 63301
MLS# 26065603Listed by: EXP REALTY, LLC - Coming Soon
 $479,900Coming Soon4 beds 4 baths3,229 sq. ft.
1733 Michaelwood Court, St Charles, MO 63303
MLS# 26067694Listed by: MIKE FISHER & ASSOCIATES - Coming Soon
 $485,000Coming Soon3 beds 3 baths2,841 sq. ft.
2 Tuscany Trace Drive, St Charles, MO 63303
MLS# 26066629Listed by: SUSAN BREWER SERVICE FIRST RE - Coming Soon
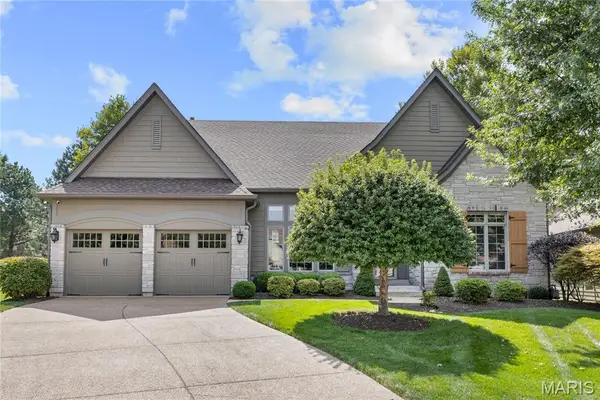 $649,000Coming Soon3 beds 3 baths3,500 sq. ft.
18 Maryells Way, St Charles, MO 63303
MLS# 26060345Listed by: COLDWELL BANKER REALTY - GUNDAKER - Coming Soon
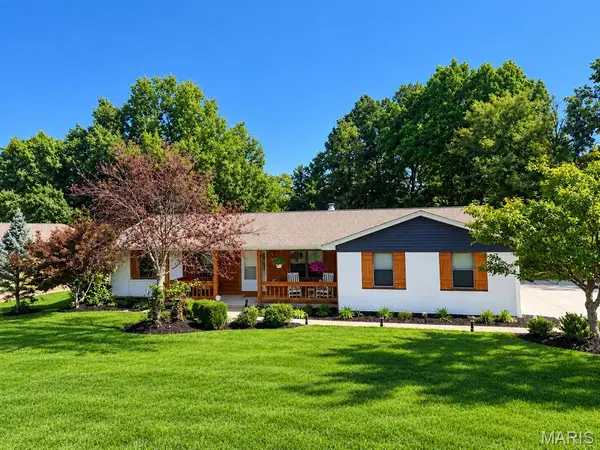 $449,000Coming Soon3 beds 2 baths2,144 sq. ft.
1112 Dingledine Road, St Charles, MO 63304
MLS# 26058790Listed by: COLDWELL BANKER PREMIER GROUP - Coming Soon
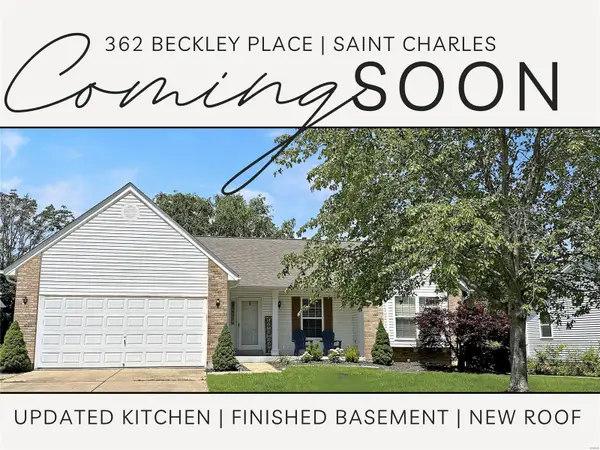 $349,000Coming Soon4 beds 3 baths1,594 sq. ft.
362 Beckley Place, St Charles, MO 63304
MLS# MAR24036613Listed by: ELEVATE REALTY, LLC - Coming Soon
 $140,000Coming Soon2 beds 2 baths914 sq. ft.
101 King Drive #1A, St Charles, MO 63303
MLS# MAR24019422Listed by: DRG - DELHOUGNE REALTY GROUP - Coming Soon
 $159,900Coming Soon1 beds 1 baths692 sq. ft.
2315 N 6th Street, St Charles, MO 63301
MLS# MAR23059998Listed by: MAGNOLIA REAL ESTATE - New
 $449,900Active5 beds 4 baths3,135 sq. ft.
3727 Summit Drive, St Charles, MO 63303
MLS# 26067462Listed by: RE/MAX PLATINUM


Protect your home and budget from life's surprises with an Assurant Home Warranty, backed by a partner that supports you through every step of homeownership. Explore Plans.
©2026 Century 21 Real Estate LLC. All rights reserved. CENTURY 21®, the CENTURY 21 Logo and C21® are service marks owned by Century 21 Real Estate LLC. Century 21 Real Estate LLC fully supports the principles of the Fair Housing Act and the Equal Opportunity Act. Each office is independently owned and operated. Listing information is deemed reliable but not guaranteed accurate.