
1113 Talbridge Way, Saint Charles, MO 63303
Local realty services provided by:CENTURY 21 Broughton Team
1113 Talbridge Way,St Charles, MO 63303
$674,900
- 3 Beds
- 3 Baths
- 3,506 sq. ft.
- Single family
- Pending
Listed by: heather r behrmann
Office: bsg realty
MLS#:26043668
Source:MO_MARIS
Price summary
- Price:$674,900
- Price per sq. ft.:$192.5
- Monthly HOA dues:$30
About this home
Welcome to this exceptional ranch home in the highly sought-after Talbridge subdivision, where timeless design meets modern luxury. Offering over 3,500 square feet of beautifully finished living space, this meticulously maintained home features an open-concept floor plan with soaring vaulted ceilings, and expansive windows that fill the home with natural light.
The heart of the home is the stunning kitchen, complete with custom cabinetry, granite countertops, stainless steel appliances, custom backsplash, walk-in, and an adjoining breakfast room. The spacious great room is highlighted by a dramatic floor-to-ceiling stone gas fireplace and seamlessly flows into the dining area, creating the perfect space for everyday living and entertaining.
The private primary suite offers a peaceful retreat with a spa-inspired bath featuring dual vanities, a soaking tub, separate shower, and a generous walk-in closet with custom organization. A beautiful den that could easily be converted to a 4th bedroom, two additional bedrooms, an additional full bath, and a convenient main-floor laundry complete the main level.
The finished walkout lower level significantly expands the living space and is designed for entertaining with a large family room, custom wet bar, recreation area, full bath, bonus room that could be converted into to a bedroom with the easy addition of a window.
Step outside to enjoy the covered composite deck overlooking a beautifully landscaped, tree-lined backyard that provides exceptional privacy. A spacious patio below offers additional outdoor living space, making this home ideal for relaxing or hosting family and friends.
Additional highlights include a three-car garage, professionally landscaped yard, quality finishes throughout, and an unbeatable location within the Francis Howell School District, just minutes from parks, shopping, restaurants, and convenient highway access.
This move-in-ready home offers the perfect combination of luxury, comfort, and location....
Contact an agent
Home facts
- Year built:2007
- Listing ID #:26043668
- Added:6 day(s) ago
- Updated:July 15, 2026 at 10:02 AM
Rooms and interior
- Bedrooms:3
- Total bathrooms:3
- Full bathrooms:3
- Rooms Total:7
- Basement:Yes
- Living area:3,506 sq. ft.
Heating and cooling
- Cooling:Central Air
- Heating:Forced Air
- Central air:Yes
Structure and exterior
- Year built:2007
- Building area:3,506 sq. ft.
- Lot area:0.23 Acres
- Architectural Style:Ranch
- Levels:1 Story
Schools
- High school:Francis Howell North High
- Middle school:Barnwell Middle
- Elementary school:Harvest Ridge Elem.
Utilities
- Water:Public
- Sewer:Public Sewer
Finances and disclosures
- Price:$674,900
- Price per sq. ft.:$192.5
- Tax amount:$5,078 (2025)
Parking
- Garage:Yes
- Garage spaces:3
 Copyright 2026 Mid-America Regional Information Systems. All rights reserved. Listings courtesy of Mid-America Regional Information Systems as distributed by MLS GRID <Last Updated July 15, 2026. Mid-America Regional Information Systems provides content displayed here (“provided content”) on an “as is” basis and makes no representations or warranties regarding the provided content, including, but not limited to those of non-infringement, timeliness, accuracy, or completeness. Individuals and companies using information presented are responsible for verification and validation of information they utilize and present to their customers and clients. Mid-America Regional Information Systems will not be liable for any damage or loss resulting from use of the provided content or the products available through Portals, IDX, VOW, and/or Syndication. Recipients of this information shall not resell, redistribute, reproduce, modify, or otherwise copy any portion thereof without the expressed written consent of Mid-America Regional Information Systems.
New listings near 1113 Talbridge Way
- Coming Soon
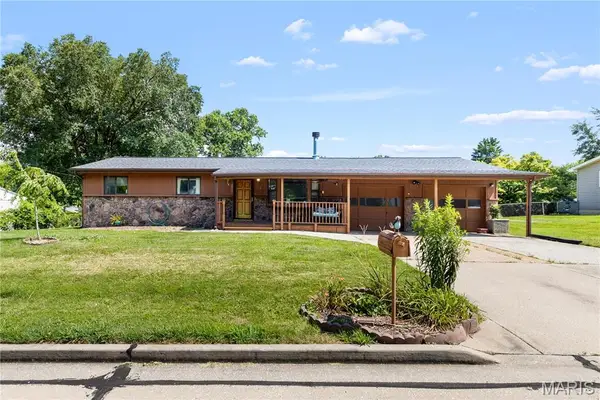 $239,900Coming Soon2 beds 2 baths
85 Susan Drive, St Charles, MO 63301
MLS# 26045089Listed by: KELLER WILLIAMS REALTY ST. LOUIS - New
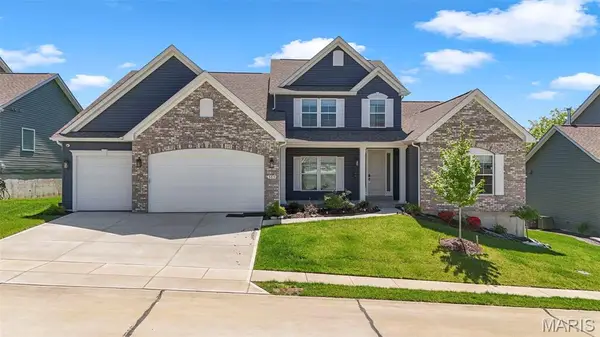 $869,999Active5 beds 5 baths4,983 sq. ft.
365 Kreder Ridge Circle, St Charles, MO 63304
MLS# 26045047Listed by: RE/MAX PLATINUM - Coming Soon
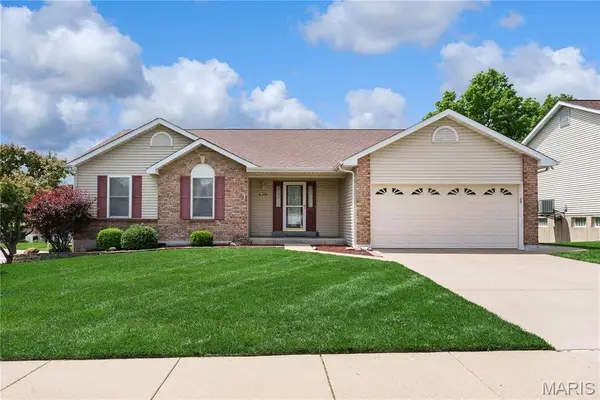 $359,000Coming Soon4 beds 3 baths
1848 Summitview Drive, St Charles, MO 63303
MLS# 26043279Listed by: COLDWELL BANKER REALTY - GUNDAKER WEST REGIONAL 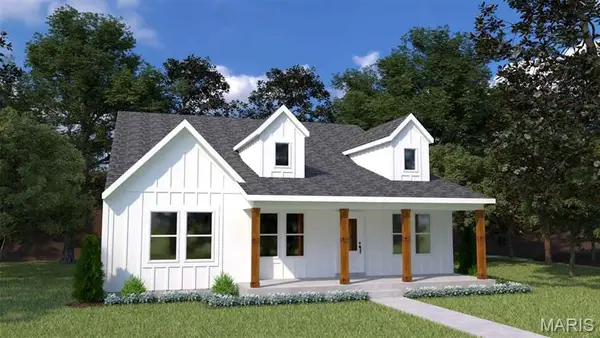 $577,906Pending3 beds 2 baths1,865 sq. ft.
205 Arpent Alley, St Charles, MO 63301
MLS# 26045019Listed by: THOMAS REALTY GROUP LLC- Coming Soon
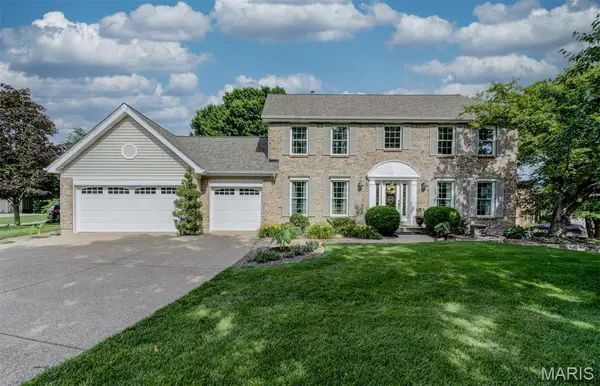 $600,000Coming Soon4 beds 3 baths
109 Creek View Place, St Charles, MO 63304
MLS# 26041796Listed by: REECENICHOLS REAL ESTATE - New
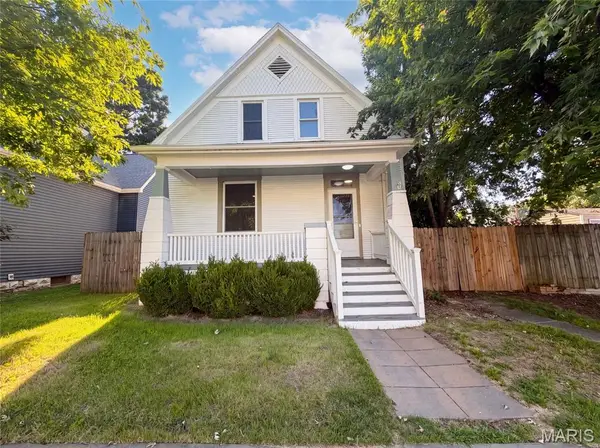 $322,000Active3 beds 2 baths1,464 sq. ft.
415 N 4th Street, St Charles, MO 63301
MLS# 26045035Listed by: OPENDOOR BROKERAGE LLC - Coming Soon
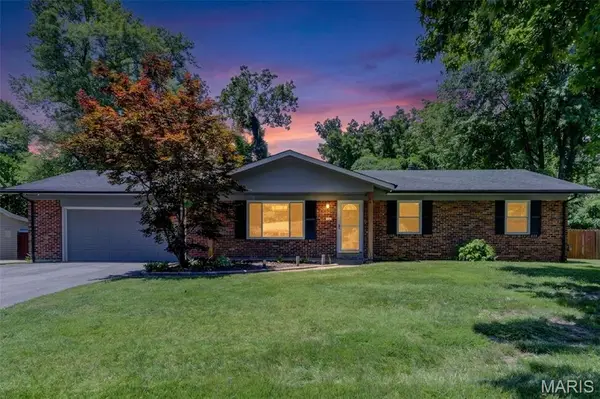 $344,900Coming Soon3 beds 2 baths
18 Twin Oaks Drive, St Charles, MO 63303
MLS# 26039963Listed by: REECENICHOLS REAL ESTATE - Coming Soon
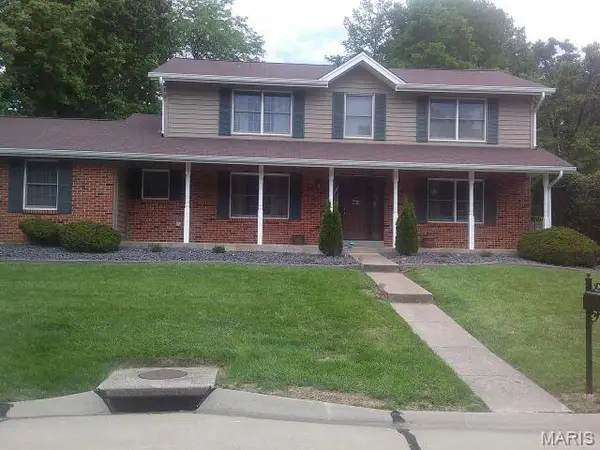 $475,000Coming Soon4 beds 4 baths
3065 Winding River Drive, St Charles, MO 63303
MLS# 26028239Listed by: MARION-ESTELLE ASSOCIATES - Coming Soon
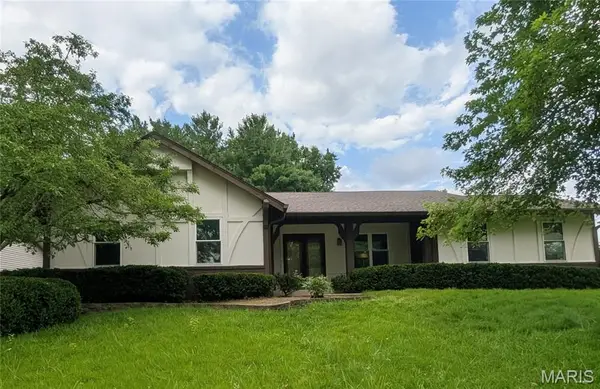 $389,000Coming Soon3 beds 2 baths
2706 Sundowner Drive, St Charles, MO 63303
MLS# 26043505Listed by: EXP REALTY, LLC - Coming Soon
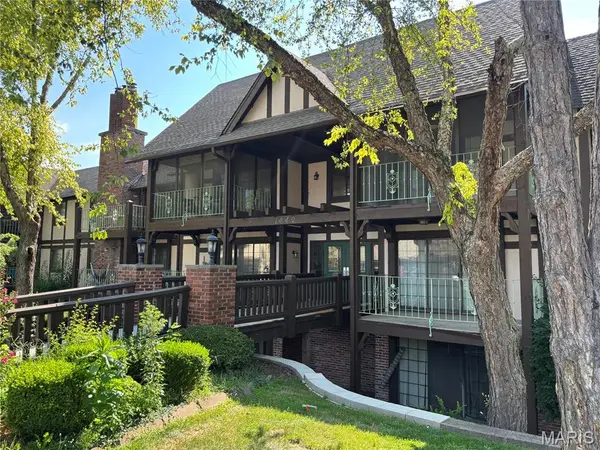 $124,955Coming Soon2 beds 2 baths
1440 Heritage Landing #105, St Charles, MO 63303
MLS# 26044687Listed by: REALTY EXECUTIVES OF ST. LOUIS


Protect your home and budget from life's surprises with an Assurant Home Warranty, backed by a partner that supports you through every step of homeownership. Explore Plans.
©2026 Century 21 Real Estate LLC. All rights reserved. CENTURY 21®, the CENTURY 21 Logo and C21® are service marks owned by Century 21 Real Estate LLC. Century 21 Real Estate LLC fully supports the principles of the Fair Housing Act and the Equal Opportunity Act. Each office is independently owned and operated. Listing information is deemed reliable but not guaranteed accurate.