
1316 Clearview Drive, Saint Charles, MO 63303
Local realty services provided by:CENTURY 21 CopperKey Realty
1316 Clearview Drive,St Charles, MO 63303
$275,000
- 3 Beds
- 2 Baths
- 1,442 sq. ft.
- Single family
- Pending
Listed by: mary a riegert
Office: worth clark realty
MLS#:26055890
Source:MO_MARIS
Price summary
- Price:$275,000
- Price per sq. ft.:$190.71
About this home
Move-In Ready Ranch with Extensive Updates! Welcome home to this inviting 3-bedroom, 2-bath ranch offering comfortable main-level living plus a finished lower level with plenty of extra space. The main floor features a bright living room, kitchen, three bedrooms, and a full bath, with new LVP flooring throughout the kitchen, living room, and hallway.
The finished lower level adds even more versatility with a spacious recreation room, full bath, and laundry area—perfect for a family room, home office, hobby space, or guest area.
Enjoy peace of mind with numerous major updates completed in 2019, including the roof, windows, HVAC, electrical panel, plumbing stack, water heater, garage door, and opener. Outside, the fenced-in yard provides a great space for relaxing, entertaining, or enjoying the outdoors. A one-car garage adds convenient parking and storage.
With updated major systems, fresh flooring, additional finished living space, and a fenced yard, this home is ready for its next owner. Come see all this well-maintained ranch has to offer!...
Contact an agent
Home facts
- Year built:1960
- Subdivision & Development:Mark Twain Heights
- Listing ID #:26055890
- Added:46 day(s) ago
- Updated:October 15, 2026 at 08:40 AM
Rooms and interior
- Bedrooms:3
- Total bathrooms:2
- Full bathrooms:2
- Rooms Total:7
- Basement:Yes
- Basement Description:Partially Finished
- Living area:1,442 sq. ft.
Heating and cooling
- Cooling:Central Air
- Heating:Forced Air
- Central air:Yes
Structure and exterior
- Year built:1960
- Building area:1,442 sq. ft.
- Lot area:0.22 Acres
- Architectural Style:Ranch
- Construction Materials:Brick Veneer, Vinyl Siding
- Levels:1 Story
Schools
- High school:Francis Howell North High
- Middle school:Barnwell Middle
- Elementary school:Harvest Ridge Elem.
Utilities
- Water:Public
- Sewer:Public Sewer
Finances and disclosures
- Price:$275,000
- Price per sq. ft.:$190.71
- Tax amount:$2,568 (2025)
Parking
- Garage:Yes
- Garage spaces:1
 Copyright 2026 Mid-America Regional Information Systems. All rights reserved. Listings courtesy of Mid-America Regional Information Systems as distributed by MLS GRID <Last Updated October 15, 2026. Mid-America Regional Information Systems provides content displayed here (“provided content”) on an “as is” basis and makes no representations or warranties regarding the provided content, including, but not limited to those of non-infringement, timeliness, accuracy, or completeness. Individuals and companies using information presented are responsible for verification and validation of information they utilize and present to their customers and clients. Mid-America Regional Information Systems will not be liable for any damage or loss resulting from use of the provided content or the products available through Portals, IDX, VOW, and/or Syndication. Recipients of this information shall not resell, redistribute, reproduce, modify, or otherwise copy any portion thereof without the expressed written consent of Mid-America Regional Information Systems.
New listings near 1316 Clearview Drive
- Coming Soon
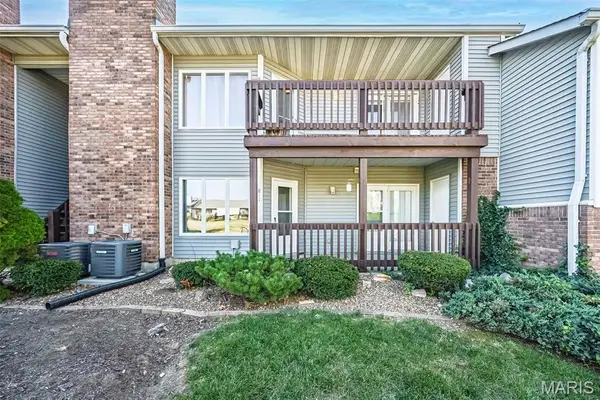 $129,900Coming Soon1 beds 1 baths912 sq. ft.
811 King Drive #1C, St Charles, MO 63303
MLS# 26064494Listed by: RE/MAX ALLIANCE - Coming SoonOpen Sun, 2 to 4pm
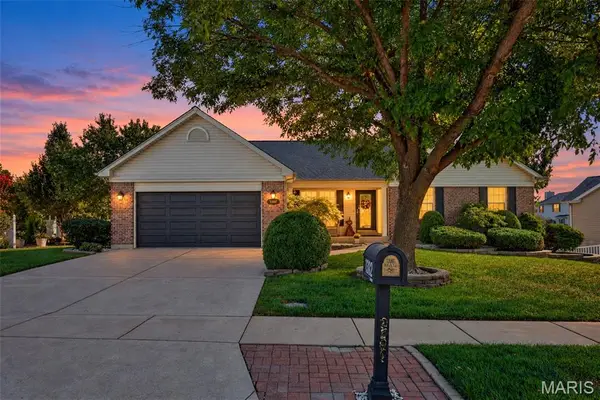 $530,000Coming Soon4 beds 3 baths2,789 sq. ft.
1302 Spring Park Drive, St Charles, MO 63303
MLS# 26063369Listed by: REECENICHOLS REAL ESTATE - Coming SoonOpen Sun, 1 to 3pm
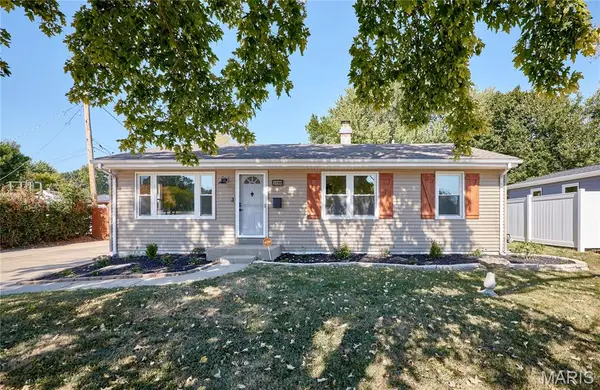 $284,900Coming Soon3 beds 2 baths2,080 sq. ft.
209 N Duchesne Drive, St Charles, MO 63301
MLS# 26065911Listed by: MAGNOLIA REAL ESTATE - Coming SoonOpen Sun, 12 to 2pm
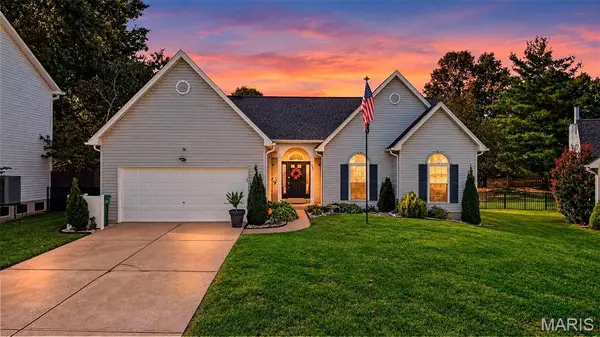 $400,000Coming Soon3 beds 2 baths1,548 sq. ft.
957 Cottontail Lane, St Charles, MO 63303
MLS# 26065379Listed by: DRG - DELHOUGNE REALTY GROUP - Coming Soon
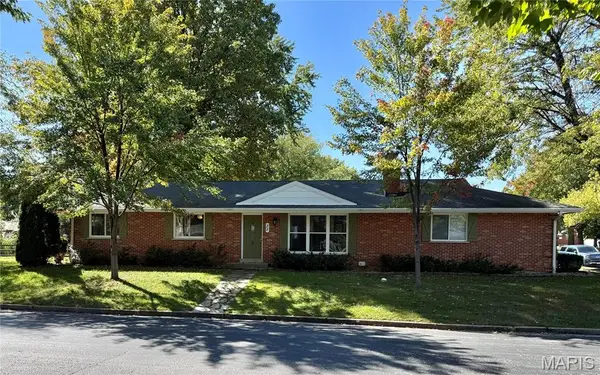 $336,000Coming Soon3 beds 3 baths2,300 sq. ft.
35 Connie Drive, St Charles, MO 63301
MLS# 26066048Listed by: COLDWELL BANKER REALTY - GUNDAKER - Coming SoonOpen Sat, 1 to 3pm
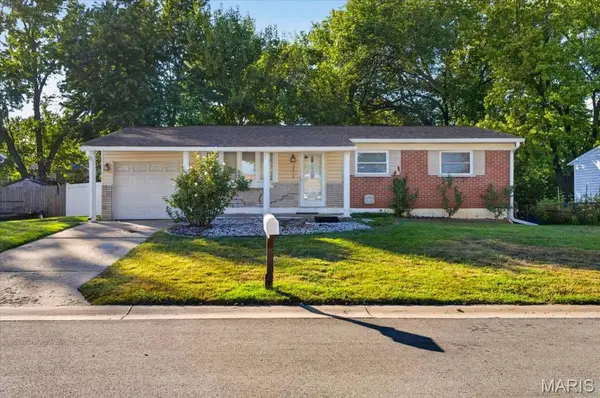 $299,900Coming Soon3 beds 1 baths1,164 sq. ft.
3315 Joyce Drive, St Charles, MO 63301
MLS# 26065156Listed by: RE/MAX RESULTS - Coming Soon
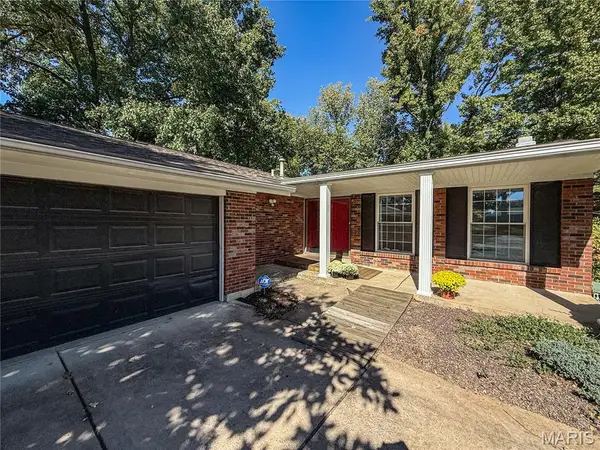 $248,900Coming Soon3 beds 2 baths1,535 sq. ft.
1333 Sherbrooke Road, St Charles, MO 63303
MLS# 26065713Listed by: PLATINUM REALTY OF ST. LOUIS - Coming Soon
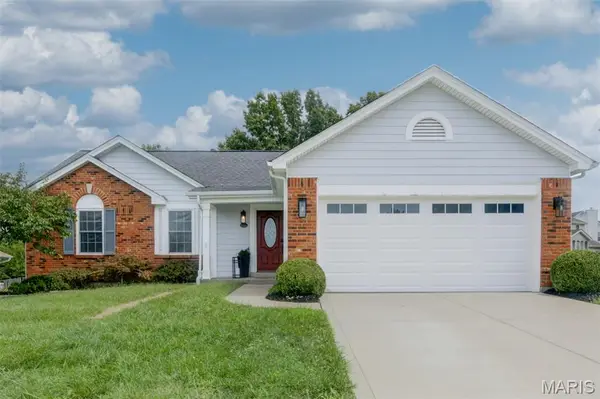 $400,000Coming Soon3 beds 3 baths1,924 sq. ft.
1094 Harness Drive, St Charles, MO 63304
MLS# 26065651Listed by: REECENICHOLS REAL ESTATE - Coming Soon
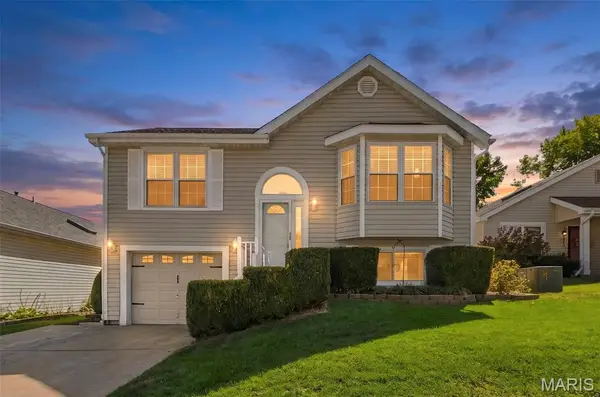 $319,900Coming Soon3 beds 2 baths1,554 sq. ft.
202 Kunze Drive, St Charles, MO 63303
MLS# 26061333Listed by: MERLE SCHNEIDER REAL ESTATE - Coming SoonOpen Sun, 1 to 3pm
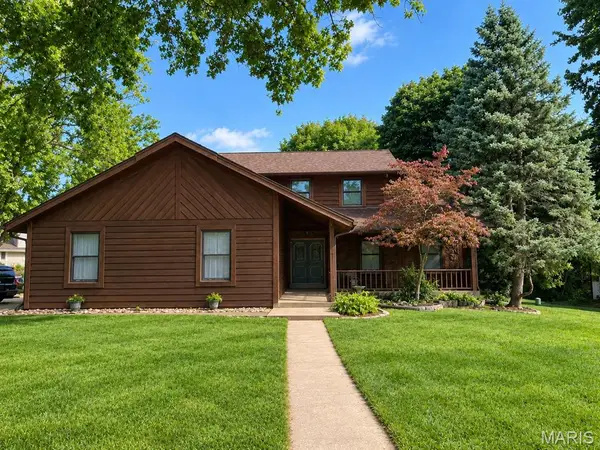 $479,900Coming Soon3 beds 3 baths2,256 sq. ft.
29 Number Six Green Drive #A, St Charles, MO 63303
MLS# 26065471Listed by: FOX & RILEY REAL ESTATE


Protect your home and budget from life's surprises with an Assurant Home Warranty, backed by a partner that supports you through every step of homeownership. Explore Plans.
©2026 Century 21 Real Estate LLC. All rights reserved. CENTURY 21®, the CENTURY 21 Logo and C21® are service marks owned by Century 21 Real Estate LLC. Century 21 Real Estate LLC fully supports the principles of the Fair Housing Act and the Equal Opportunity Act. Each office is independently owned and operated. Listing information is deemed reliable but not guaranteed accurate.