
1630 Sundowner Drive, Saint Charles, MO 63303
Local realty services provided by:CENTURY 21 Bailey & Co.
1630 Sundowner Drive,St Charles, MO 63303
$410,000
- 3 Beds
- 3 Baths
- 2,683 sq. ft.
- Single family
- Active
Listed by: melinda j roark
Office: custom service realty, llc.
MLS#:26061318
Source:MO_MARIS
Price summary
- Price:$410,000
- Price per sq. ft.:$152.81
- Monthly HOA dues:$4.17
About this home
Welcome to 1630 Sundowner Drive! This meticulously maintained home shines inside and out. Walk up and have a seat on the large front porch as it is a great place to sit and enjoy the much loved Scarsdale neighborhood. Walk in and appreciate the wonderful family room with space for everyone as well as a beautiful fireplace, windows with wide-louver shutters and easy flow into the formal dining room or kitchen. The family room and dining room boast warm and gleaming hard wood floors too! The eat-in kitchen has lots of cabinets and a pantry providing lots of storage, conveniently located with access to the garage and finished lower level. Sellers will be leaving the center island and chairs for the new buyers too! The primary bedroom is just down the hall with a large closet, wide-louver shutters and a private full bathroom. The additional 2 bedrooms on the main level are nicely sized with wide-louver shutters as well. The lower walk-out level has an amazing rec-area with a beautiful bar and full bathroom. The gas dryer in the laundry room stays too! The pool table and TV in the lower level are also included so entertainment is easy! Walk out into the backyard and enjoy the patio, new deck or hot tub! The hot tub has a brand new cover and top of the line pump to assure many many years of enjoyment! The landscaping is pretty and its pretty easy to maintain as well, plus you can store your tools in the shed. Parking is a breeze with the large climate controlled 2 car garage and the extended pour of the driveway. Sellers also extended the pour along the side of the home making a wonderful walkway to the backyard. Located near schools, shopping, restaurants and Wapelhorst Park!...
Contact an agent
Home facts
- Year built:1979
- Subdivision & Development:Scarsdale #2
- Listing ID #:26061318
- Added:13 day(s) ago
- Updated:October 09, 2026 at 03:52 PM
Rooms and interior
- Bedrooms:3
- Total bathrooms:3
- Full bathrooms:3
- Rooms Total:6
- Kitchen Description:Dishwasher, Microwave, Range
- Basement:Yes
- Basement Description:Finished, Full, Walk-Out Access
- Living area:2,683 sq. ft.
Heating and cooling
- Cooling:Central Air
- Heating:Forced Air
- Central air:Yes
Structure and exterior
- Year built:1979
- Building area:2,683 sq. ft.
- Lot area:0.21 Acres
- Architectural Style:Ranch
- Construction Materials:Brick, Vinyl Siding
- Levels:1 Story
Schools
- High school:St. Charles West High
- Middle school:Jefferson / Hardin
- Elementary school:Harris Elem.
Utilities
- Water:Public
- Sewer:Public Sewer
Finances and disclosures
- Price:$410,000
- Price per sq. ft.:$152.81
- Tax amount:$3,452 (2025)
Parking
- Parking description:Additional Parking, Garage Door Opener
- Garage:Yes
- Garage spaces:2
 Copyright 2026 Mid-America Regional Information Systems. All rights reserved. Listings courtesy of Mid-America Regional Information Systems as distributed by MLS GRID <Last Updated October 9, 2026. Mid-America Regional Information Systems provides content displayed here (“provided content”) on an “as is” basis and makes no representations or warranties regarding the provided content, including, but not limited to those of non-infringement, timeliness, accuracy, or completeness. Individuals and companies using information presented are responsible for verification and validation of information they utilize and present to their customers and clients. Mid-America Regional Information Systems will not be liable for any damage or loss resulting from use of the provided content or the products available through Portals, IDX, VOW, and/or Syndication. Recipients of this information shall not resell, redistribute, reproduce, modify, or otherwise copy any portion thereof without the expressed written consent of Mid-America Regional Information Systems. MO_MARIS Member Broker: Tina Besserman
New listings near 1630 Sundowner Drive
- Coming Soon
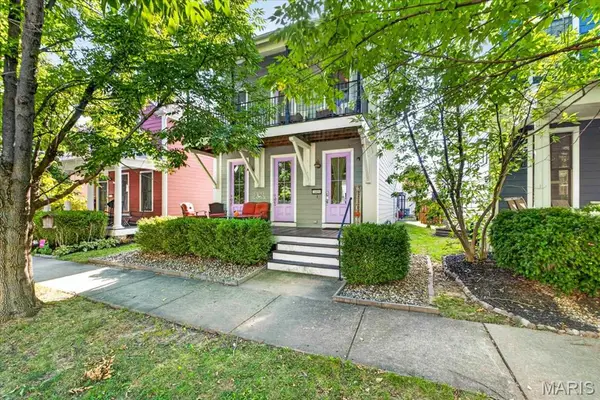 $455,000Coming Soon3 beds 3 baths2,376 sq. ft.
3409 E Lime Kiln, St Charles, MO 63301
MLS# 26064663Listed by: REAL BROKER LLC - Coming SoonOpen Sat, 10am to 12pm
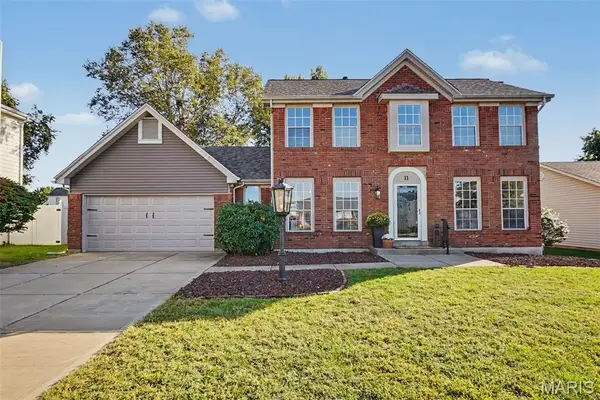 $400,000Coming Soon3 beds 3 baths1,730 sq. ft.
11 Castlio Court, St Charles, MO 63304
MLS# 26064833Listed by: ELEVATE REALTY, LLC - Coming Soon
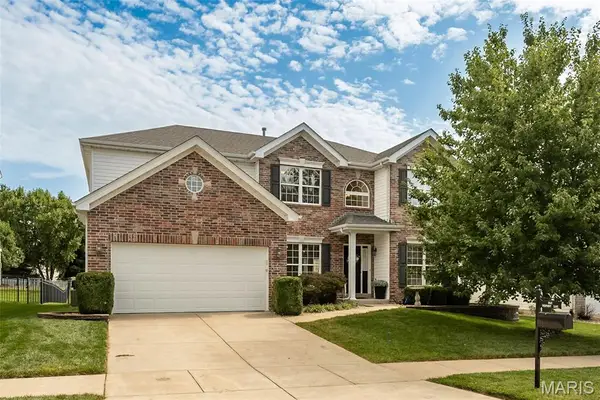 $575,000Coming Soon5 beds 4 baths4,374 sq. ft.
1048 Pierpoint Lane, St Charles, MO 63303
MLS# 26065141Listed by: KELLER WILLIAMS REALTY WEST - Coming Soon
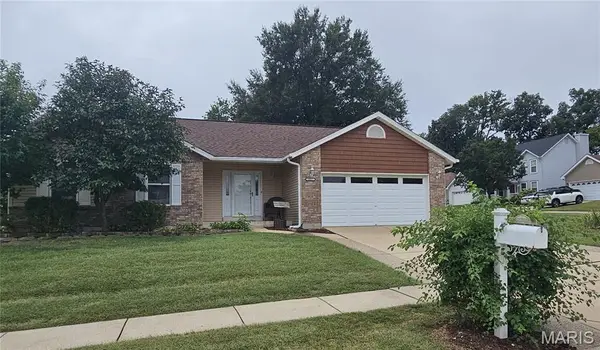 $370,000Coming Soon4 beds 3 baths2,530 sq. ft.
917 Burn Oak, St Charles, MO 63303
MLS# 26064757Listed by: REECENICHOLS REAL ESTATE - Coming Soon
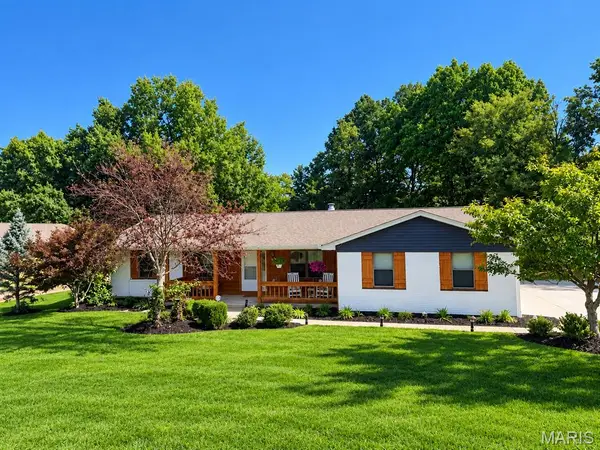 $449,000Coming Soon3 beds 2 baths2,144 sq. ft.
1112 Dingledine Road, St Charles, MO 63304
MLS# 26058790Listed by: COLDWELL BANKER PREMIER GROUP - Coming SoonOpen Sun, 1 to 3pm
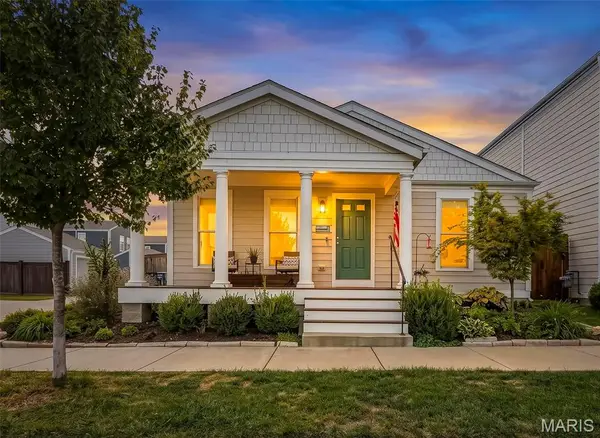 $375,000Coming Soon3 beds 2 baths1,380 sq. ft.
6002 Suntan Drive, St Charles, MO 63301
MLS# 26063401Listed by: ALEXANDER REALTY INC - Coming Soon
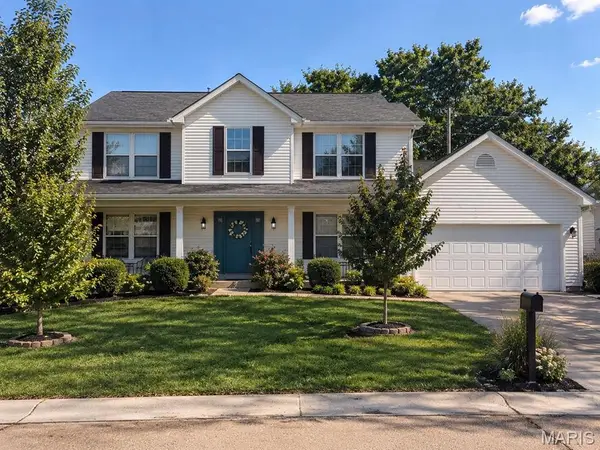 $449,000Coming Soon4 beds 3 baths2,719 sq. ft.
838 Emerald Place Drive, St Charles, MO 63304
MLS# 26064798Listed by: NETTWORK GLOBAL - Coming SoonOpen Sat, 12 to 2pm
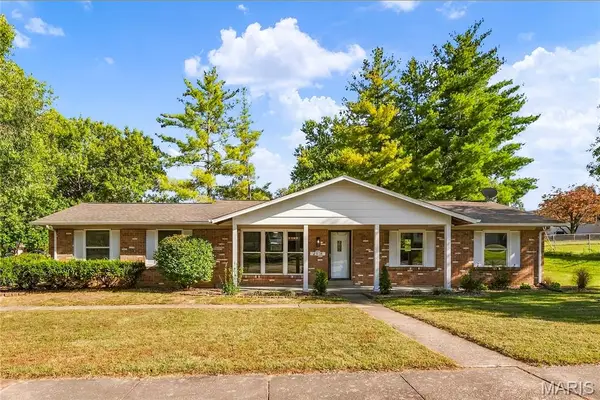 $365,000Coming Soon3 beds 3 baths2,300 sq. ft.
2916 Thrush Drive, St Charles, MO 63301
MLS# 26057613Listed by: ALEXANDER REALTY INC - Coming Soon
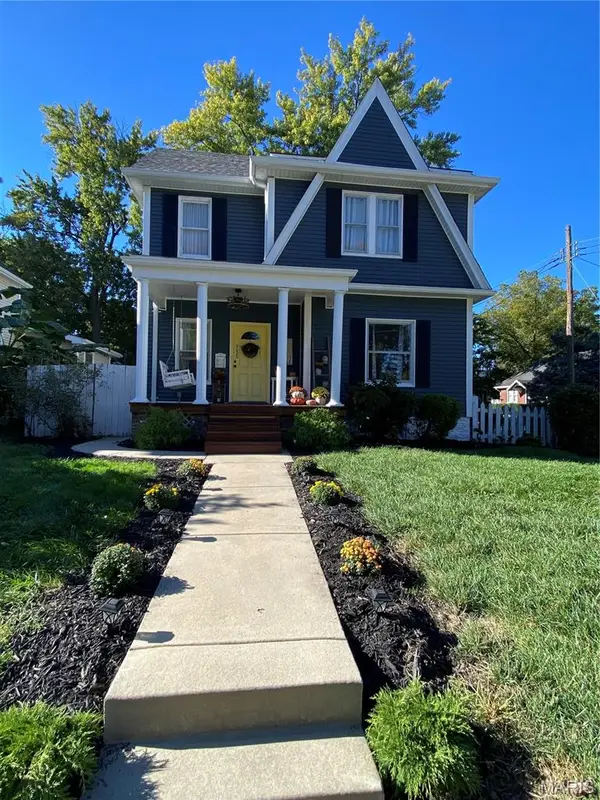 $429,000Coming Soon3 beds 2 baths1,620 sq. ft.
735 Jefferson Street, St Charles, MO 63301
MLS# 26064187Listed by: HOMECOIN.COM - Coming Soon
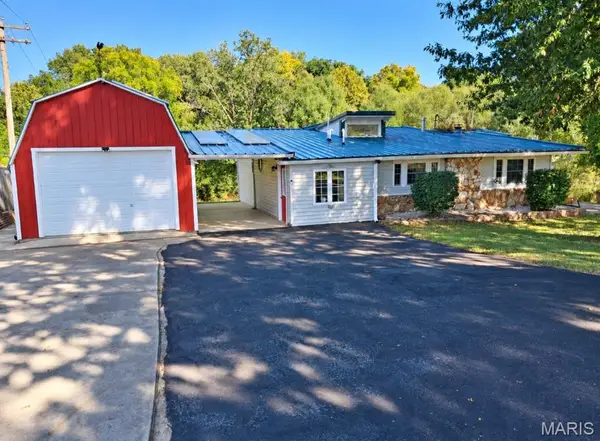 $399,900Coming Soon4 beds 4 baths2,182 sq. ft.
812 Pralle Lane, St Charles, MO 63303
MLS# 26049682Listed by: HOLLINGER SUCCESS REALTY, LLC


Protect your home and budget from life's surprises with an Assurant Home Warranty, backed by a partner that supports you through every step of homeownership. Explore Plans.
©2026 Century 21 Real Estate LLC. All rights reserved. CENTURY 21®, the CENTURY 21 Logo and C21® are service marks owned by Century 21 Real Estate LLC. Century 21 Real Estate LLC fully supports the principles of the Fair Housing Act and the Equal Opportunity Act. Each office is independently owned and operated. Listing information is deemed reliable but not guaranteed accurate.