
18 Eagle Bluff Lane, Saint Charles, MO 63303
Local realty services provided by:CENTURY 21 Premiere Realty
Listed by: stephanie l parson
Office: keller williams realty west
MLS#:26055088
Source:MO_MARIS
Price summary
- Price:$399,900
- Price per sq. ft.:$138.61
- Monthly HOA dues:$195
About this home
Hurry to see this Free-Standing Villa (basically a Single Family Detached Home that provides Lawn Care, Snow Removal and Trash Service for $195 per month fee. Located in this fantastic Gated-Community located in prime, convenient location. Quality-built by Fischer & Frichtel! All homes have striking brick and stone exteriors and lawns are irrigated to be kept lush and green. Walk to Walgreen's, Schnucks Grocery Store, the Fire House and Police Station situated 4 blocks outside the community. Located within 1 mile from Hwy 70 andlHwy 94. This property has an open floorplan with two finished levels for a total of 3 Bedrooms and 3 Baths. 9ft Ceilings on first floor and Deep pour in Lower Level. The Great Room is Vaulted with cozy, gas fireplace and is open to the updated, kitchen with granite countertops. Lots of cabinetry w/soft close doors, accented w/Crown Molding, roll-outs on bottom cabinetry, under cabinet lighting and tile backsplash. Off the BreakfastRm you’ll be delighted by the large composite deck that provides plenty of outdoor entertaining space! The spacious Primary Suite features a bay, walk-in closet finished with organizers and updated primary bath with beautiful cabinetry, two linen cabinets, newer shower doors and adult-high toilet in water closet and beautiful luxury plank flooring. Shower has a VERY LOW threshold for easy entry/exit.
An extra bedroom, full bath & Laundry Room complete the main floor with great closets space - Entry Coat Closet, Pantry in Kitchen and Walk-in Storage Closet in LaundryRm. The finished basement offers a large open living space, wet bar with Cabinetry and dedicated space for full-size Refrigerator. A large finished space is currently set up as a Gym with access to the Storage and Mechanicals and a large finished walk-in Closet for Storage. There is a third bedroom w/full bath and various storage spaces. This property is a well-maintained gem with many updates including: newer roof (8 yrs old) air conditioner & furnace replaced in 2022. New Dishwasher 2025, All Toilets upgraded in 2023, Newer refrigerator 2023 and washer & dryer (2023) are included. And besides all the natural sunlight, this home is decked out with Recessed, Ceiling Lighting on both levels! Situated in a cul-de-sac and looks out into green space - no homes across the street. Enjoy the carefree home lifestyle with the $195 per month fee for lawn maintenance, snow removal, trash service in this wonderful, Gated Community....
Contact an agent
Home facts
- Year built:2003
- Subdivision & Development:Carrollton Manor Pd-R #2
- Listing ID #:26055088
- Added:17 day(s) ago
- Updated:September 14, 2026 at 10:33 AM
Rooms and interior
- Bedrooms:3
- Total bathrooms:3
- Full bathrooms:3
- Rooms Total:9
- Kitchen Description:Dishwasher, Range
- Basement:Yes
- Basement Description:Concrete, Full, Partially Finished
- Living area:2,885 sq. ft.
Heating and cooling
- Cooling:Central Air, Electric
- Heating:Forced Air, Natural Gas
- Central air:Yes
Structure and exterior
- Year built:2003
- Building area:2,885 sq. ft.
- Lot area:0.17 Acres
- Lot Features:Cul-De-Sac
- Architectural Style:Ranch, Traditional
- Construction Materials:Brick Veneer, Vinyl Siding
- Foundation Description:Concrete
- Levels:1 Story
Schools
- High school:Francis Howell North High
- Middle school:Hollenbeck Middle
- Elementary school:Henderson Elem.
Utilities
- Water:Public
- Sewer:Public Sewer
Finances and disclosures
- Price:$399,900
- Price per sq. ft.:$138.61
- Tax amount:$3,989 (2025)
Features and amenities
- Amenities:Breakfast Bar, Gated, High Ceilings, Open Floorplan, Pantry
Parking
- Total parking spaces:2
- Parking description:Garage Door Opener
- Garage:Yes
- Garage spaces:2
 Copyright 2026 Mid-America Regional Information Systems. All rights reserved. Listings courtesy of Mid-America Regional Information Systems as distributed by MLS GRID <Last Updated September 14, 2026. Mid-America Regional Information Systems provides content displayed here (“provided content”) on an “as is” basis and makes no representations or warranties regarding the provided content, including, but not limited to those of non-infringement, timeliness, accuracy, or completeness. Individuals and companies using information presented are responsible for verification and validation of information they utilize and present to their customers and clients. Mid-America Regional Information Systems will not be liable for any damage or loss resulting from use of the provided content or the products available through Portals, IDX, VOW, and/or Syndication. Recipients of this information shall not resell, redistribute, reproduce, modify, or otherwise copy any portion thereof without the expressed written consent of Mid-America Regional Information Systems.
New listings near 18 Eagle Bluff Lane
- Coming SoonOpen Sat, 1 to 3pm
 $275,000Coming Soon3 beds 2 baths1,500 sq. ft.
210 S Duchesne Drive, St Charles, MO 63301
MLS# 26057444Listed by: ALEXANDER REALTY INC - Coming Soon
 $599,000Coming Soon5 beds 4 baths4,799 sq. ft.
440 Meramec Way, St Charles, MO 63303
MLS# 26056743Listed by: SCHNEIDER REAL ESTATE - Coming SoonOpen Sun, 1 to 3pm
 $764,900Coming Soon5 beds 5 baths4,030 sq. ft.
1000 Gardenbridge Place, St Charles, MO 63303
MLS# 26058413Listed by: PLATINUM REALTY OF ST. LOUIS - Coming Soon
 $409,900Coming Soon3 beds 3 baths2,199 sq. ft.
14 Cedarview Court, St Charles, MO 63303
MLS# 26058076Listed by: COLDWELL BANKER PREMIER GROUP - Coming Soon
 $270,000Coming Soon3 beds 2 baths958 sq. ft.
3305 Highgate Lane, St Charles, MO 63301
MLS# 26058616Listed by: FATHOM REALTY-ST. LOUIS - Coming Soon
 $325,000Coming Soon3 beds 2 baths1,244 sq. ft.
1629 Lynncove Lane, St Charles, MO 63303
MLS# 26048968Listed by: BERKSHIRE HATHAWAY HOMESERVICES SELECT PROPERTIES - Coming SoonOpen Sun, 2 to 4pm
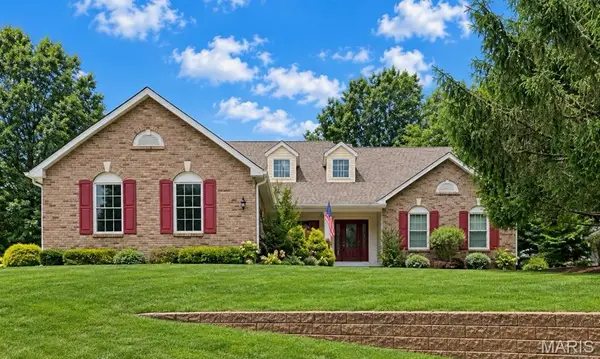 $549,000Coming Soon3 beds 3 baths2,401 sq. ft.
1 Big Bluff Court, St Charles, MO 63304
MLS# 26043757Listed by: COLDWELL BANKER REALTY - GUNDAKER - Coming Soon
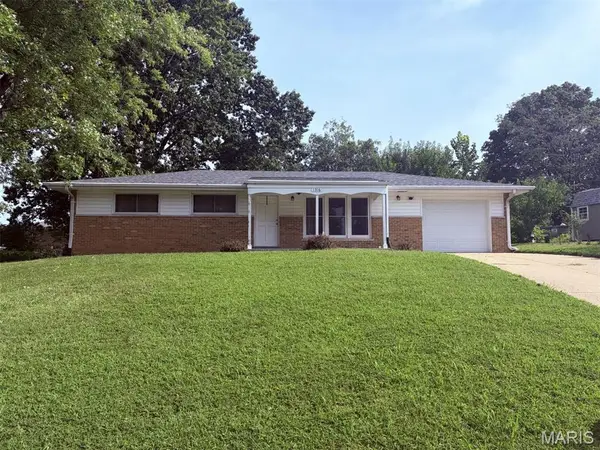 $275,000Coming Soon3 beds 2 baths1,442 sq. ft.
1316 Clearview Drive, St Charles, MO 63303
MLS# 26055890Listed by: WORTH CLARK REALTY - Coming Soon
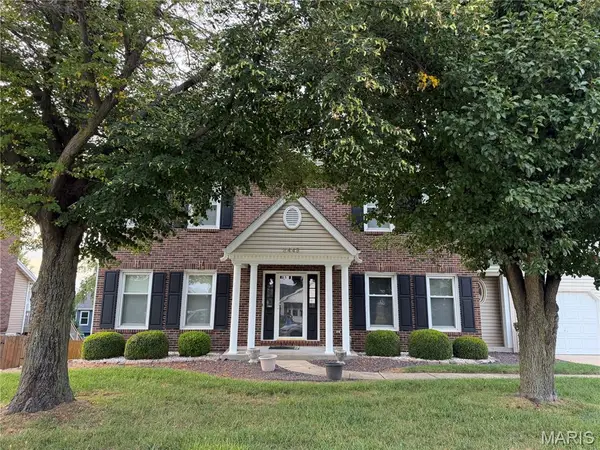 $539,000Coming Soon5 beds 4 baths3,914 sq. ft.
3445 Riverchase Parkway, St Charles, MO 63301
MLS# 26055557Listed by: BERKSHIRE HATHAWAY HOMESERVICES SELECT PROPERTIES - Coming Soon
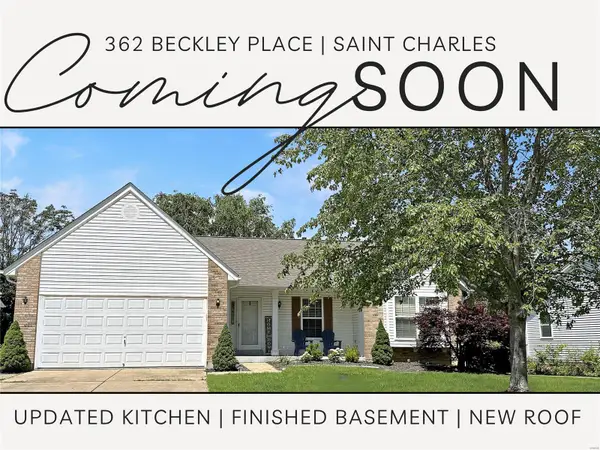 $349,000Coming Soon4 beds 3 baths1,594 sq. ft.
362 Beckley Place, St Charles, MO 63304
MLS# MAR24036613Listed by: ELEVATE REALTY, LLC


Protect your home and budget from life's surprises with an Assurant Home Warranty, backed by a partner that supports you through every step of homeownership. Explore Plans.
©2026 Century 21 Real Estate LLC. All rights reserved. CENTURY 21®, the CENTURY 21 Logo and C21® are service marks owned by Century 21 Real Estate LLC. Century 21 Real Estate LLC fully supports the principles of the Fair Housing Act and the Equal Opportunity Act. Each office is independently owned and operated. Listing information is deemed reliable but not guaranteed accurate.