
200 Tiber Way, Saint Charles, MO 63301
Local realty services provided by:CENTURY 21 Bailey & Co.
Listed by: andrea n fears
Office: real broker llc.
MLS#:26063759
Source:MO_MARIS
Price summary
- Price:$415,000
- Price per sq. ft.:$216.15
- Monthly HOA dues:$80.5
About this home
Built in 2023, this Neo-Traditional home in New Town's Beach District faces a wide, common green space behind a classic double-gallery porch. Square columns, fiber cement lap siding, a shake-accented gable, and brick-pier porch footings give it timeless curb appeal, and the landscaped front beds make the walk up the steps feel like coming home. Sit out on the main-level porch and wave to neighbors, or take your morning coffee upstairs on the covered porch that opens right off the primary suite.
The seller has upgraded the home since purchasing: quartz counters, fresh paint throughout, custom motorized honeycomb-style blinds, and a privately fenced side courtyard with a hot tub, which stays, and room for a bistro table. It is a quiet, private outdoor space that is easy to maintain.
Inside, the open main level flows from the living room to the dining area to the kitchen under recessed lighting, with luxury vinyl plank floors running throughout. The living room is filled with natural light from tall windows facing the community green space and has a ceiling fan. The kitchen is the showpiece. It has white quartz counters, a farmhouse sink with a brushed brass faucet, a designer geometric tile backsplash, gray shaker cabinetry with brass hardware, and three pendant lights over a large island that seats four. Stainless appliances include the French-door refrigerator, which stays. A pantry adds storage, and a door off the dining area leads straight out to the courtyard. A main-level powder room completes the floor.
Upstairs, the primary suite is a true retreat. It has a ceiling fan, a walk-in closet, and its own door to the covered upper porch overlooking the green space. The primary bath has a double vanity and a walk-in shower with a glass door. Three more bedrooms work well for guests, a home office, or hobbies. They share a hall bath with a double vanity and a tub/shower. Hall laundry sits right where the bedrooms are, and the washer and dryer stay.
The unfinished lower level has an egress window and a bath rough-in, ready for future living space, a gym, or a media room. The 2-car attached garage is reached from the rear alley, so the front of the home stays all porch and green.
Living in New Town means resort-style amenities just around the corner. You get access to two resident pool clubs, including a lazy river and splash pad, plus three stocked lakes for fishing, kayaking, and swimming, a community beach, canals, parks, and an amphitheater with concerts and movie nights. Town Square has a farmers market, coffee, restaurants, and community events throughout the year. Orchard Farm School District. Located in flood zone X500, outside the Special Flood Hazard Area. Near-new construction, thoughtful upgrades, and the New Town lifestyle are all ready for you to move right in....
Contact an agent
Home facts
- Year built:2023
- Subdivision & Development:New Town At St Chas Ph 10B #2
- Listing ID #:26063759
- Added:6 day(s) ago
- Updated:October 09, 2026 at 03:52 PM
Rooms and interior
- Bedrooms:4
- Total bathrooms:3
- Full bathrooms:2
- Half bathrooms:1
- Rooms Total:11
- Kitchen Description:Dishwasher, Disposal, Microwave
- Basement:Yes
- Basement Description:Concrete, Unfinished
- Living area:1,920 sq. ft.
Heating and cooling
- Cooling:Central Air, Electric, Exhaust Fan
- Heating:Electric
- Central air:Yes
Structure and exterior
- Year built:2023
- Building area:1,920 sq. ft.
- Lot area:0.05 Acres
- Architectural Style:Traditional
- Construction Materials:Concrete, Frame, Vinyl Siding
- Foundation Description:Concrete
- Levels:2 Story
Schools
- High school:Orchard Farm Sr. High
- Middle school:Orchard Farm Middle
- Elementary school:Discovery/Orchard Farm
Utilities
- Water:Public
- Sewer:Public Sewer
Finances and disclosures
- Price:$415,000
- Price per sq. ft.:$216.15
- Tax amount:$5,054 (2025)
Features and amenities
- Amenities:Breakfast Bar, Open Floorplan, Pantry
- Pool features:Pool
Parking
- Parking description:Garage Door Opener, On Street
- Garage:Yes
- Garage spaces:2
 Copyright 2026 Mid-America Regional Information Systems. All rights reserved. Listings courtesy of Mid-America Regional Information Systems as distributed by MLS GRID <Last Updated October 9, 2026. Mid-America Regional Information Systems provides content displayed here (“provided content”) on an “as is” basis and makes no representations or warranties regarding the provided content, including, but not limited to those of non-infringement, timeliness, accuracy, or completeness. Individuals and companies using information presented are responsible for verification and validation of information they utilize and present to their customers and clients. Mid-America Regional Information Systems will not be liable for any damage or loss resulting from use of the provided content or the products available through Portals, IDX, VOW, and/or Syndication. Recipients of this information shall not resell, redistribute, reproduce, modify, or otherwise copy any portion thereof without the expressed written consent of Mid-America Regional Information Systems. MO_MARIS Member Broker: Tina Besserman
New listings near 200 Tiber Way
- Coming Soon
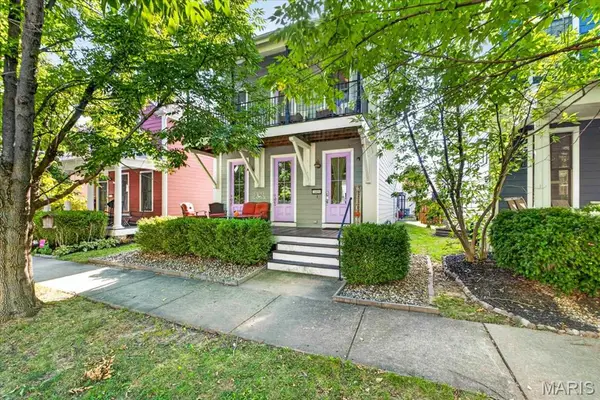 $455,000Coming Soon3 beds 3 baths2,376 sq. ft.
3409 E Lime Kiln, St Charles, MO 63301
MLS# 26064663Listed by: REAL BROKER LLC - Coming SoonOpen Sat, 10am to 12pm
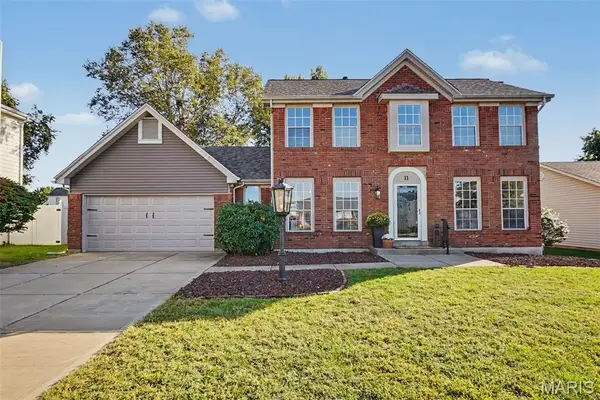 $400,000Coming Soon3 beds 3 baths1,730 sq. ft.
11 Castlio Court, St Charles, MO 63304
MLS# 26064833Listed by: ELEVATE REALTY, LLC - Coming Soon
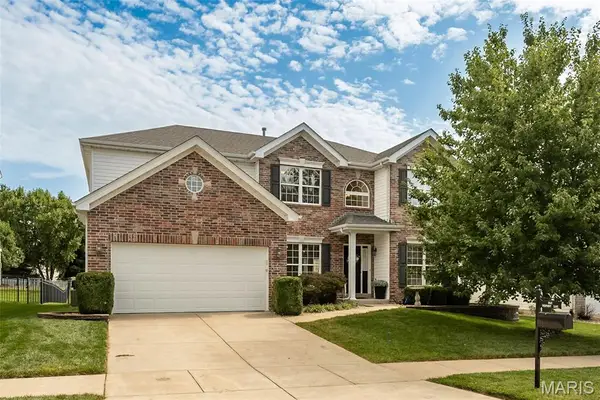 $575,000Coming Soon5 beds 4 baths4,374 sq. ft.
1048 Pierpoint Lane, St Charles, MO 63303
MLS# 26065141Listed by: KELLER WILLIAMS REALTY WEST - Coming Soon
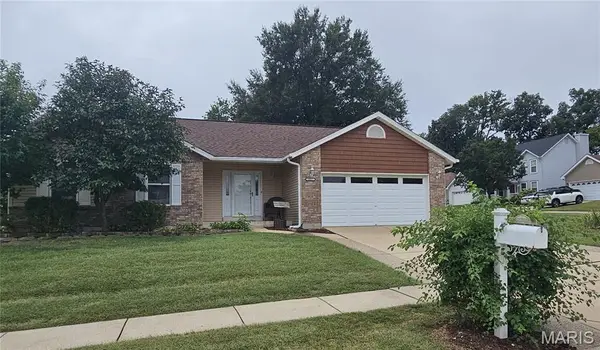 $370,000Coming Soon4 beds 3 baths2,530 sq. ft.
917 Burn Oak, St Charles, MO 63303
MLS# 26064757Listed by: REECENICHOLS REAL ESTATE - Coming Soon
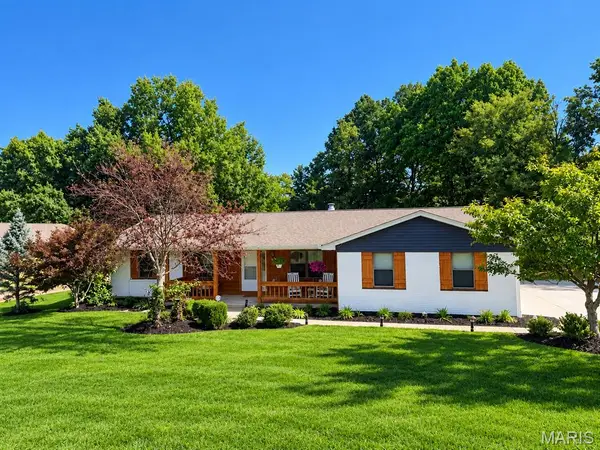 $449,000Coming Soon3 beds 2 baths2,144 sq. ft.
1112 Dingledine Road, St Charles, MO 63304
MLS# 26058790Listed by: COLDWELL BANKER PREMIER GROUP - Coming SoonOpen Sun, 1 to 3pm
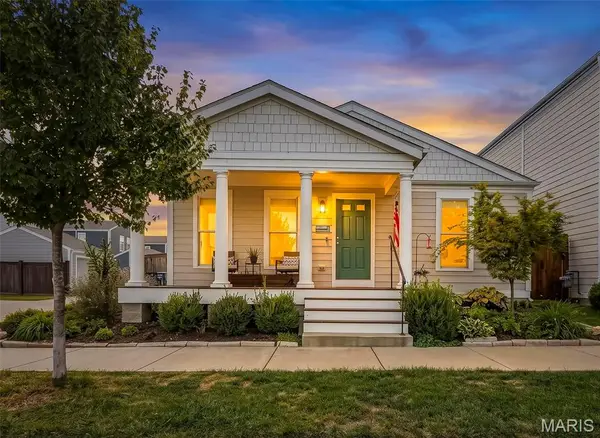 $375,000Coming Soon3 beds 2 baths1,380 sq. ft.
6002 Suntan Drive, St Charles, MO 63301
MLS# 26063401Listed by: ALEXANDER REALTY INC - Coming Soon
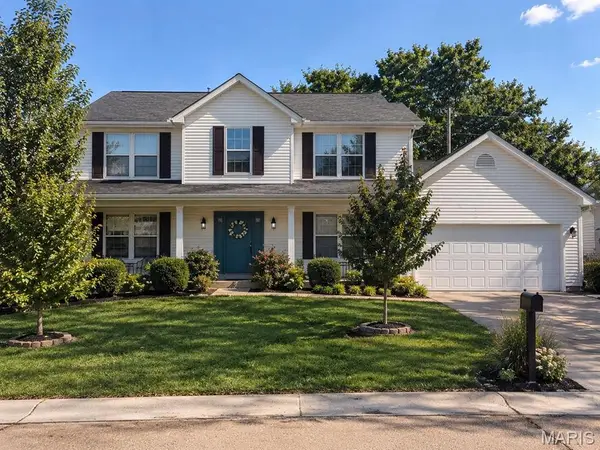 $449,000Coming Soon4 beds 3 baths2,719 sq. ft.
838 Emerald Place Drive, St Charles, MO 63304
MLS# 26064798Listed by: NETTWORK GLOBAL - Coming SoonOpen Sat, 12 to 2pm
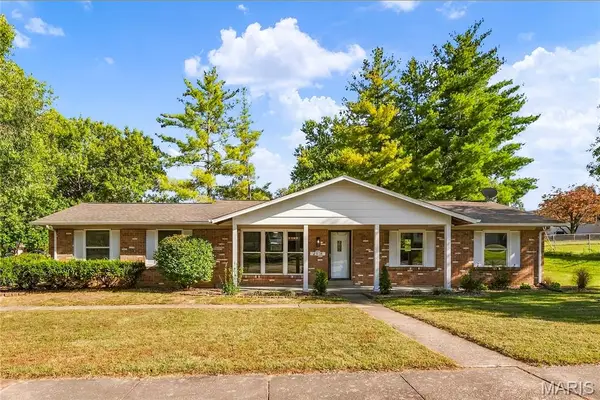 $365,000Coming Soon3 beds 3 baths2,300 sq. ft.
2916 Thrush Drive, St Charles, MO 63301
MLS# 26057613Listed by: ALEXANDER REALTY INC - Coming Soon
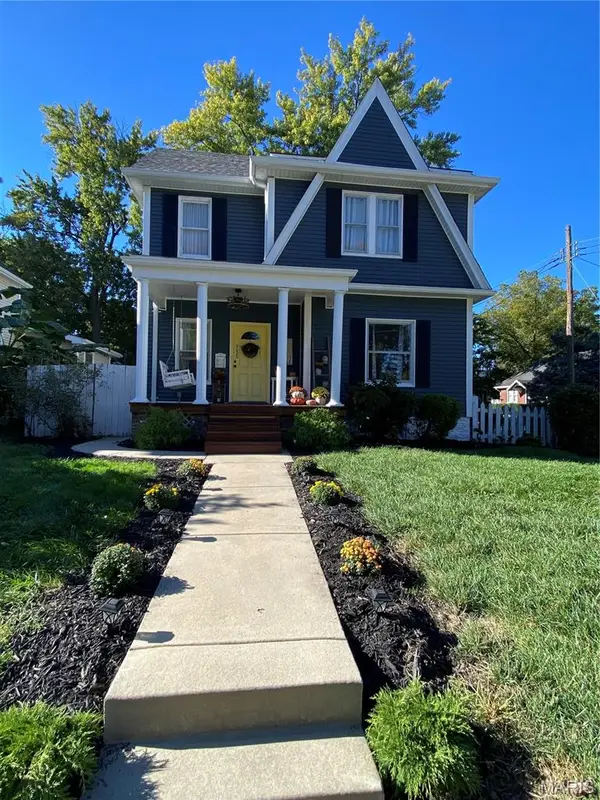 $429,000Coming Soon3 beds 2 baths1,620 sq. ft.
735 Jefferson Street, St Charles, MO 63301
MLS# 26064187Listed by: HOMECOIN.COM - Coming Soon
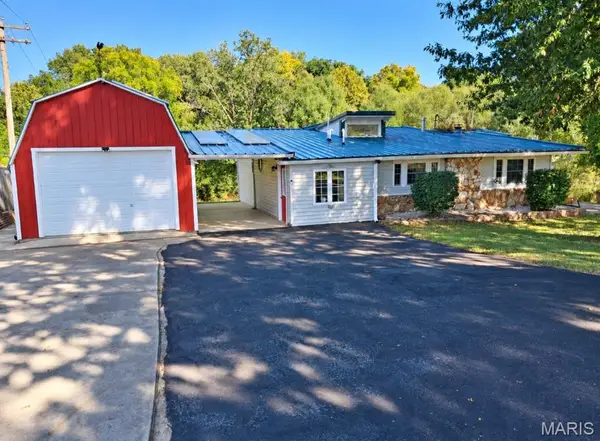 $399,900Coming Soon4 beds 4 baths2,182 sq. ft.
812 Pralle Lane, St Charles, MO 63303
MLS# 26049682Listed by: HOLLINGER SUCCESS REALTY, LLC


Protect your home and budget from life's surprises with an Assurant Home Warranty, backed by a partner that supports you through every step of homeownership. Explore Plans.
©2026 Century 21 Real Estate LLC. All rights reserved. CENTURY 21®, the CENTURY 21 Logo and C21® are service marks owned by Century 21 Real Estate LLC. Century 21 Real Estate LLC fully supports the principles of the Fair Housing Act and the Equal Opportunity Act. Each office is independently owned and operated. Listing information is deemed reliable but not guaranteed accurate.