
2026 Dawson Drive, Saint Charles, MO 63301
Local realty services provided by:CENTURY 21 CopperKey Realty
2026 Dawson Drive,St Charles, MO 63301
$297,500
- 3 Beds
- 2 Baths
- 2,016 sq. ft.
- Single family
- Active
Listed by: erin lysell
Office: united real estate kansas city
MLS#:26050997
Source:MO_MARIS
Price summary
- Price:$297,500
- Price per sq. ft.:$147.57
About this home
*Back on market- No fault of seller*
Brand New Roof, Brand New HVAC and Brand New water heater. Come see this fully renovated house with ample space. Three bedrooms on the main level and 3 additional bedrooms downstairs. It has two living rooms and a dining room. Large deck off the kitchen with backyard access. Conveniently located near great schools and everyday amenities in this Saint Charles neighborhood. Move-in ready and a must-see!
Contact an agent
Home facts
- Year built:1963
- Subdivision & Development:Mark Twain #2 3
- Listing ID #:26050997
- Added:62 day(s) ago
- Updated:October 09, 2026 at 03:52 PM
Rooms and interior
- Bedrooms:3
- Total bathrooms:2
- Full bathrooms:2
- Rooms Total:3
- Basement:Yes
- Basement Description:Finished
- Living area:2,016 sq. ft.
Heating and cooling
- Cooling:Central Air
- Central air:Yes
Structure and exterior
- Year built:1963
- Building area:2,016 sq. ft.
- Lot area:0.2 Acres
- Levels:1 Story
Schools
- High school:St. Charles West High
- Middle school:Jefferson / Hardin
- Elementary school:Harris Elem.
Utilities
- Water:Public
Finances and disclosures
- Price:$297,500
- Price per sq. ft.:$147.57
- Tax amount:$2,484 (2025)
Parking
- Parking description:1 Carport Space(s)
- Carport spaces:1
 Copyright 2026 Mid-America Regional Information Systems. All rights reserved. Listings courtesy of Mid-America Regional Information Systems as distributed by MLS GRID <Last Updated October 9, 2026. Mid-America Regional Information Systems provides content displayed here (“provided content”) on an “as is” basis and makes no representations or warranties regarding the provided content, including, but not limited to those of non-infringement, timeliness, accuracy, or completeness. Individuals and companies using information presented are responsible for verification and validation of information they utilize and present to their customers and clients. Mid-America Regional Information Systems will not be liable for any damage or loss resulting from use of the provided content or the products available through Portals, IDX, VOW, and/or Syndication. Recipients of this information shall not resell, redistribute, reproduce, modify, or otherwise copy any portion thereof without the expressed written consent of Mid-America Regional Information Systems.
New listings near 2026 Dawson Drive
- Coming Soon
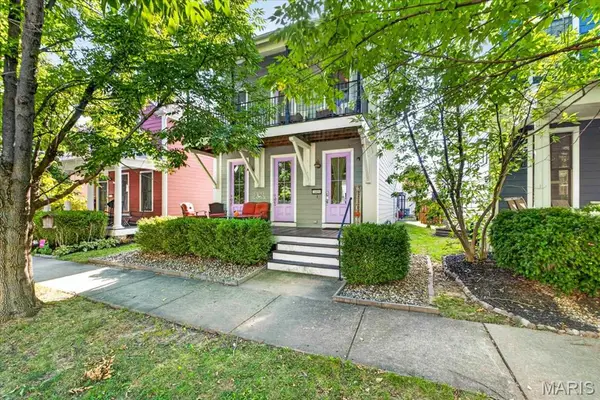 $455,000Coming Soon3 beds 3 baths2,376 sq. ft.
3409 E Lime Kiln, St Charles, MO 63301
MLS# 26064663Listed by: REAL BROKER LLC - Coming SoonOpen Sat, 10am to 12pm
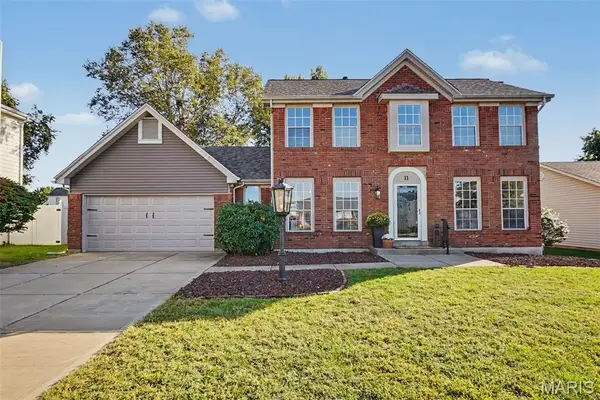 $400,000Coming Soon3 beds 3 baths1,730 sq. ft.
11 Castlio Court, St Charles, MO 63304
MLS# 26064833Listed by: ELEVATE REALTY, LLC - Coming Soon
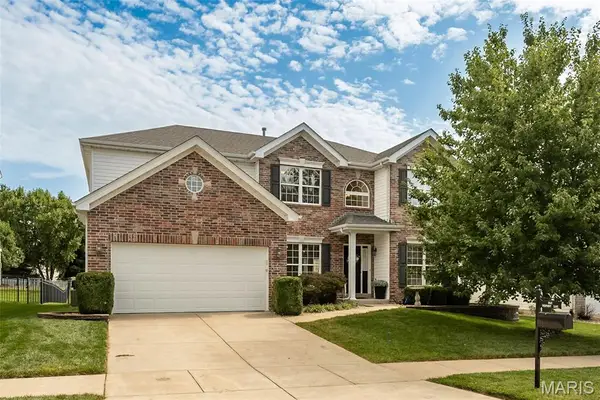 $575,000Coming Soon5 beds 4 baths4,374 sq. ft.
1048 Pierpoint Lane, St Charles, MO 63303
MLS# 26065141Listed by: KELLER WILLIAMS REALTY WEST - Coming Soon
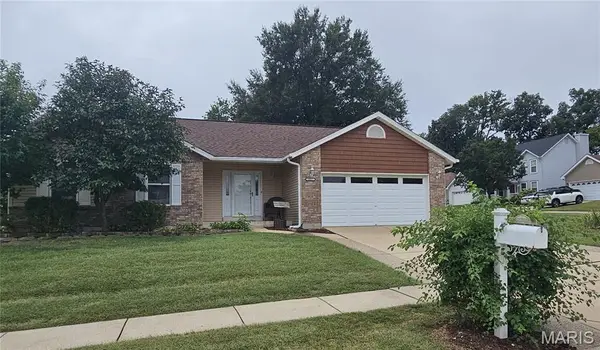 $370,000Coming Soon4 beds 3 baths2,530 sq. ft.
917 Burn Oak, St Charles, MO 63303
MLS# 26064757Listed by: REECENICHOLS REAL ESTATE - Coming Soon
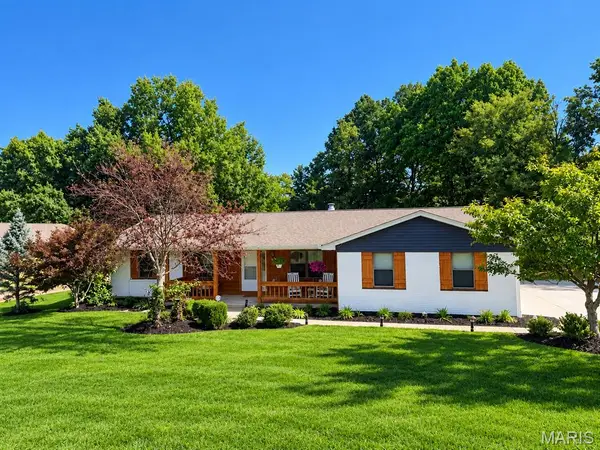 $449,000Coming Soon3 beds 2 baths2,144 sq. ft.
1112 Dingledine Road, St Charles, MO 63304
MLS# 26058790Listed by: COLDWELL BANKER PREMIER GROUP - Coming SoonOpen Sun, 1 to 3pm
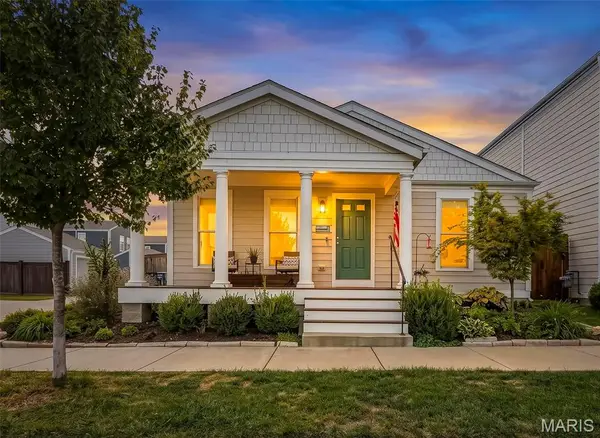 $375,000Coming Soon3 beds 2 baths1,380 sq. ft.
6002 Suntan Drive, St Charles, MO 63301
MLS# 26063401Listed by: ALEXANDER REALTY INC - Coming Soon
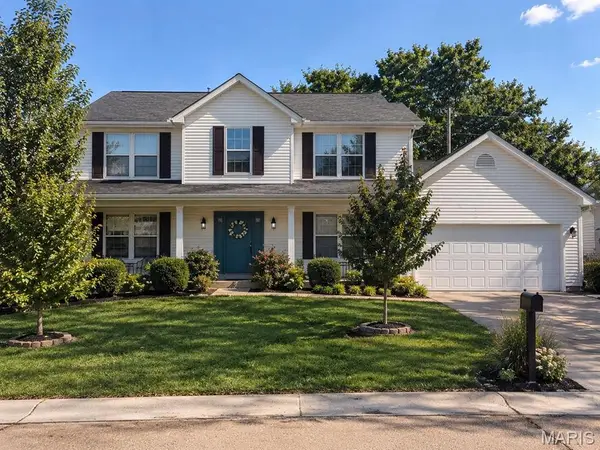 $449,000Coming Soon4 beds 3 baths2,719 sq. ft.
838 Emerald Place Drive, St Charles, MO 63304
MLS# 26064798Listed by: NETTWORK GLOBAL - Coming SoonOpen Sat, 12 to 2pm
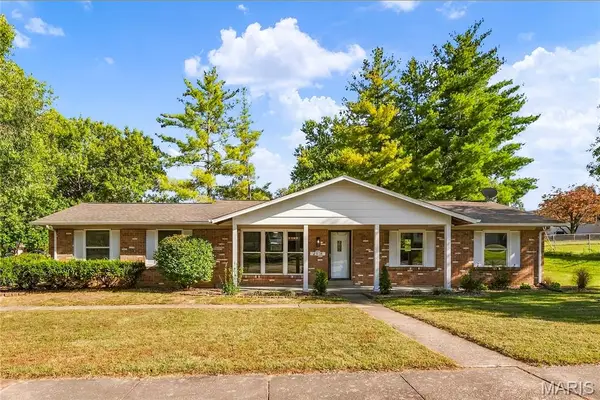 $365,000Coming Soon3 beds 3 baths2,300 sq. ft.
2916 Thrush Drive, St Charles, MO 63301
MLS# 26057613Listed by: ALEXANDER REALTY INC - Coming Soon
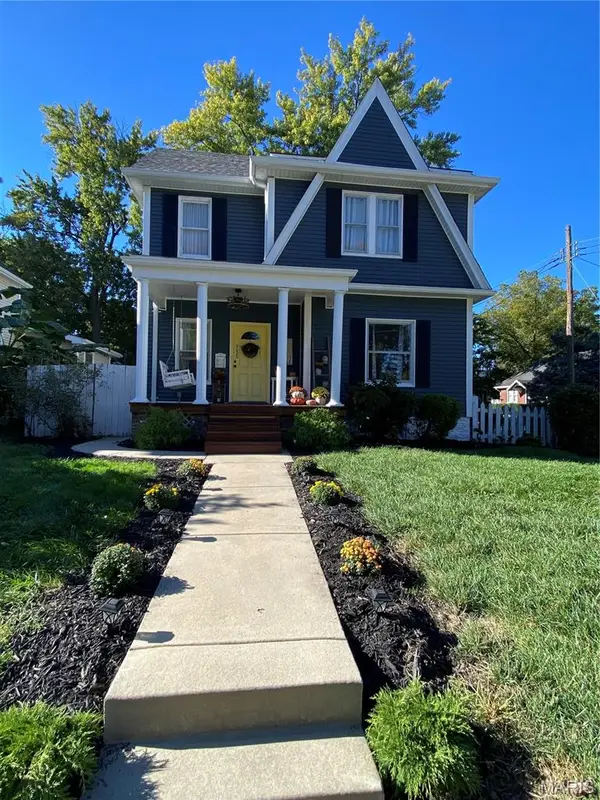 $429,000Coming Soon3 beds 2 baths1,620 sq. ft.
735 Jefferson Street, St Charles, MO 63301
MLS# 26064187Listed by: HOMECOIN.COM - Coming Soon
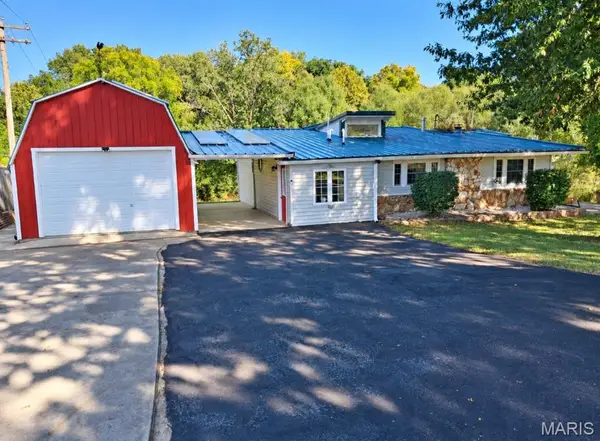 $399,900Coming Soon4 beds 4 baths2,182 sq. ft.
812 Pralle Lane, St Charles, MO 63303
MLS# 26049682Listed by: HOLLINGER SUCCESS REALTY, LLC


Protect your home and budget from life's surprises with an Assurant Home Warranty, backed by a partner that supports you through every step of homeownership. Explore Plans.
©2026 Century 21 Real Estate LLC. All rights reserved. CENTURY 21®, the CENTURY 21 Logo and C21® are service marks owned by Century 21 Real Estate LLC. Century 21 Real Estate LLC fully supports the principles of the Fair Housing Act and the Equal Opportunity Act. Each office is independently owned and operated. Listing information is deemed reliable but not guaranteed accurate.