
2087 Hackmann Estates Drive, Saint Charles, MO 63303
Local realty services provided by:CENTURY 21 CopperKey Realty
2087 Hackmann Estates Drive,St Charles, MO 63303
$459,900
- 4 Beds
- 3 Baths
- 2,485 sq. ft.
- Single family
- Pending
Listed by: rita s sutton
Office: berkshire hathaway homeservices select properties
MLS#:26048999
Source:MO_MARIS
Price summary
- Price:$459,900
- Price per sq. ft.:$185.07
- Monthly HOA dues:$8.33
About this home
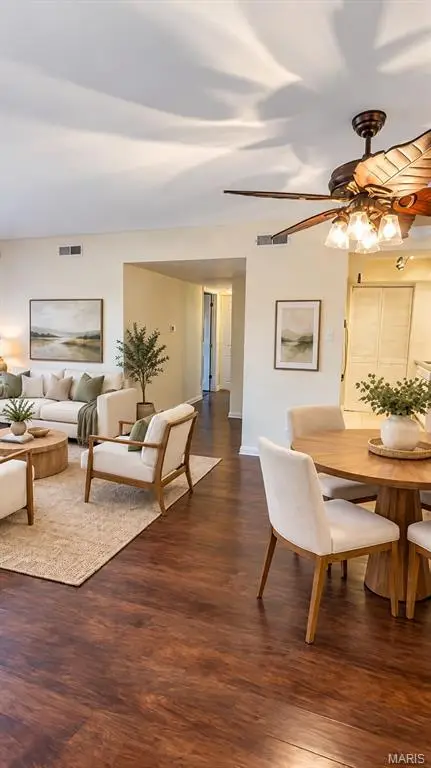
PRICE IMPROVEMENT — NOW $459,900! Discover the space, flexibility, and potential this well-maintained original-owner home in desirable Hackmann Estates has to offer! With 4 bedrooms, 2.5 baths, a spacious floor plan, partially finished lower level, and an oversized 3-car garage, this home gives you room to live, work, entertain, and grow — with plenty of opportunity to make it your own.
Step inside to a welcoming entry foyer that opens to a functional main level designed for both everyday living and entertaining. The kitchen features a center island and easy access to the backyard patio, creating a convenient connection between indoor and outdoor living. A formal living room and dining room provide additional space for gatherings, while the comfortable family room is highlighted by a gas fireplace and beautiful bay window — a perfect spot to relax.
Upstairs, the generous primary suite offers a peaceful retreat with a walk-in closet, double vanity, soaking tub, and separate shower. Three additional spacious bedrooms provide flexibility for family, guests, or a home office. One bedroom features a built-in dressing table, adding a unique touch and extra functionality. The second full bath includes a double vanity for added convenience.
The lower level offers even more potential, with drywall already in place and a rough-in for a future bathroom. Finish the space to suit your needs — whether you envision a recreation room, home office, exercise area, additional living space, or hobby room — and create even more usable square footage and potential equity.
One of the standout features of this property is the oversized 3-car garage, providing exceptional space for vehicles, storage, hobbies, a workshop, or all the extras that come with everyday life.
This original-owner home has been cared for and is ready for its next chapter. The sellers are also offering a one-year home warranty for added peace of mind.
Now offered at $459,900, this significant price improvement creates an exciting opportunity to own a spacious home in Hackmann Estates with room to personalize, expand, and build equity. Conveniently located near parks, shopping, restaurants, and major highways, this is a home worth taking a closer look at!...
Contact an agent
Home facts
- Year built:1994
- Subdivision & Development:Hackmann Estate #3
- Listing ID #:26048999
- Added:90 day(s) ago
- Updated:October 30, 2026 at 10:33 AM
Rooms and interior
- Bedrooms:4
- Total bathrooms:3
- Full bathrooms:2
- Half bathrooms:1
- Rooms Total:11
- Kitchen Description:Dishwasher, Disposal, Microwave
- Basement:Yes
- Basement Description:Bath/Stubbed, Full, Partially Finished, Sump Pump, Unfinished
- Living area:2,485 sq. ft.
Heating and cooling
- Cooling:Central Air
- Heating:Natural Gas
- Central air:Yes
Structure and exterior
- Year built:1994
- Building area:2,485 sq. ft.
- Lot area:0.25 Acres
- Architectural Style:Traditional
- Construction Materials:Brick Veneer, Frame, Vinyl Siding
- Levels:2 Story
Schools
- High school:Francis Howell North High
- Middle school:Hollenbeck Middle
- Elementary school:Henderson Elem.
Utilities
- Water:Public
- Sewer:Public Sewer
Finances and disclosures
- Price:$459,900
- Price per sq. ft.:$185.07
- Tax amount:$4,542 (2025)
Parking
- Garage:Yes
- Garage spaces:3
 Copyright 2026 Mid-America Regional Information Systems. All rights reserved. Listings courtesy of Mid-America Regional Information Systems as distributed by MLS GRID <Last Updated October 30, 2026. Mid-America Regional Information Systems provides content displayed here (“provided content”) on an “as is” basis and makes no representations or warranties regarding the provided content, including, but not limited to those of non-infringement, timeliness, accuracy, or completeness. Individuals and companies using information presented are responsible for verification and validation of information they utilize and present to their customers and clients. Mid-America Regional Information Systems will not be liable for any damage or loss resulting from use of the provided content or the products available through Portals, IDX, VOW, and/or Syndication. Recipients of this information shall not resell, redistribute, reproduce, modify, or otherwise copy any portion thereof without the expressed written consent of Mid-America Regional Information Systems.
New listings near 2087 Hackmann Estates Drive
- Coming Soon
 $430,000Coming Soon5 beds 3 baths3,200 sq. ft.
2921 N Kristopher Bend, St Charles, MO 63303
MLS# 26069119Listed by: NETTWORK GLOBAL - Coming Soon
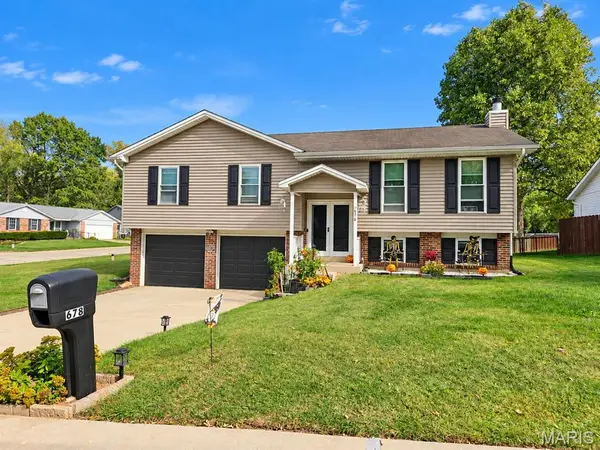 $338,000Coming Soon3 beds 3 baths1,848 sq. ft.
678 Woodstream Drive, St Charles, MO 63304
MLS# 26069504Listed by: EXP REALTY, LLC - Coming Soon
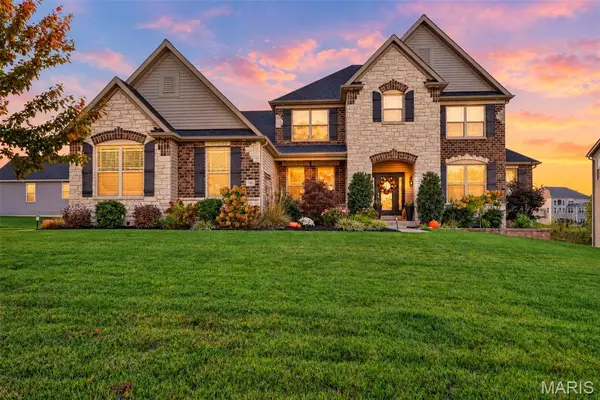 $825,000Coming Soon5 beds 4 baths3,806 sq. ft.
145 Shortleaf Pine Drive, St Charles, MO 63304
MLS# 26057874Listed by: KELLER WILLIAMS REALTY ST. LOUIS - Coming Soon
 $365,000Coming Soon3 beds 3 baths2,006 sq. ft.
337 Atrium Ridge Court, St Charles, MO 63304
MLS# 26065883Listed by: BERKSHIRE HATHAWAY HOMESERVICES SELECT PROPERTIES - Coming SoonOpen Sun, 1 to 4pm
 $480,000Coming Soon4 beds 3 baths2,636 sq. ft.
163 Bright Gem Drive, St Charles, MO 63304
MLS# 26069124Listed by: EXP REALTY, LLC - Coming Soon
 $530,000Coming Soon4 beds 4 baths3,184 sq. ft.
10 Wagonspring Court, St Charles, MO 63303
MLS# 26068789Listed by: ALEXANDER REALTY INC - Coming Soon
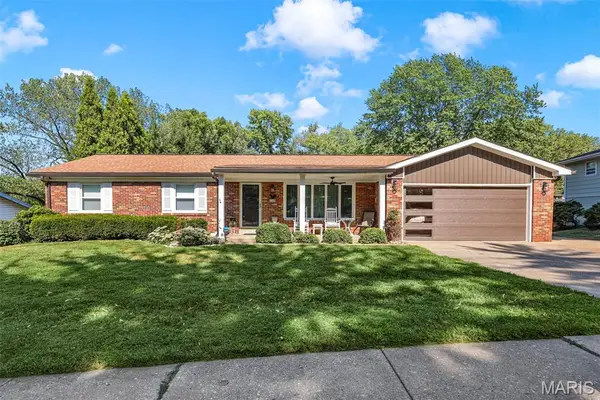 $400,000Coming Soon4 beds 3 baths2,324 sq. ft.
2308 Park Avenue, St Charles, MO 63301
MLS# 26067922Listed by: DRG - DELHOUGNE REALTY GROUP - Coming Soon
 $479,900Coming Soon4 beds 4 baths3,229 sq. ft.
1733 Michaelwood Court, St Charles, MO 63303
MLS# 26067694Listed by: MIKE FISHER & ASSOCIATES - Open Sun, 11am to 1pmNew
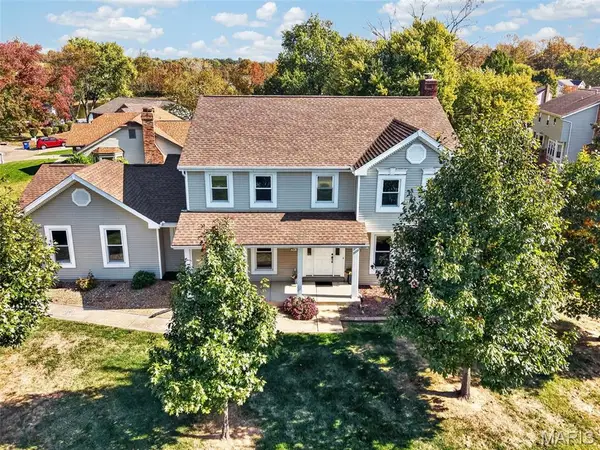 $500,000Active5 beds 4 baths3,790 sq. ft.
31 Fox Pointe Court, St Charles, MO 63304
MLS# 26062804Listed by: BERKSHIRE HATHAWAY HOMESERVICES SELECT PROPERTIES - New
 $134,900Active2 beds 2 baths1,170 sq. ft.
10 Fairways Circle #G, St Charles, MO 63303
MLS# 26069518Listed by: BSG REALTY


Protect your home and budget from life's surprises with an Assurant Home Warranty, backed by a partner that supports you through every step of homeownership. Explore Plans.
©2026 Century 21 Real Estate LLC. All rights reserved. CENTURY 21®, the CENTURY 21 Logo and C21® are service marks owned by Century 21 Real Estate LLC. Century 21 Real Estate LLC fully supports the principles of the Fair Housing Act and the Equal Opportunity Act. Each office is independently owned and operated. Listing information is deemed reliable but not guaranteed accurate.