
2153 Autumn Wood Drive, Saint Charles, MO 63303
Local realty services provided by:CENTURY 21 Broughton Team
Listed by: mary beth schultz
Office: dielmann sotheby's international realty
MLS#:26067047
Source:MO_MARIS
Price summary
- Price:$410,000
- Price per sq. ft.:$197.12
About this home
Beautifully Sun-Filled Ranch Living with Open, Airy Spaces! Experience the ease and elegance of single-level living in this beautifully maintained ranch, where an open-concept design, soaring vaulted ceilings, and abundant natural light create a warm, inviting atmosphere. Skylights and sun-filled rooms enhance the spacious feel, while gleaming hardwood floors flow seamlessly throughout the main living areas. Thoughtfully designed for effortless everyday living and gracious entertaining, the open layout offers a wonderful sense of connection, with inviting spaces that feel bright, airy, and welcoming. The spacious great room serves as the heart of the home, featuring a cozy fireplace and wet bar—perfect for gathering with family and friends. The well-appointed kitchen, complete with solid wood cabinetry, a breakfast bar, and newer stainless steel appliances, opens naturally to the living spaces, making conversation and entertaining effortless. Enjoy the convenience of a thoughtfully designed main floor, including a generous primary suite with a walk-in closet, separate shower, and relaxing soaking tub.
The finished lower level with a full bath provides even more versatile living space, ideal for movie nights, game days, overnight guests, or a private retreat. Step outside to the fenced backyard and patio for outdoor dining, morning coffee, or relaxing in the sunshine. An oversized three-car garage adds exceptional storage and convenience. Ideally located near shopping, dining, entertainment, and award-winning schools, this inviting home offers the perfect blend of light-filled spaces, comfortable ranch living, and timeless appeal. Washer and dryer included!...
Contact an agent
Home facts
- Year built:1994
- Subdivision & Development:Hackmann Estate #3
- Listing ID #:26067047
- Added:3 day(s) ago
- Updated:October 25, 2026 at 10:55 AM
Rooms and interior
- Bedrooms:3
- Total bathrooms:3
- Full bathrooms:3
- Rooms Total:5
- Basement:Yes
- Basement Description:Full, Partially Finished, Sump Pump
- Living area:2,080 sq. ft.
Heating and cooling
- Cooling:Central Air
- Heating:Forced Air
- Central air:Yes
Structure and exterior
- Year built:1994
- Building area:2,080 sq. ft.
- Lot area:0.3 Acres
- Architectural Style:Ranch
- Construction Materials:Brick Veneer
- Levels:1 Story
Schools
- High school:Francis Howell North High
- Middle school:Hollenbeck Middle
- Elementary school:Henderson Elem.
Utilities
- Water:Public
- Sewer:Public Sewer
Finances and disclosures
- Price:$410,000
- Price per sq. ft.:$197.12
- Tax amount:$3,807 (2025)
Features and amenities
- Amenities:Breakfast Bar, Open Floorplan, Pantry
Parking
- Garage:Yes
- Garage spaces:3
 Copyright 2026 Mid-America Regional Information Systems. All rights reserved. Listings courtesy of Mid-America Regional Information Systems as distributed by MLS GRID <Last Updated October 25, 2026. Mid-America Regional Information Systems provides content displayed here (“provided content”) on an “as is” basis and makes no representations or warranties regarding the provided content, including, but not limited to those of non-infringement, timeliness, accuracy, or completeness. Individuals and companies using information presented are responsible for verification and validation of information they utilize and present to their customers and clients. Mid-America Regional Information Systems will not be liable for any damage or loss resulting from use of the provided content or the products available through Portals, IDX, VOW, and/or Syndication. Recipients of this information shall not resell, redistribute, reproduce, modify, or otherwise copy any portion thereof without the expressed written consent of Mid-America Regional Information Systems.
New listings near 2153 Autumn Wood Drive
- Coming Soon
 $545,000Coming Soon4 beds 4 baths3,450 sq. ft.
16 Pear Blossom Court, St Charles, MO 63303
MLS# 26067855Listed by: REECENICHOLS REAL ESTATE - Coming Soon
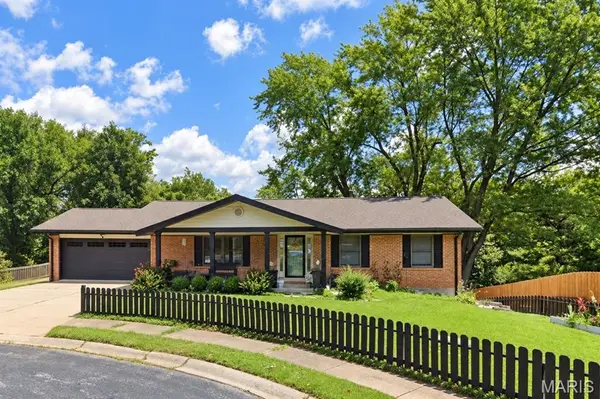 $359,900Coming Soon3 beds 3 baths2,458 sq. ft.
2700 Brookridge Lane, St Charles, MO 63301
MLS# 26065603Listed by: EXP REALTY, LLC - Coming Soon
 $479,900Coming Soon4 beds 4 baths3,229 sq. ft.
1733 Michaelwood Court, St Charles, MO 63303
MLS# 26067694Listed by: MIKE FISHER & ASSOCIATES - Coming Soon
 $485,000Coming Soon3 beds 3 baths2,841 sq. ft.
2 Tuscany Trace Drive, St Charles, MO 63303
MLS# 26066629Listed by: SUSAN BREWER SERVICE FIRST RE - Coming Soon
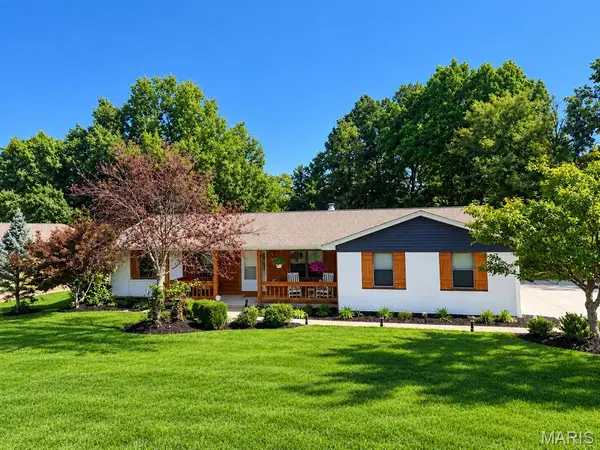 $449,000Coming Soon3 beds 2 baths2,144 sq. ft.
1112 Dingledine Road, St Charles, MO 63304
MLS# 26058790Listed by: COLDWELL BANKER PREMIER GROUP - Coming Soon
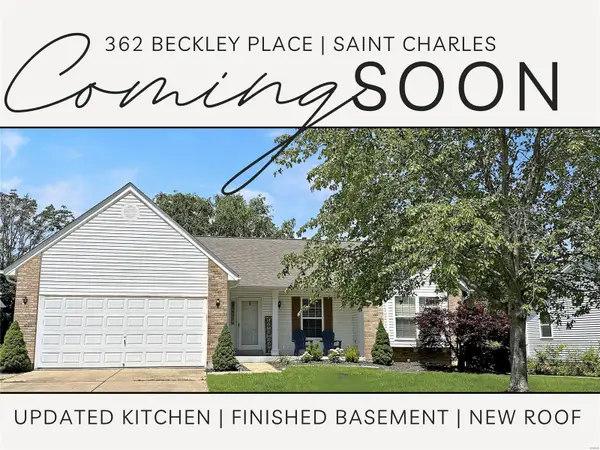 $349,000Coming Soon4 beds 3 baths1,594 sq. ft.
362 Beckley Place, St Charles, MO 63304
MLS# MAR24036613Listed by: ELEVATE REALTY, LLC - Coming Soon
 $140,000Coming Soon2 beds 2 baths914 sq. ft.
101 King Drive #1A, St Charles, MO 63303
MLS# MAR24019422Listed by: DRG - DELHOUGNE REALTY GROUP - Coming Soon
 $159,900Coming Soon1 beds 1 baths692 sq. ft.
2315 N 6th Street, St Charles, MO 63301
MLS# MAR23059998Listed by: MAGNOLIA REAL ESTATE - New
 $449,900Active5 beds 4 baths3,135 sq. ft.
3727 Summit Drive, St Charles, MO 63303
MLS# 26067462Listed by: RE/MAX PLATINUM - Open Sun, 12 to 2pmNew
 $315,000Active2 beds 3 baths1,412 sq. ft.
3521 Broad Street, St Charles, MO 63301
MLS# 26067371Listed by: COLDWELL BANKER REALTY - GUNDAKER


Protect your home and budget from life's surprises with an Assurant Home Warranty, backed by a partner that supports you through every step of homeownership. Explore Plans.
©2026 Century 21 Real Estate LLC. All rights reserved. CENTURY 21®, the CENTURY 21 Logo and C21® are service marks owned by Century 21 Real Estate LLC. Century 21 Real Estate LLC fully supports the principles of the Fair Housing Act and the Equal Opportunity Act. Each office is independently owned and operated. Listing information is deemed reliable but not guaranteed accurate.