
2701 Headland Drive, Saint Charles, MO 63301
Local realty services provided by:CENTURY 21 CopperKey Realty
2701 Headland Drive,St Charles, MO 63301
$280,000
- 3 Beds
- 2 Baths
- 1,520 sq. ft.
- Single family
- Pending
Listed by: rebecca k kaiser
Office: berkshire hathaway homeservices select properties
MLS#:26045694
Source:MO_MARIS
Price summary
- Price:$280,000
- Price per sq. ft.:$184.21
About this home
SOMETIMES THE HOUSE YOU ALMOST MISSED BECOMES THE ONE YOU WERE MEANT TO FIND! SECOND CHANCE ON THIS GREAT OPPORTUNITY in St Charles City Spacious 3 bed, 2 bath Ranch Home offers 1260 square feet of comfortable OPEN living space in highly sought after location, close to schools, dining and shopping. This lovely Ranch Home features, Spacious kitchen with custom cabinets, granite counter tops, designer tile backsplash, SS appliances including gas stove, OPENS TO DINING AND LIVINGROOM with large newer tilt-in windows for plenty of natural light, hardwood floors THROUGHOUT THE ENTIRE MAIN FLOOR, 14x12 Primary suite with Walk-in closet and full bath with shower, 2 secondary bedrooms, hall bath with tub & shower. Upgrades include Full rewired electrical system, newer tilt in windows, newer concrete driveway, newer AC & water heater, roof in 2015 recently passed inspection, some paperwork available. House had lead paint abatement and mold remediation back in 2015, paperwork inside house for your review. Older finish in LL that was in the beginning stages of renovation but never made it to fruition. OVERSIZED DRYWALLED GARAGE, SOLID BONES in this house, TONS of POTENTIAL for those not afraid of a little work, ready for your personal cosmetic updates to make it your own! See photos and a few short walk through videos! House is being sold "as is" Seller will pay for no inspection OR repairs....
Contact an agent
Home facts
- Year built:1966
- Subdivision & Development:Duchesne Hills #1
- Listing ID #:26045694
- Added:50 day(s) ago
- Updated:October 09, 2026 at 08:57 AM
Rooms and interior
- Bedrooms:3
- Total bathrooms:2
- Full bathrooms:2
- Rooms Total:6
- Kitchen Description:Dishwasher, Disposal, Microwave
- Basement:Yes
- Basement Description:Concrete, Walk-Up Access
- Living area:1,520 sq. ft.
Heating and cooling
- Cooling:Central Air, Electric, Exhaust Fan
- Heating:Forced Air, Natural Gas
- Central air:Yes
Structure and exterior
- Year built:1966
- Building area:1,520 sq. ft.
- Lot area:0.21 Acres
- Architectural Style:Traditional
- Construction Materials:Aluminum Siding, Brick Veneer
- Foundation Description:Concrete
- Levels:1 Story
Schools
- High school:St. Charles High
- Middle school:Jefferson / Hardin
- Elementary school:Coverdell Elem.
Utilities
- Water:Public
- Sewer:Public Sewer
Finances and disclosures
- Price:$280,000
- Price per sq. ft.:$184.21
- Tax amount:$2,793 (2025)
Features and amenities
- Amenities:Breakfast Bar, Open Floorplan, Pantry
Parking
- Parking description:Off Street, Oversized
- Garage:Yes
- Garage spaces:2
 Copyright 2026 Mid-America Regional Information Systems. All rights reserved. Listings courtesy of Mid-America Regional Information Systems as distributed by MLS GRID <Last Updated October 9, 2026. Mid-America Regional Information Systems provides content displayed here (“provided content”) on an “as is” basis and makes no representations or warranties regarding the provided content, including, but not limited to those of non-infringement, timeliness, accuracy, or completeness. Individuals and companies using information presented are responsible for verification and validation of information they utilize and present to their customers and clients. Mid-America Regional Information Systems will not be liable for any damage or loss resulting from use of the provided content or the products available through Portals, IDX, VOW, and/or Syndication. Recipients of this information shall not resell, redistribute, reproduce, modify, or otherwise copy any portion thereof without the expressed written consent of Mid-America Regional Information Systems.
New listings near 2701 Headland Drive
- Coming Soon
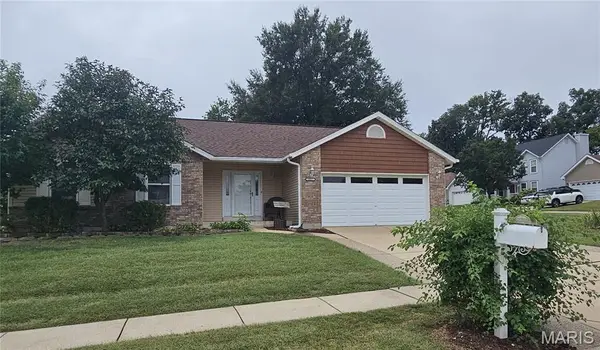 $370,000Coming Soon4 beds 3 baths2,530 sq. ft.
917 Burn Oak, St Charles, MO 63303
MLS# 26064757Listed by: REECENICHOLS REAL ESTATE - Coming Soon
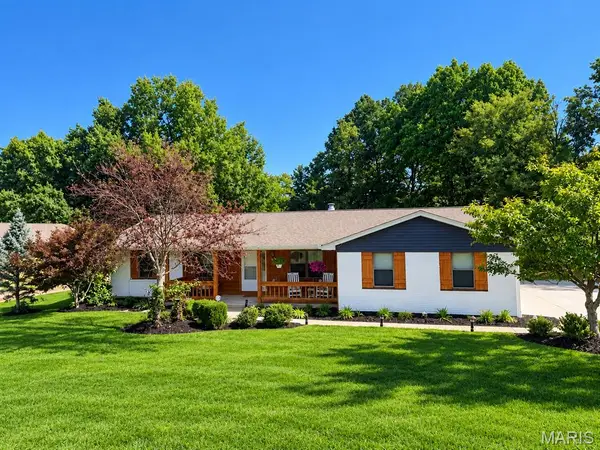 $449,000Coming Soon3 beds 2 baths2,144 sq. ft.
1112 Dingledine Road, St Charles, MO 63304
MLS# 26058790Listed by: COLDWELL BANKER PREMIER GROUP - Coming SoonOpen Sun, 1 to 3pm
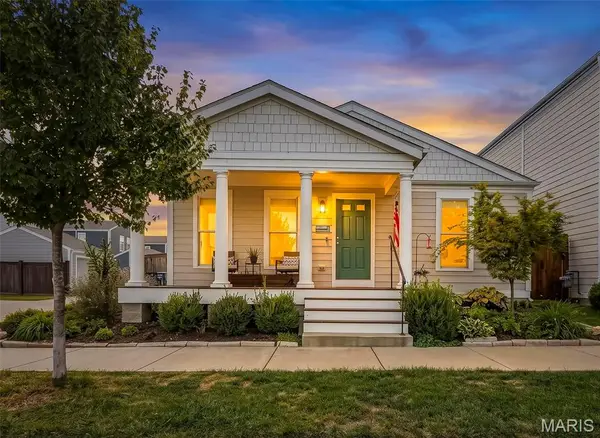 $375,000Coming Soon3 beds 2 baths1,380 sq. ft.
6002 Suntan Drive, St Charles, MO 63301
MLS# 26063401Listed by: ALEXANDER REALTY INC - Coming Soon
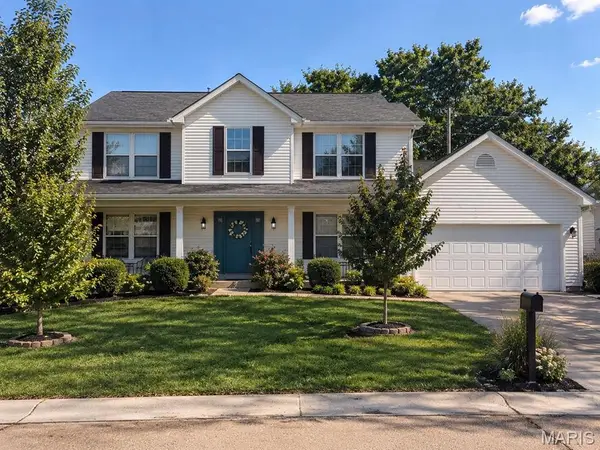 $449,000Coming Soon4 beds 3 baths2,719 sq. ft.
838 Emerald Place Drive, St Charles, MO 63304
MLS# 26064798Listed by: NETTWORK GLOBAL - Coming SoonOpen Sat, 12 to 2pm
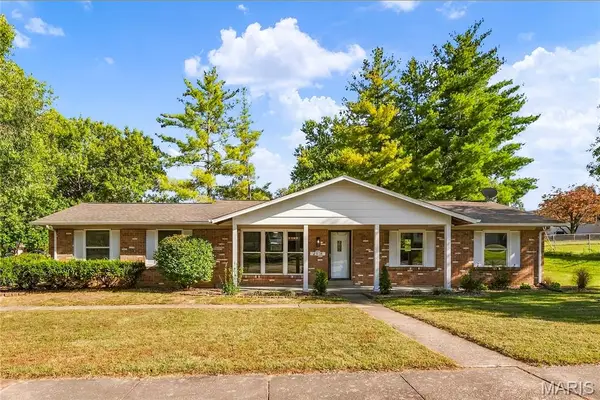 $365,000Coming Soon3 beds 3 baths2,300 sq. ft.
2916 Thrush Drive, St Charles, MO 63301
MLS# 26057613Listed by: ALEXANDER REALTY INC - Coming Soon
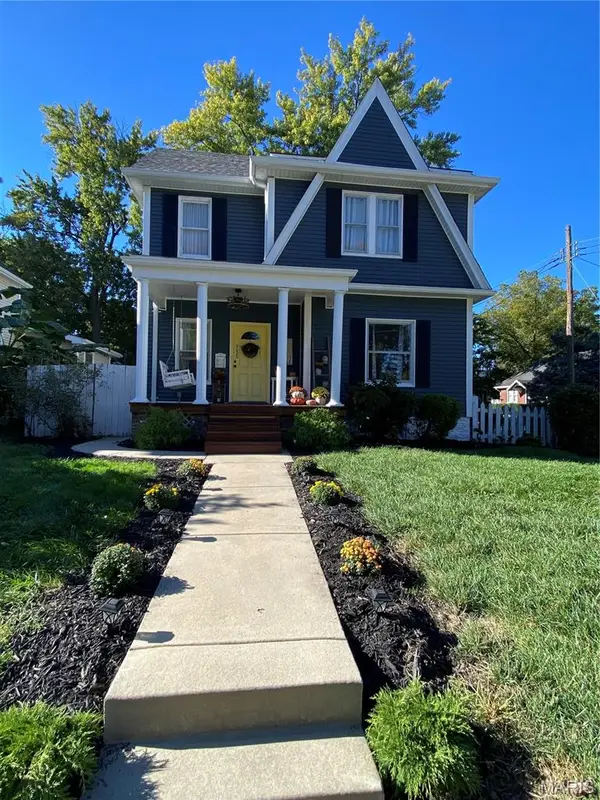 $429,000Coming Soon3 beds 2 baths1,620 sq. ft.
735 Jefferson Street, St Charles, MO 63301
MLS# 26064187Listed by: HOMECOIN.COM - Coming Soon
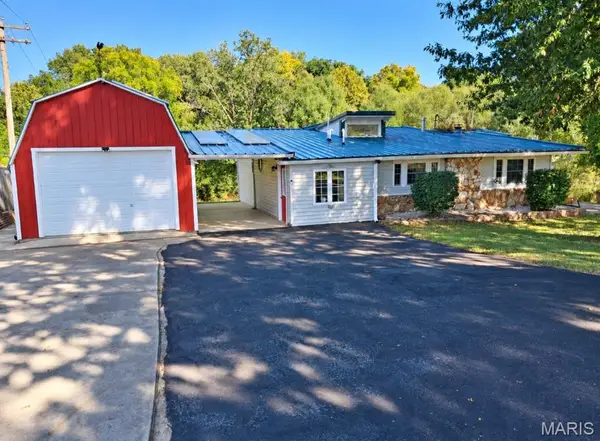 $399,900Coming Soon4 beds 4 baths2,182 sq. ft.
812 Pralle Lane, St Charles, MO 63303
MLS# 26049682Listed by: HOLLINGER SUCCESS REALTY, LLC - Coming Soon
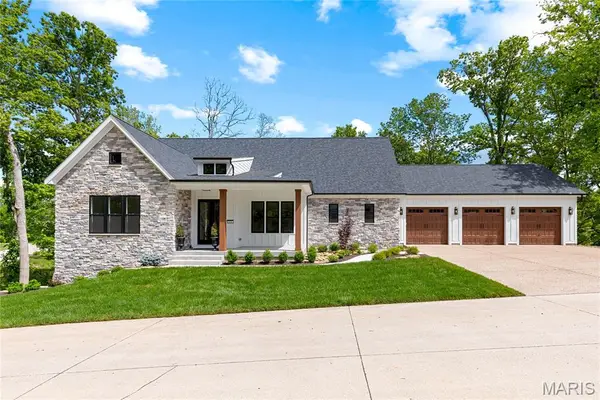 $1,379,000Coming Soon5 beds 3 baths3,640 sq. ft.
218 Ella Rose Lane, St Charles, MO 63304
MLS# 26062700Listed by: COLDWELL BANKER REALTY - GUNDAKER - Coming Soon
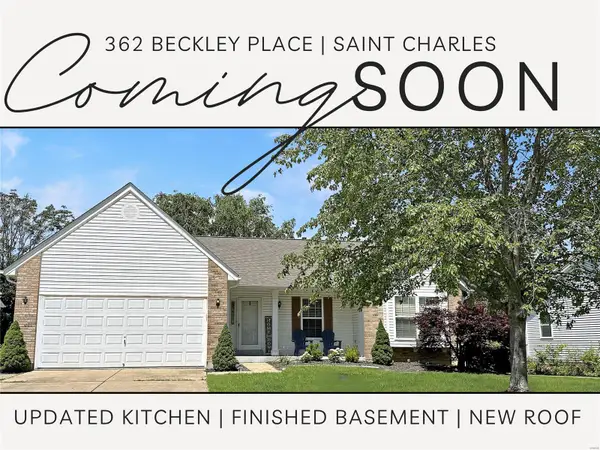 $349,000Coming Soon4 beds 3 baths1,594 sq. ft.
362 Beckley Place, St Charles, MO 63304
MLS# MAR24036613Listed by: ELEVATE REALTY, LLC - Coming Soon
 $140,000Coming Soon2 beds 2 baths914 sq. ft.
101 King Drive #1A, St Charles, MO 63303
MLS# MAR24019422Listed by: DRG - DELHOUGNE REALTY GROUP


Protect your home and budget from life's surprises with an Assurant Home Warranty, backed by a partner that supports you through every step of homeownership. Explore Plans.
©2026 Century 21 Real Estate LLC. All rights reserved. CENTURY 21®, the CENTURY 21 Logo and C21® are service marks owned by Century 21 Real Estate LLC. Century 21 Real Estate LLC fully supports the principles of the Fair Housing Act and the Equal Opportunity Act. Each office is independently owned and operated. Listing information is deemed reliable but not guaranteed accurate.