
2706 Sundowner Drive, Saint Charles, MO 63303
Local realty services provided by:CENTURY 21 Bailey & Co.
2706 Sundowner Drive,St Charles, MO 63303
$389,000
- 3 Beds
- 2 Baths
- - sq. ft.
- Single family
- Coming Soon
Listed by: karina veit
Office: exp realty, llc.
MLS#:26043505
Source:MO_MARIS
Price summary
- Price:$389,000
- Monthly HOA dues:$4.17
About this home
Open House Thursday July 16th 4pm-6:30pm and Sunday July 19th 12pm-2pm.
Welcome to 2706 Sundowner Drive, a beautifully fully remodeled 3-bedroom, 2-bathroom gem in the heart of St. Charles 63303! Step inside and be greeted by warm, inviting colors that flow seamlessly throughout the home. Right off the entrance, you will find a versatile bonus room currently staged as a home office. This flexible space is perfect for a formal dining room, play room, or it could easily be converted into a 4th bedroom to suit your specific needs.
The large family room is anchored by a cozy wood-burning fireplace that opens beautifully to a bright dining area featuring a charming bay window and a fully updated kitchen. Here, you will find gorgeous quartz countertops and brand-new stainless steel appliances. This open-concept living space also walks right out to your private backyard, providing an ideal setup for everyday living, entertaining, and relaxing outdoors.
The primary suite features a private en-suite bathroom with a sleek shower. For ultimate convenience, the primary walk-in closet has been thoughtfully upgraded with main-floor laundry hookups, giving you the choice to do your wash upstairs or utilize the primary laundry area located downstairs. The massive unfinished basement offers endless possibilities and a blank canvas for future expansion, a home gym, or extensive storage space.
Enjoy unparalleled peace of mind knowing all the major, big-ticket mechanicals and exterior features have already been taken care of for you. The roof and windows were both newly replaced in 2023, all new exterior paint July 2026, while a brand-new HVAC system and water heater were just installed in 2025. Complete with a spacious 2-car garage, this turnkey, move-in-ready home has all the hard work already done for you. Schedule your showing today!...
Contact an agent
Home facts
- Year built:1981
- Listing ID #:26043505
- Updated:July 14, 2026 at 03:46 PM
Rooms and interior
- Bedrooms:3
- Total bathrooms:2
- Full bathrooms:2
- Rooms Total:6
- Basement:Yes
- Basement Description:Full
Heating and cooling
- Cooling:Central Air, Electric
- Heating:Forced Air, Natural Gas
- Central air:Yes
Structure and exterior
- Year built:1981
- Lot Features:Corner Lot
- Architectural Style:Ranch
- Construction Materials:Brick Veneer, Cedar
- Levels:1 Story
Schools
- High school:St. Charles West High
- Middle school:Jefferson / Hardin
- Elementary school:Harris Elem.
Utilities
- Water:Public
- Sewer:Public Sewer
Finances and disclosures
- Price:$389,000
- Tax amount:$3,454 (2025)
Parking
- Garage:Yes
- Garage spaces:2
 Copyright 2026 Mid-America Regional Information Systems. All rights reserved. Listings courtesy of Mid-America Regional Information Systems as distributed by MLS GRID <Last Updated July 14, 2026. Mid-America Regional Information Systems provides content displayed here (“provided content”) on an “as is” basis and makes no representations or warranties regarding the provided content, including, but not limited to those of non-infringement, timeliness, accuracy, or completeness. Individuals and companies using information presented are responsible for verification and validation of information they utilize and present to their customers and clients. Mid-America Regional Information Systems will not be liable for any damage or loss resulting from use of the provided content or the products available through Portals, IDX, VOW, and/or Syndication. Recipients of this information shall not resell, redistribute, reproduce, modify, or otherwise copy any portion thereof without the expressed written consent of Mid-America Regional Information Systems. MO_MARIS Member Broker: Tina Besserman
New listings near 2706 Sundowner Drive
- Coming Soon
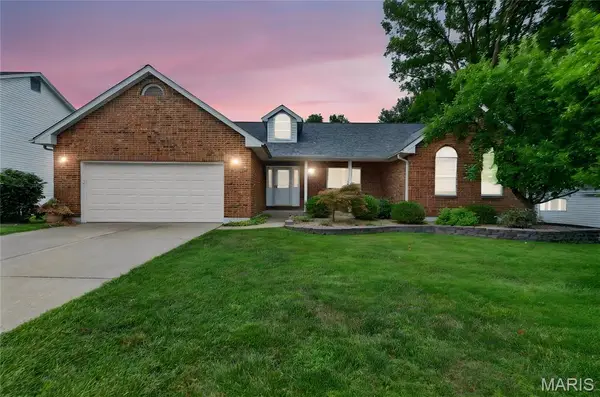 $424,999Coming Soon4 beds 3 baths
218 Pond Hollow Drive, St Charles, MO 63303
MLS# 26044203Listed by: FOX & RILEY REAL ESTATE - New
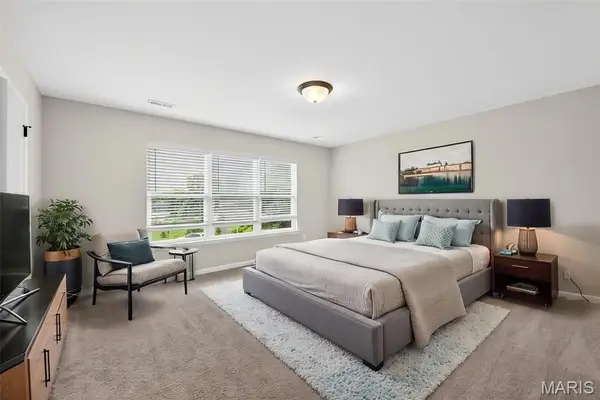 $380,000Active3 beds 3 baths1,468 sq. ft.
2810 Mcclay Road, St Charles, MO 63303
MLS# 26044811Listed by: MIDLAND REALTY ASSOCIATES - New
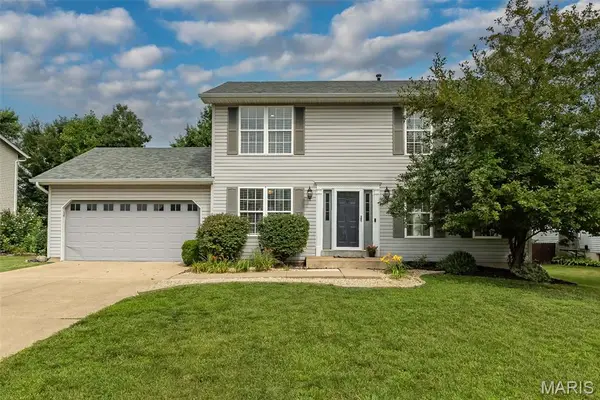 $400,000Active4 beds 4 baths2,368 sq. ft.
428 Chelsea Way Drive, St Charles, MO 63304
MLS# 26044218Listed by: COLDWELL BANKER REALTY - GUNDAKER - New
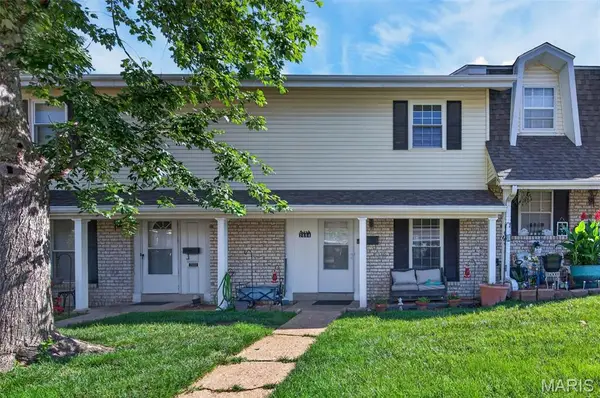 $175,000Active3 beds 4 baths1,568 sq. ft.
2664 Falcons Way #56, St Charles, MO 63303
MLS# 26044737Listed by: BERKSHIRE HATHAWAY HOMESERVICES SELECT PROPERTIES 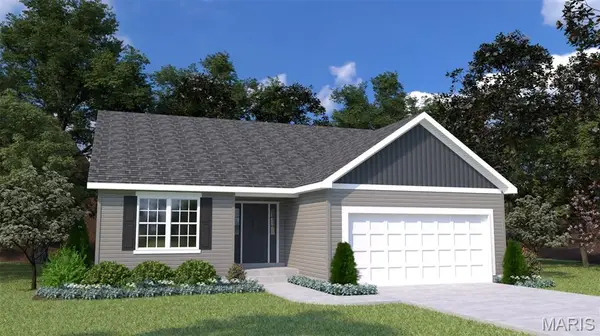 $597,370Pending3 beds 2 baths2,247 sq. ft.
221 Arpent Alley, St Charles, MO 63301
MLS# 26044565Listed by: THOMAS REALTY GROUP LLC- Open Sat, 12 to 2pmNew
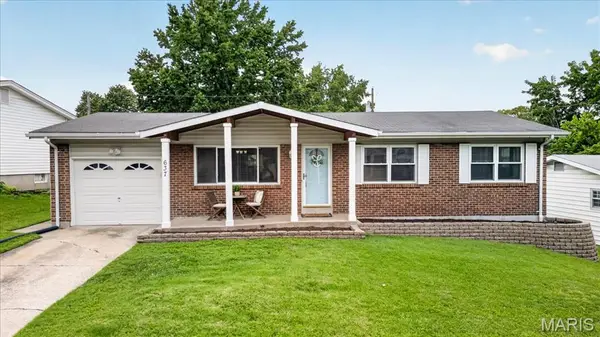 $255,000Active3 beds 2 baths1,510 sq. ft.
637 S Pam Avenue, St Charles, MO 63301
MLS# 26044178Listed by: JOHN JACKSON NEIGHBORHOOD REAL ESTATE COMPANY, LLC - Coming SoonOpen Sun, 12 to 2pm
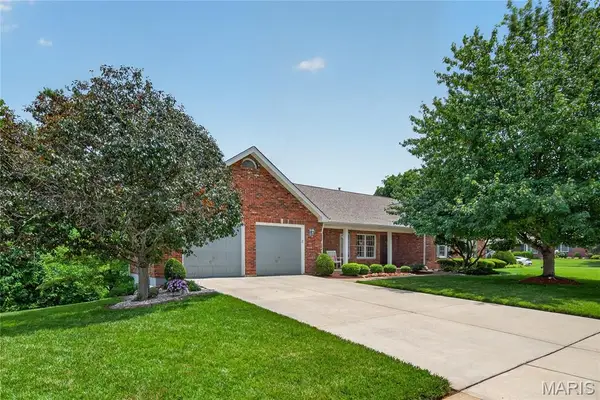 $500,000Coming Soon3 beds 4 baths
1136 Black Forest Drive, St Charles, MO 63301
MLS# 26036228Listed by: BERKSHIRE HATHAWAY HOMESERVICES SELECT PROPERTIES - Coming Soon
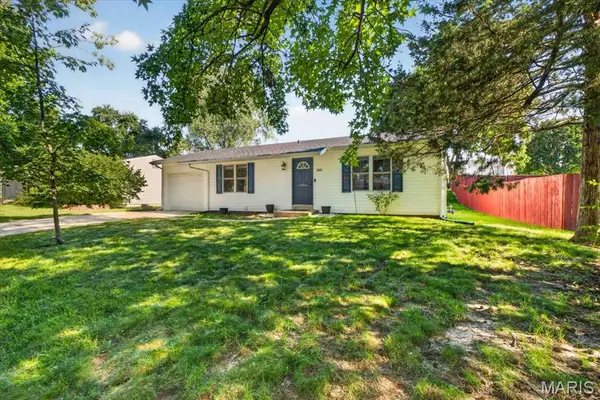 $215,000Coming Soon3 beds 1 baths
3605 Coriander Drive, St Charles, MO 63303
MLS# 26043363Listed by: SMPL REALTY, LLC - Coming Soon
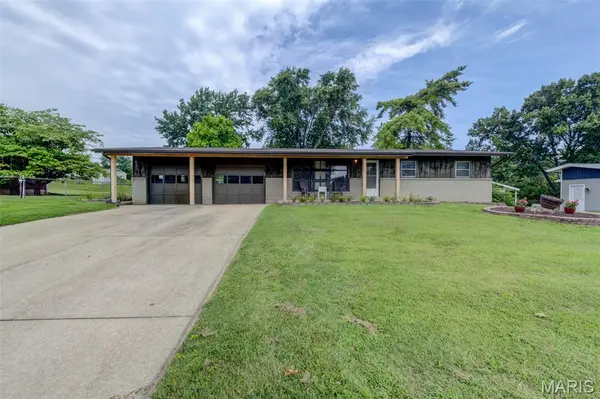 $315,000Coming Soon3 beds 2 baths
96 Susan Drive, St Charles, MO 63301
MLS# 26044026Listed by: PLATINUM REALTY OF ST. LOUIS - Coming Soon
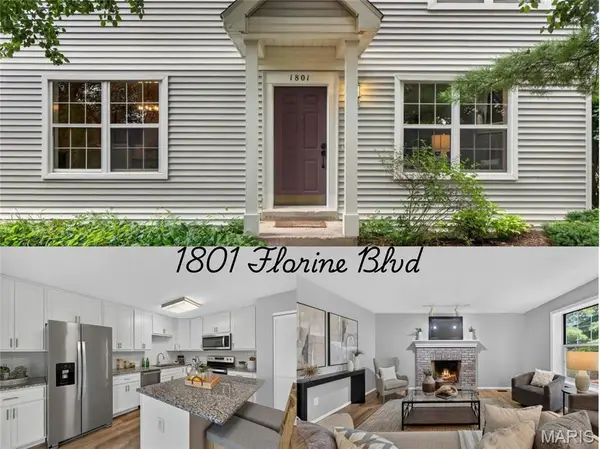 $229,900Coming Soon3 beds 2 baths
1801 Florine Boulevard #A, St Charles, MO 63303
MLS# 26044365Listed by: COLDWELL BANKER PREMIER GROUP


Protect your home and budget from life's surprises with an Assurant Home Warranty, backed by a partner that supports you through every step of homeownership. Explore Plans.
©2026 Century 21 Real Estate LLC. All rights reserved. CENTURY 21®, the CENTURY 21 Logo and C21® are service marks owned by Century 21 Real Estate LLC. Century 21 Real Estate LLC fully supports the principles of the Fair Housing Act and the Equal Opportunity Act. Each office is independently owned and operated. Listing information is deemed reliable but not guaranteed accurate.