
2845 Hackmann Road, Saint Charles, MO 63303
Local realty services provided by:CENTURY 21 Premiere Realty
Listed by: suzanne m matyiko, aj graham
Office: reecenichols real estate
MLS#:26071142
Source:MO_MARIS
Price summary
- Price:$365,000
- Price per sq. ft.:$197.94
- Monthly HOA dues:$120
About this home
Two story townhome. End Unit with 3 spacious bedrooms, 2.5 baths. Main level is open concept with living area featuring an electric fireplace/mantle, kitchen and breakfast area all open to each other. Kitchen has stainless steel appliances, stylish quartz tops, with quartz backsplash, undermount sink, island large enough to seat 4 and a nice size corner pantry. Main level also has a powder room. Upper level has 3 spacious bedrooms, convenient laundry room, loft area. The primary bedroom measures 15'2" x 12'11" and has a large walk in closet, 3 large window, ensuite bathroom with double adult height sinks and walk in shower. Basement is unfinished but has roughed in plumbing for future finish if desired. The attached 2 car garage is equipped with a garage door opener. All appliances stay including refrigerator, washer and dryer. Easy access to major highways and easy distances to shopping, entertainment, airport and schools. Quick Closing OK! This home is MOVE IN READY!
Contact an agent
Home facts
- Year built:2023
- Subdivision & Development:Oakleigh Park Add
- Listing ID #:26071142
- Added:1 day(s) ago
- Updated:November 13, 2026 at 04:49 PM
Rooms and interior
- Bedrooms:3
- Total bathrooms:3
- Full bathrooms:2
- Half bathrooms:1
- Rooms Total:7
- Kitchen Description:Dishwasher, Disposal, Electric Cooktop, Microwave, Range, Refrigerator
- Basement:Yes
- Living area:1,844 sq. ft.
Heating and cooling
- Cooling:Central Air
- Heating:Electric
- Central air:Yes
Structure and exterior
- Year built:2023
- Building area:1,844 sq. ft.
- Lot Features:Corner Lot, Cul-De-Sac
- Architectural Style:Contemporary, Traditional
- Construction Materials:Vinyl Siding
- Levels:2 Story
Schools
- High school:Francis Howell North High
- Middle school:Hollenbeck Middle
- Elementary school:Henderson Elem.
Utilities
- Water:Public
- Sewer:Public Sewer
Finances and disclosures
- Price:$365,000
- Price per sq. ft.:$197.94
- Tax amount:$4,231 (2025)
Features and amenities
- Amenities:Open Floorplan, Pantry
Parking
- Garage:Yes
- Garage spaces:2
 Copyright 2026 Mid-America Regional Information Systems. All rights reserved. Listings courtesy of Mid-America Regional Information Systems as distributed by MLS GRID <Last Updated November 13, 2026. Mid-America Regional Information Systems provides content displayed here (“provided content”) on an “as is” basis and makes no representations or warranties regarding the provided content, including, but not limited to those of non-infringement, timeliness, accuracy, or completeness. Individuals and companies using information presented are responsible for verification and validation of information they utilize and present to their customers and clients. Mid-America Regional Information Systems will not be liable for any damage or loss resulting from use of the provided content or the products available through Portals, IDX, VOW, and/or Syndication. Recipients of this information shall not resell, redistribute, reproduce, modify, or otherwise copy any portion thereof without the expressed written consent of Mid-America Regional Information Systems.
New listings near 2845 Hackmann Road
- Coming Soon
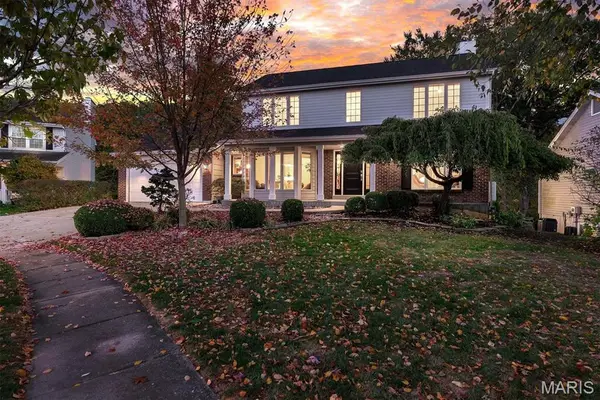 $435,000Coming Soon4 beds 3 baths1,992 sq. ft.
2849 Diekamp Farm Trail, St Charles, MO 63303
MLS# 26070873Listed by: DIELMANN SOTHEBY'S INTERNATIONAL REALTY - Coming Soon
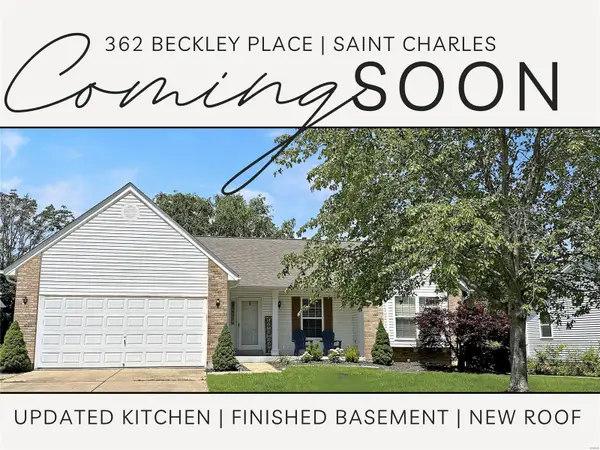 $349,000Coming Soon4 beds 3 baths1,594 sq. ft.
362 Beckley Place, St Charles, MO 63304
MLS# MAR24036613Listed by: ELEVATE REALTY, LLC - Coming Soon
 $140,000Coming Soon2 beds 2 baths914 sq. ft.
101 King Drive #1A, St Charles, MO 63303
MLS# MAR24019422Listed by: DRG - DELHOUGNE REALTY GROUP - Coming Soon
 $159,900Coming Soon1 beds 1 baths692 sq. ft.
2315 N 6th Street, St Charles, MO 63301
MLS# MAR23059998Listed by: MAGNOLIA REAL ESTATE - New
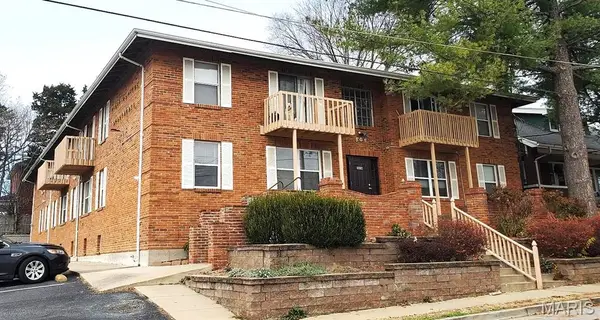 $2,100,000Active-- beds -- baths11,176 sq. ft.
505 N Benton Avenue, St Charles, MO 63301
MLS# 26072146Listed by: APARTMENT ADVISORS OF AMERICA LLC - New
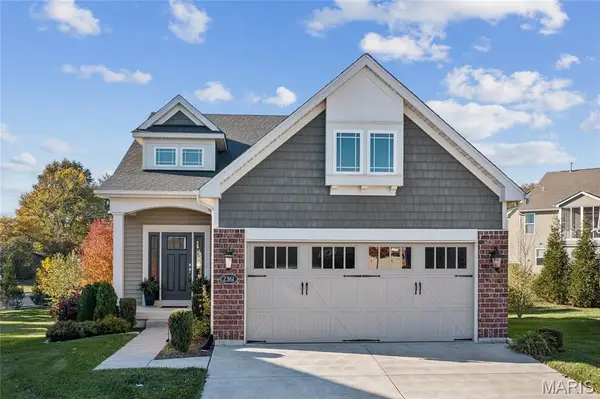 $495,000Active3 beds 3 baths1,470 sq. ft.
2361 Parc Saint Mitre Court, St Charles, MO 63301
MLS# 26072147Listed by: COLDWELL BANKER REALTY - GUNDAKER - New
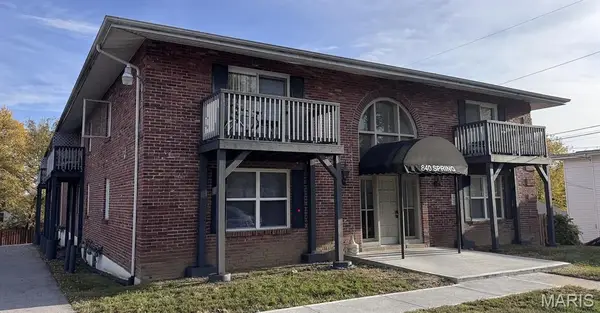 $2,300,000Active-- beds -- baths11,280 sq. ft.
840 Spring Avenue, St Charles, MO 63301
MLS# 26072164Listed by: APARTMENT ADVISORS OF AMERICA LLC - New
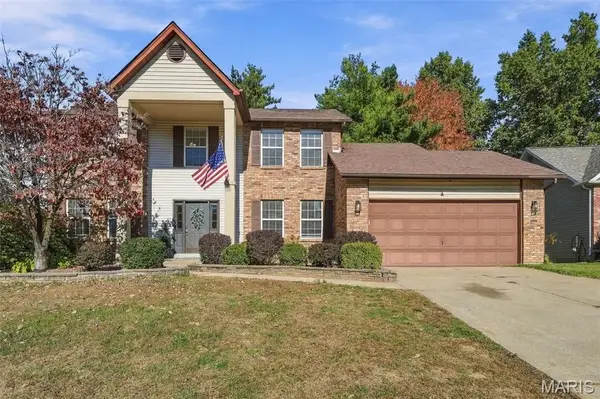 $414,900Active4 beds 3 baths2,308 sq. ft.
4113 Stafford Woods Court, St Charles, MO 63304
MLS# 26071632Listed by: COLDWELL BANKER REALTY - GUNDAKER - Open Sun, 12 to 2pmNew
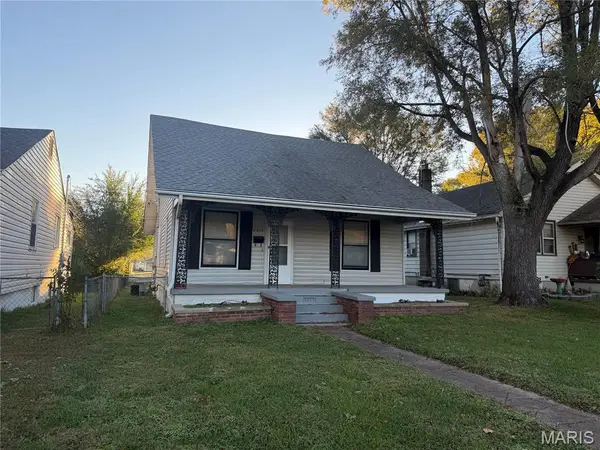 $249,900Active2 beds 1 baths988 sq. ft.
2018 N 3rd Street, St Charles, MO 63301
MLS# 26071662Listed by: KMOHOMES, LLC


Protect your home and budget from life's surprises with an Assurant Home Warranty, backed by a partner that supports you through every step of homeownership. Explore Plans.
©2026 Century 21 Real Estate LLC. All rights reserved. CENTURY 21®, the CENTURY 21 Logo and C21® are service marks owned by Century 21 Real Estate LLC. Century 21 Real Estate LLC fully supports the principles of the Fair Housing Act and the Equal Opportunity Act. Each office is independently owned and operated. Listing information is deemed reliable but not guaranteed accurate.