
32 Kensington Place Court, Saint Charles, MO 63304
Local realty services provided by:CENTURY 21 Broughton Team
32 Kensington Place Court,St Charles, MO 63304
$564,900
- 4 Beds
- 4 Baths
- - sq. ft.
- Single family
- Coming Soon
Listed by: michael c grasso
Office: re/max results
MLS#:26048056
Source:MO_MARIS
Price summary
- Price:$564,900
About this home
Professional Photos will be uploaded this evening 7/27/2026. Incredible open floor plan with numerous updates and upgrades. New HVAC, New Pool Heater, 3.5 Bathrooms all updated, Gournet Kitchen with High End Stainless Steel Appliances ( Thermador, Bosch).
Incredible inground pool with low maintenace deck and large patio area.
TOO MUCH to list..Check back;ater for more exciting details!
Contact an agent
Home facts
- Year built:1992
- Listing ID #:26048056
- Updated:July 27, 2026 at 07:48 PM
Rooms and interior
- Bedrooms:4
- Total bathrooms:4
- Full bathrooms:3
- Half bathrooms:1
- Rooms Total:13
- Kitchen Description:Dishwasher, Disposal, Double Oven, Gas Cooktop
- Basement:Yes
- Basement Description:Concrete, Full, Partially Finished, Sleeping Area
Heating and cooling
- Cooling:Central Air, Electric
- Heating:Forced Air, Natural Gas
- Central air:Yes
Structure and exterior
- Year built:1992
- Lot Features:Cul-De-Sac
- Architectural Style:Ranch, Traditional
- Construction Materials:Brick Veneer, Concrete, Frame, Vinyl Siding
- Foundation Description:Concrete
- Levels:1 Story
Schools
- High school:Francis Howell High
- Middle school:Bryan Middle
- Elementary school:Independence Elem.
Utilities
- Water:Public
- Sewer:Public Sewer
Finances and disclosures
- Price:$564,900
- Tax amount:$4,814 (2025)
Features and amenities
- Amenities:Bookcases, Breakfast Bar, Open Floorplan, Pantry
Parking
- Total parking spaces:2
- Parking description:Additional Parking, Garage Door Opener, Oversized
- Garage:Yes
- Garage spaces:2
 Copyright 2026 Mid-America Regional Information Systems. All rights reserved. Listings courtesy of Mid-America Regional Information Systems as distributed by MLS GRID <Last Updated July 27, 2026. Mid-America Regional Information Systems provides content displayed here (“provided content”) on an “as is” basis and makes no representations or warranties regarding the provided content, including, but not limited to those of non-infringement, timeliness, accuracy, or completeness. Individuals and companies using information presented are responsible for verification and validation of information they utilize and present to their customers and clients. Mid-America Regional Information Systems will not be liable for any damage or loss resulting from use of the provided content or the products available through Portals, IDX, VOW, and/or Syndication. Recipients of this information shall not resell, redistribute, reproduce, modify, or otherwise copy any portion thereof without the expressed written consent of Mid-America Regional Information Systems.
New listings near 32 Kensington Place Court
- Coming Soon
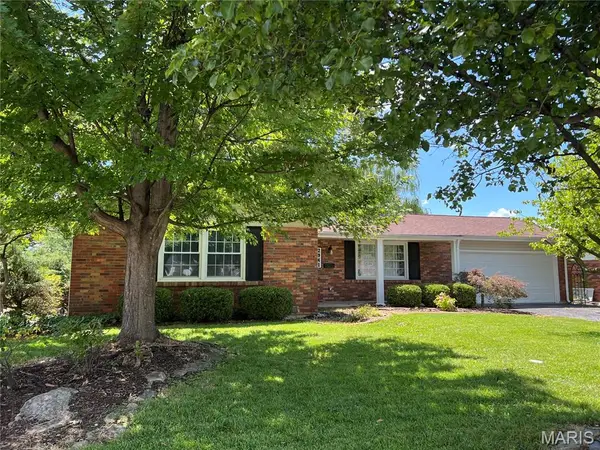 $309,000Coming Soon4 beds 3 baths
2941 Elmcrest Drive, St Charles, MO 63301
MLS# 26046827Listed by: HOMECOIN.COM - Coming Soon
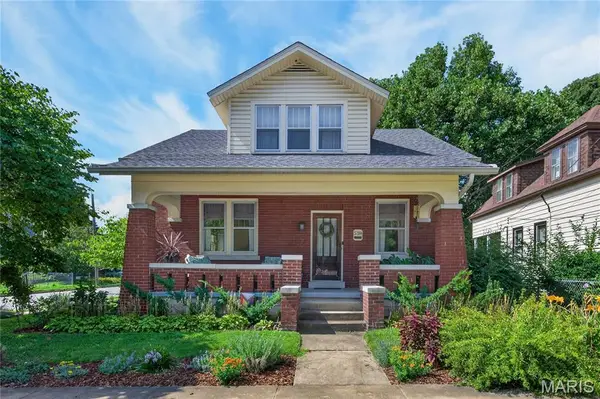 $330,000Coming Soon3 beds 2 baths
539 Monroe Street, St Charles, MO 63301
MLS# 26043240Listed by: BERKSHIRE HATHAWAY HOMESERVICES SELECT PROPERTIES - Coming Soon
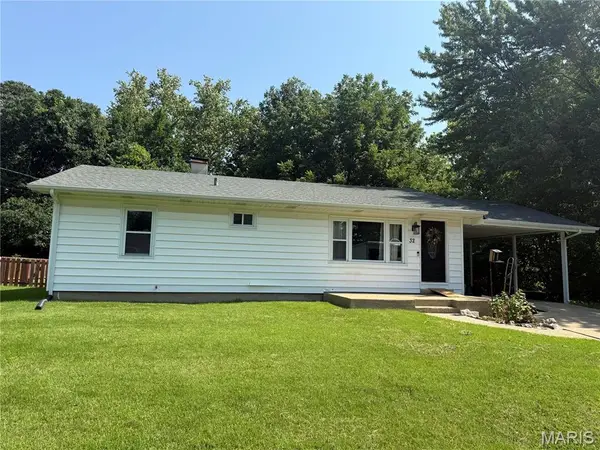 $239,000Coming Soon3 beds 1 baths
32 Highland Drive, St Charles, MO 63303
MLS# 26039299Listed by: FOX & RILEY REAL ESTATE - New
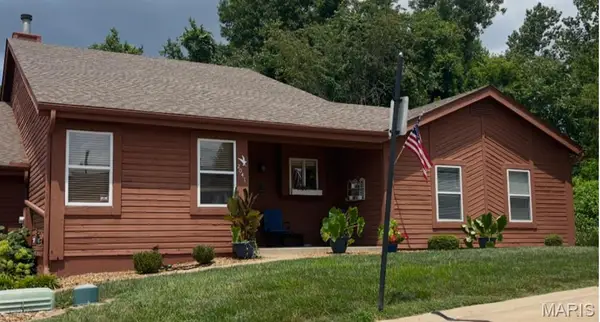 $275,000Active3 beds 2 baths1,586 sq. ft.
2041 Bayonne Drive #27C, St Charles, MO 63303
MLS# 26047838Listed by: NETTWORK GLOBAL - New
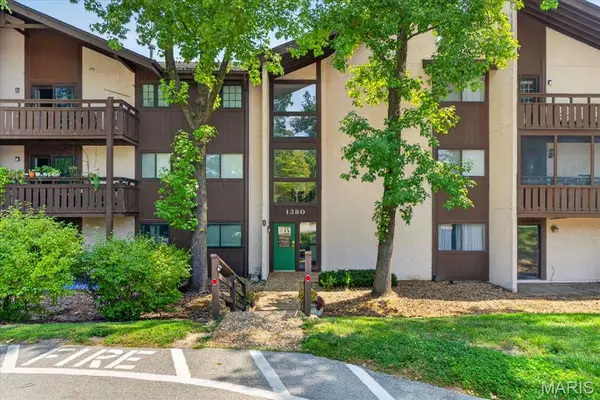 $160,000Active3 beds 2 baths1,327 sq. ft.
1380 Heritage Landing #202, St Charles, MO 63303
MLS# 26046106Listed by: BHHS SELECT PROPERTIES - New
 $320,000Active4 beds 2 baths1,972 sq. ft.
1904 Elm St Street, St Charles, MO 63301
MLS# 26046323Listed by: MAGNOLIA REAL ESTATE 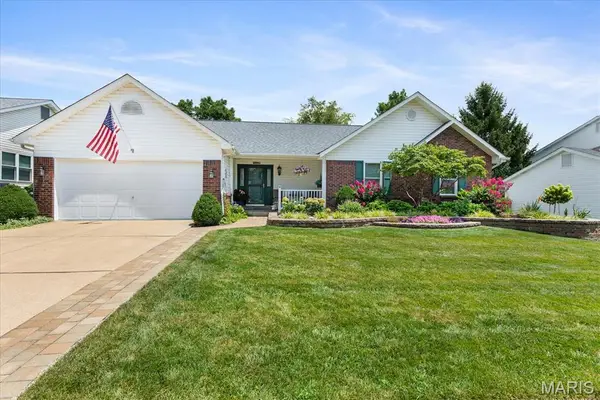 $475,000Pending3 beds 3 baths1,768 sq. ft.
2110 Autumn Wood Drive, St Charles, MO 63303
MLS# 26047248Listed by: MEYER REAL ESTATE- Coming Soon
 $489,000Coming Soon4 beds 4 baths
60 Golden Ridge Court, St Charles, MO 63304
MLS# 26046029Listed by: COLDWELL BANKER REALTY - GUNDAKER - Coming Soon
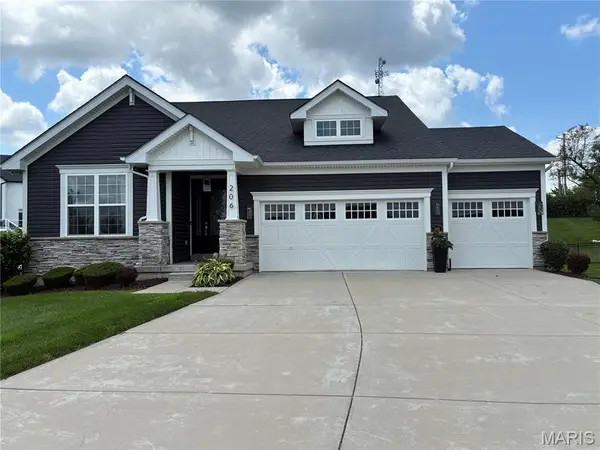 $650,000Coming Soon3 beds 3 baths
206 Menslage Court, St Charles, MO 63301
MLS# 26047775Listed by: WORTH CLARK REALTY


Protect your home and budget from life's surprises with an Assurant Home Warranty, backed by a partner that supports you through every step of homeownership. Explore Plans.
©2026 Century 21 Real Estate LLC. All rights reserved. CENTURY 21®, the CENTURY 21 Logo and C21® are service marks owned by Century 21 Real Estate LLC. Century 21 Real Estate LLC fully supports the principles of the Fair Housing Act and the Equal Opportunity Act. Each office is independently owned and operated. Listing information is deemed reliable but not guaranteed accurate.