
3207 Sherman Park Drive #2D, Saint Charles, MO 63303
Local realty services provided by:CENTURY 21 Broughton Team
3207 Sherman Park Drive #2D,St Charles, MO 63303
$225,000
- 2 Beds
- 3 Baths
- 1,394 sq. ft.
- Single family
- Active
Listed by: thomas e bruening, dede westermann
Office: reecenichols real estate
MLS#:26043848
Source:MO_MARIS
Price summary
- Price:$225,000
- Price per sq. ft.:$161.41
- Monthly HOA dues:$300
About this home
*** Location, Updated and Trendy and being the Best of the Rest *** Townhome with almost 1400 sq ft including Family Room with fireplace, Wet Bar and light & bright Breakfast area and Kitchen with stainless steel appliances. Upper bedrooms with separate bathrooms. Lower level includes Laundry and 2 car tuck under garage. Community with easy access location, Pool & Clubhouse. 3207 Sherman Park this will be your Buying Spark!
Contact an agent
Home facts
- Year built:1992
- Listing ID #:26043848
- Added:2 day(s) ago
- Updated:July 13, 2026 at 05:07 PM
Rooms and interior
- Bedrooms:2
- Total bathrooms:3
- Full bathrooms:2
- Half bathrooms:1
- Rooms Total:5
- Kitchen Description:Dishwasher, Disposal, Microwave, Range Hood, Refrigerator
- Basement:Yes
- Basement Description:Concrete, Partial, Unfinished
- Living area:1,394 sq. ft.
Heating and cooling
- Cooling:Central Air, Electric
- Heating:Forced Air, Natural Gas
- Central air:Yes
Structure and exterior
- Year built:1992
- Building area:1,394 sq. ft.
- Lot area:0.02 Acres
- Architectural Style:Traditional
- Construction Materials:Vinyl Siding
- Foundation Description:Concrete
- Levels:2 Story
Schools
- High school:Francis Howell North High
- Middle school:Barnwell Middle
- Elementary school:Harvest Ridge Elem.
Utilities
- Water:Public
- Sewer:Public Sewer
Finances and disclosures
- Price:$225,000
- Price per sq. ft.:$161.41
- Tax amount:$2,374 (2025)
Features and amenities
- Amenities:Breakfast Bar, Clubhouse, Open Floorplan, Wet Bar
- Pool features:Pool
Parking
- Parking description:Additional Parking, Off Street
- Garage:Yes
- Garage spaces:2
 Copyright 2026 Mid-America Regional Information Systems. All rights reserved. Listings courtesy of Mid-America Regional Information Systems as distributed by MLS GRID <Last Updated July 13, 2026. Mid-America Regional Information Systems provides content displayed here (“provided content”) on an “as is” basis and makes no representations or warranties regarding the provided content, including, but not limited to those of non-infringement, timeliness, accuracy, or completeness. Individuals and companies using information presented are responsible for verification and validation of information they utilize and present to their customers and clients. Mid-America Regional Information Systems will not be liable for any damage or loss resulting from use of the provided content or the products available through Portals, IDX, VOW, and/or Syndication. Recipients of this information shall not resell, redistribute, reproduce, modify, or otherwise copy any portion thereof without the expressed written consent of Mid-America Regional Information Systems.
New listings near 3207 Sherman Park Drive #2D
- Coming SoonOpen Sun, 12 to 2pm
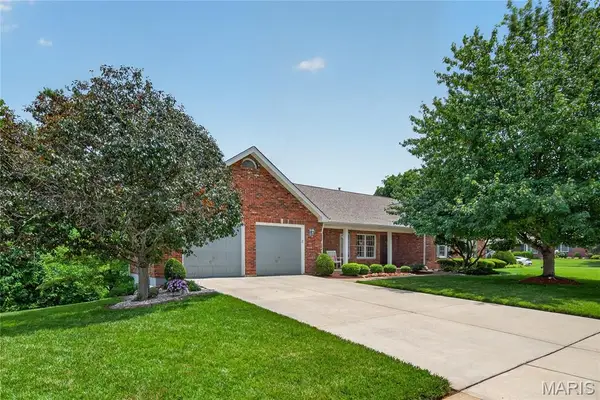 $500,000Coming Soon3 beds 4 baths
1136 Black Forest Drive, St Charles, MO 63301
MLS# 26036228Listed by: BERKSHIRE HATHAWAY HOMESERVICES SELECT PROPERTIES - Coming Soon
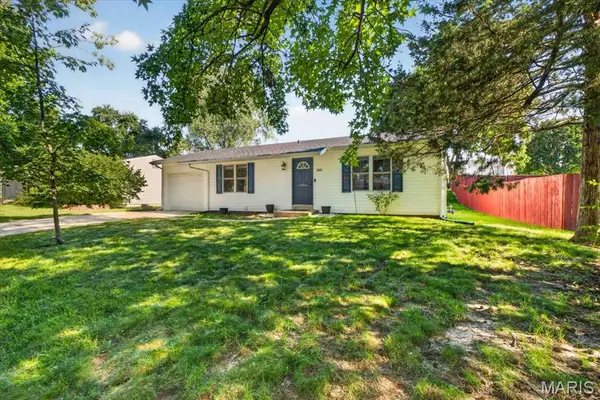 $215,000Coming Soon3 beds 1 baths
3605 Coriander Drive, St Charles, MO 63303
MLS# 26043363Listed by: SMPL REALTY, LLC - Coming Soon
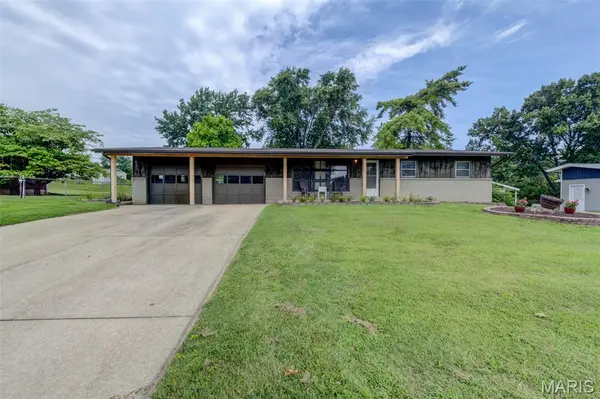 $315,000Coming Soon3 beds 2 baths
96 Susan Drive, St Charles, MO 63301
MLS# 26044026Listed by: PLATINUM REALTY OF ST. LOUIS - Coming Soon
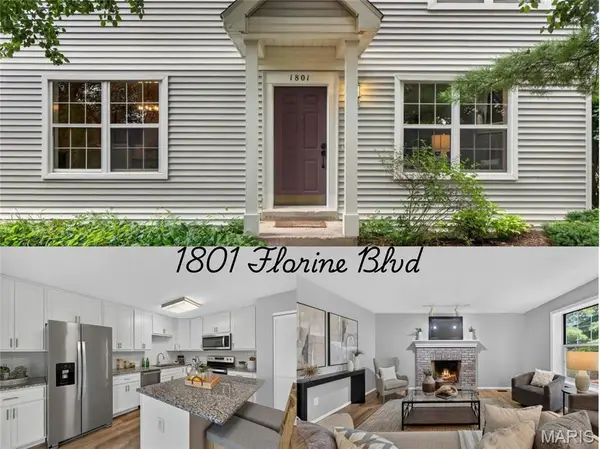 $229,900Coming Soon3 beds 2 baths
1801 Florine Boulevard #A, St Charles, MO 63303
MLS# 26044365Listed by: COLDWELL BANKER PREMIER GROUP - Coming Soon
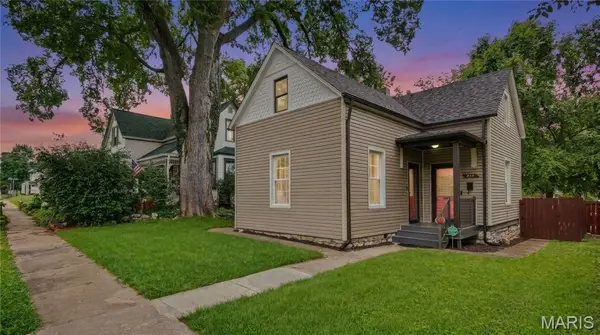 $325,000Coming Soon3 beds 2 baths
318 N Benton Avenue, St Charles, MO 63301
MLS# 26044383Listed by: ALEXANDER REALTY INC - New
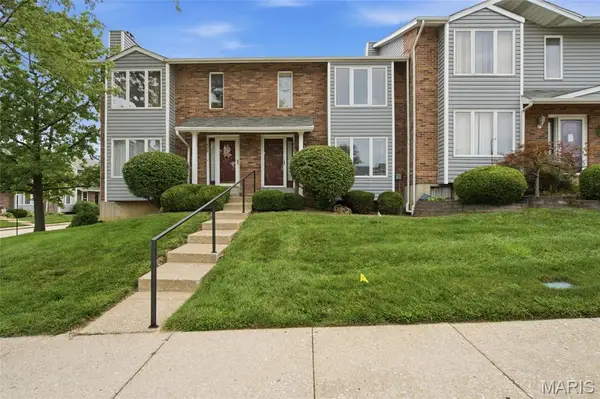 $200,000Active2 beds 2 baths1,296 sq. ft.
407 King Drive #G, St Charles, MO 63303
MLS# 26031643Listed by: RE/MAX RESULTS - New
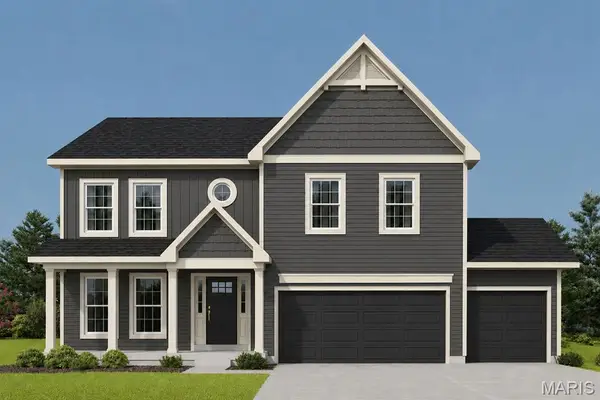 $669,902Active4 beds 4 baths2,892 sq. ft.
305 Healthy Way, St Charles, MO 63304
MLS# 26040558Listed by: CONSORT REALTY, LLC - Coming Soon
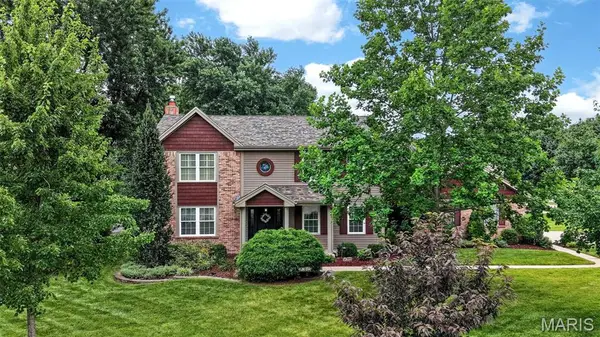 $500,000Coming Soon5 beds 3 baths
81 Cinnamon Tree Court, St Charles, MO 63304
MLS# 26043916Listed by: SUSAN BREWER SERVICE FIRST RE - Coming Soon
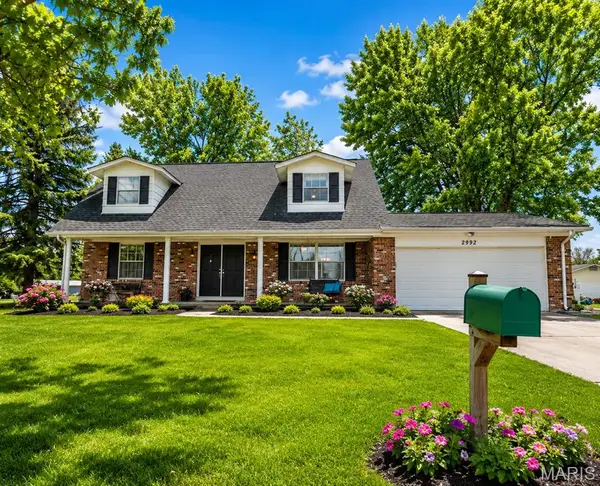 $355,000Coming Soon4 beds 2 baths
2992 Brooklands Way, St Charles, MO 63303
MLS# 26044226Listed by: DRG - DELHOUGNE REALTY GROUP


Protect your home and budget from life's surprises with an Assurant Home Warranty, backed by a partner that supports you through every step of homeownership. Explore Plans.
©2026 Century 21 Real Estate LLC. All rights reserved. CENTURY 21®, the CENTURY 21 Logo and C21® are service marks owned by Century 21 Real Estate LLC. Century 21 Real Estate LLC fully supports the principles of the Fair Housing Act and the Equal Opportunity Act. Each office is independently owned and operated. Listing information is deemed reliable but not guaranteed accurate.